
656 Avenida Sevilla #O, Laguna Woods, CA 92637
Local realty services provided by:ERA Excel Realty
656 Avenida Sevilla #O,Laguna Woods, CA 92637
$329,000
- 2 Beds
- 2 Baths
- 1,057 sq. ft.
- Co-op
- Active
Listed by: catherine mulley
Office: laguna premier realty inc.949-900-6930
MLS#:OC26070629
Source:CRMLS
Price summary
- Price:$329,000
- Price per sq. ft.:$311.26
- Monthly HOA dues:$994
About this home
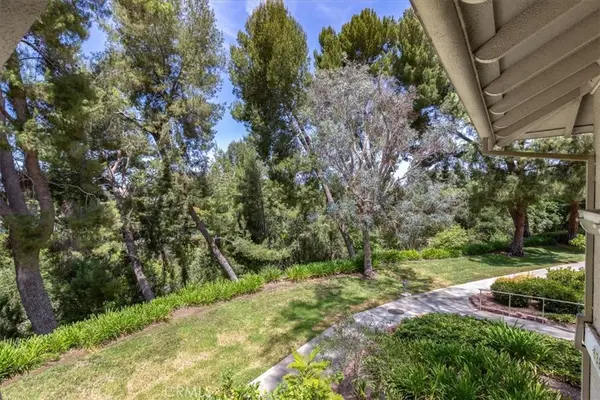
PRICE REDUCTION!! WONDERFUL OPPORTUNITY TO PURCHASE A LOVELY 2 BEDROOM 2 BATH CO-OP IN LAGUNA WOODS VILLAGE! This UPPER floor home is a short walk to the creek and carport parking, with convenient additional parking right in front of the HOME. Panoramic View of the local surroundings with the mountains in the distance offers northeast sun in the morning and cool afternoon serenity. Multiple solatubes in strategic locations offer natural light throughout the home, minimizing use of artificial lighting during the the day. Freshly painted in cool whites -stacked washer and dryer is a much desired addition in this home. The convenient location of the Post Office annex, in nearby Clubhouse 3 parking lot, is an extra bonus.
The close proximity to Laguna Beach with the many unique shops, delicious eateries and quirky art boutiques, coupled with all the amenities available in the village itself, ensures one will never be bored here!
Owners stressed the importance of being "near the creek, Gate 4 and close to carport" as being priorities when they bought this lovely home years ago....
Contact an agent
Home facts
- Year built:1966
- Subdivision & Development:Leisure World (LW)
- Listing ID #:OC26070629
- Added:119 day(s) ago
- Updated:July 30, 2026 at 01:17 PM
Rooms and interior
- Bedrooms:2
- Total bathrooms:2
- Full bathrooms:1
- Flooring:Carpet, Tile, Wood
- Kitchen Description:Dishwasher, Electric Cooktop, Electric Oven, Laminate Counters, Vented Exhaust Fan, Washer
- Bedroom Description:All Bedrooms Down
- Living area:1,057 sq. ft.
Heating and cooling
- Cooling:Electric, Heat Pump
- Heating:Electric, Heat Pump, Radiant
Structure and exterior
- Roof:Common Roof
- Year built:1966
- Building area:1,057 sq. ft.
- Lot area:0.03 Acres
- Lot Features:Cul De Sac, Landscaped, Sprinklers In Front, Sprinklers Timer
- Architectural Style:Contemporary, Mid Century Modern
- Exterior Features:Concrete Patio, Covered Patio
- Foundation Description:Slab
- Levels:1 Story
Utilities
- Water:Public, Water Connected
- Sewer:Public Sewer, Sewer Connected, Sewer Tap Paid
Finances and disclosures
- Price:$329,000
- Price per sq. ft.:$311.26
Features and amenities
- Appliances:Dishwasher, Disposal, Dryer, Electric Cooktop, Electric Oven, Electric Water Heater, Vented Exhaust Fan, Washer
- Laundry features:Dryer, Electric Dryer Hookup, Stacked, Washer, Washer Hookup
- Amenities:Balcony, Barbecue, Billiard Room, Bocce Court, Ceiling Fans, Clubhouse, Controlled Access, Dog Park, Fitness Center, Game Room, Gated Community, Golf Course, Horse Trails, Maintenance Grounds, Meeting Room, Meeting/Banquet/Party Room, Outdoor Cooking Area, Paddle Tennis, Pickleball, Plantation Shutters, Playground, Pool, Skylights, Smoke Detectors, Sport Court, Unfurnished
- Pool features:Association Pool, Heated, In Ground, Lap Pool, Pool
Parking
- Total parking spaces:1
- Parking description:1 Carport Space(s), Assigned, Detached Carport, Guest, Paved Driveway, Storage
- Carport spaces:1
New listings near 656 Avenida Sevilla #O
- Coming Soon
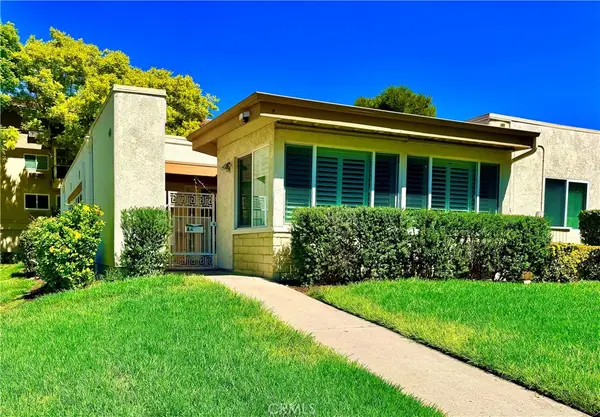 $599,900Coming Soon3 beds 2 baths
2383 Via Mariposa W #A, Laguna Woods, CA 92637
MLS# OC26169475Listed by: HOMESMART, EVERGREEN REALTY - Coming Soon
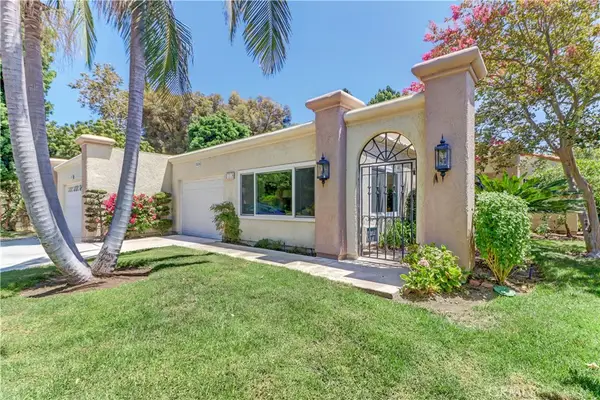 $1,200,000Coming Soon2 beds 2 baths
3524 Bahia Blanca W, Laguna Woods, CA 92637
MLS# OC26168521Listed by: RAINBOW REALTY - Coming Soon
 $460,000Coming Soon2 beds 2 baths
824 Via Alhambra #A, Laguna Woods, CA 92637
MLS# OC26169225Listed by: COLDWELL BANKER REALTY - Coming Soon
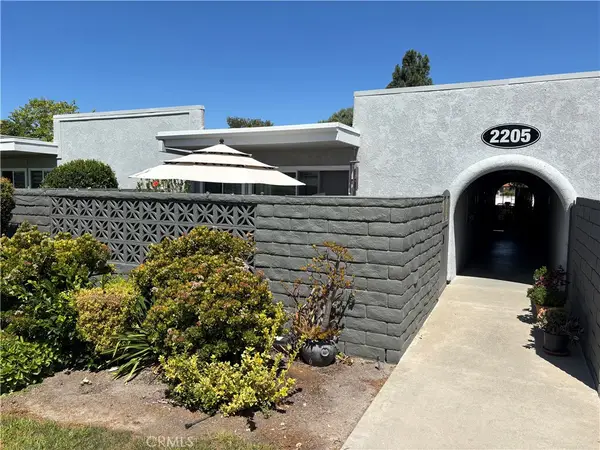 $299,999Coming Soon1 beds 1 baths
2205 Via Mariposa E #G, Laguna Woods, CA 92637
MLS# OC26168974Listed by: PREA REALTY, INC. - Open Sat, 11am to 2pmNew
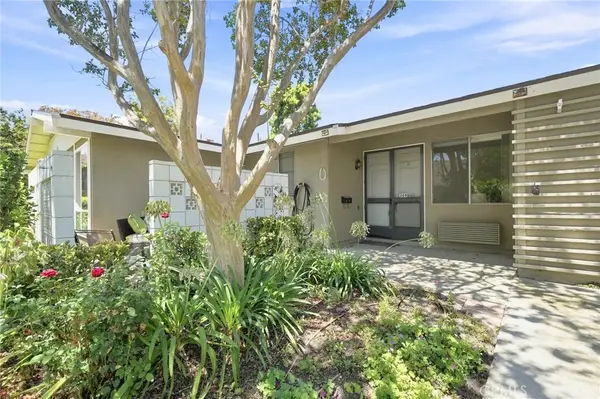 $349,000Active2 beds 1 baths950 sq. ft.
369 Avenida Castilla #G, Laguna Woods, CA 92637
MLS# PW26166022Listed by: KELLER WILLIAMS REALTY - New
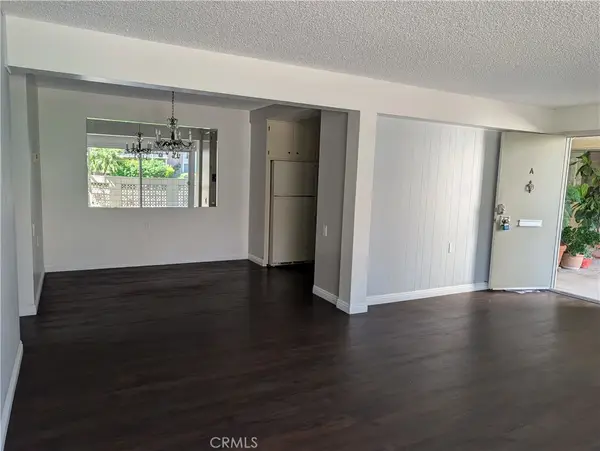 $319,000Active2 beds 2 baths1,040 sq. ft.
35 Calle Aragon #A, Laguna Woods, CA 92637
MLS# OC26168617Listed by: RE/PRO REAL ESTATE - Coming Soon
 $629,000Coming Soon2 beds 2 baths
963 Calle Aragon #D, Laguna Woods, CA 92637
MLS# OC26162686Listed by: RE/PRO REAL ESTATE - New
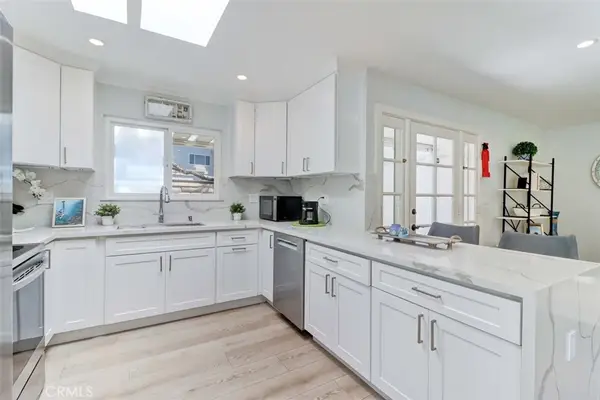 $618,888Active2 beds 2 baths995 sq. ft.
2305 C Via Puerta, Laguna Woods, CA 92637
MLS# OC26168036Listed by: JC PACIFIC CORP - New
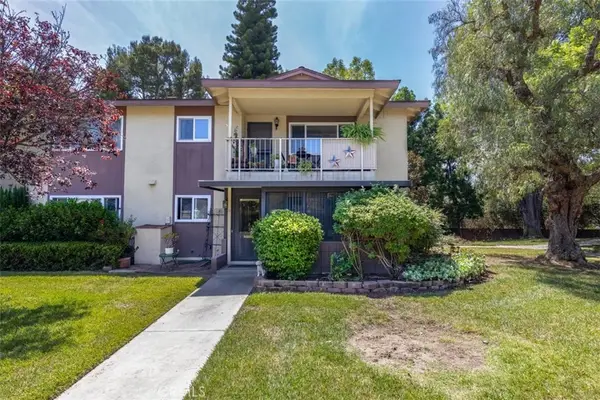 $275,000Active1 beds 1 baths770 sq. ft.
835 Ronda Sevilla #A, Laguna Woods, CA 92637
MLS# OC26168041Listed by: SURTERRE PROPERTIES INC - New
 $465,000Active2 beds 2 baths1,010 sq. ft.
638 Avenida Sevilla #O, Laguna Woods, CA 92637
MLS# OC26167994Listed by: SURTERRE PROPERTIES INC


Protect your home and budget from life's surprises with an Assurant Home Warranty, backed by a partner that supports you through every step of homeownership. Explore Plans.
© 2023 - 2026 ERA Franchise Systems LLC. All rights reserved. ERA Franchise Systems LLC fully supports the principles of the Fair Housing Act and the Equal Opportunity Act. ERA, ERA Real Estate powered, and their respective logos are registered service marks of ERA Franchise Systems LLC. Each office is independently owned and operated.