
824 Via Alhambra #D, Laguna Woods, CA 92637
Local realty services provided by:ERA North Orange County Real Estate
824 Via Alhambra #D,Laguna Woods, CA 92637
$600,000
- 2 Beds
- 2 Baths
- 1,516 sq. ft.
- Co-op
- Active
Listed by: danae aballi-mecham
Office: real brokerage technologies, inc855-450-0442
MLS#:NP26094354
Source:CRMLS
Price summary
- Price:$600,000
- Price per sq. ft.:$395.78
- Monthly HOA dues:$827
About this home
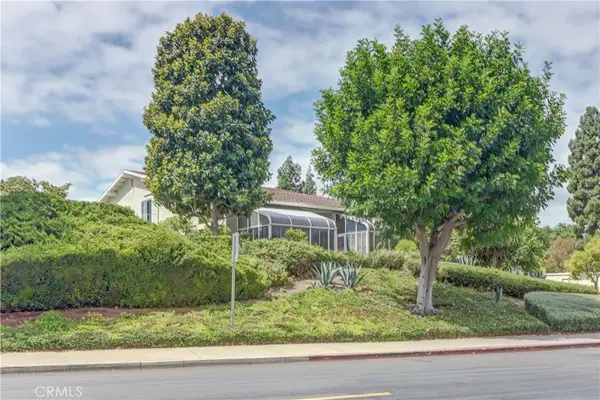
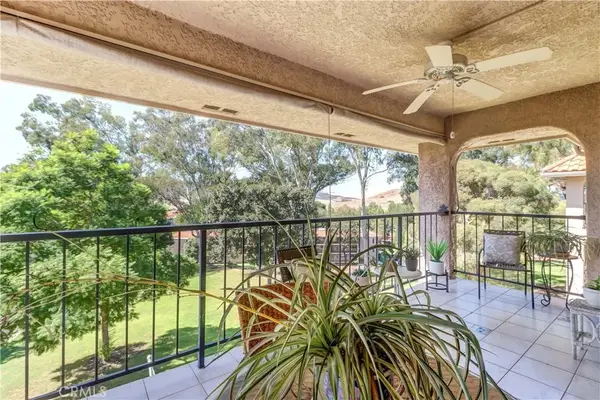
Expanded floor plan • Vaulted ceilings • Two bedroom suites + loft • Quiet cul-de-sac • Nob Hill location · Laguna Woods Village 55+ Active Adult Community. Completely reimagined and expanded floor plan offering just over 1,500 sq ft of versatile living space — balconies converted to interior living area adding precious square feet. Quiet cul-de-sac setting on an elevated lot with expansive, peaceful views. Chef's kitchen features a huge center island, 5-burner cooktop, oven, built-in convection microwave, full size refrigerator, under counter beverage/wine fridge, and dishwasher. Instant Hot Water at sink. Built-in cabinet in dining area. Soundproof walls. Newer water heater. New luxury vinyl plank flooring with 6" baseboards throughout. Dual-pane windows throughout. Soaring vaulted ceilings with a wall of windows flood the spacious living room with natural light. French doors open to a spacious entertainers patio with built-in BBQ, outdoor cooktop, and outdoor fridge. Owner is also leaving behind the outdoor propane fire pit for you too! Two full bedroom suites each with private bath plus an expansive loft — ideal for home office, library, or gym. Ceiling fans and lighting in both bedrooms. Three mini-split AC units provide zoned cooling throughout. Upstairs suite features French doors at entry, sliding barn door to bath with Jacuzzi tub, double sinks, and abundant cabinetry. Bathroom cabinets refaced in both baths. Main floor bath remodeled with pedestal sink, linen closet, and walk-in tiled shower. In-unit full-size washer and dryer in downstairs suite — no community laundry needed. New closet, bedroom, and bathroom doors and trim throughout. 3D tour available. Incredible Value at $600,000! Short stroll to Aliso Creek walking trails. Laguna Woods Village — Southern California's premier guard-gated 55+ active adult community with 5 pools, 3 fitness centers, 2 golf courses, 10 tennis courts, pickleball courts, equestrian center, dog park, 7 clubhouses, 814-seat performing arts center, 200+ clubs and arts studios, and community bus service. HOA includes water, trash, cable, and exterior maintenance. Just 7 miles to Laguna Beach, 4 miles to Irvine Spectrum, approximately 20 minutes to John Wayne Airport (SNA). Nearby: Laguna Coast Wilderness Park, Reborn Coffee (0.3 mi), Starbucks (El Toro Rd and Moulton Pkwy), and MemorialCare Saddleback Medical Center. Golf cart paths throughout — low-speed vehicles access Trader Joe's via El Toro Road....
Contact an agent
Home facts
- Year built:1967
- Subdivision & Development:Laguna Woods Village
- Listing ID #:NP26094354
- Added:101 day(s) ago
- Updated:September 28, 2026 at 01:12 PM
Rooms and interior
- Bedrooms:2
- Total bathrooms:2
- Full bathrooms:1
- Flooring:Laminate, Tile
- Kitchen Description:Barbecue, Convection Oven, Dishwasher, Electric Cooktop, Electric Oven, Electric Range, Ice Maker, Microwave, Refrigerator, Self Cleaning Oven, Washer, Water To Refrigerator
- Living area:1,516 sq. ft.
Heating and cooling
- Cooling:Ductless, Zoned
- Heating:Ductless, Electric, Zoned
Structure and exterior
- Year built:1967
- Building area:1,516 sq. ft.
- Lot area:0.05 Acres
- Lot Features:Corner Lot, Cul De Sac, Greenbelt, Landscaped, Level with Street, Near Public Transportatn
- Exterior Features:Barbecue, Patio
- Foundation Description:Slab
- Levels:2 Story
Utilities
- Water:Public
- Sewer:Public Sewer, Sewer Connected, Sewer Tap Paid
Finances and disclosures
- Price:$600,000
- Price per sq. ft.:$395.78
Features and amenities
- Appliances:Barbecue, Convection Oven, Dishwasher, Disposal, Dryer, Electric Cooktop, Electric Oven, Electric Range, Electric Water Heater, High Efficiency Water Heater, Ice Maker, Microwave, Refrigerator, Self Cleaning Oven, Washer, Water Heater
- Laundry features:Dryer, Electric Dryer Hookup, Inside, Washer, Washer Hookup
- Amenities:Barbecue, Beamed Ceilings, Billiard Room, Bocce Court, Cathedral Ceilings, Ceiling Fans, Clubhouse, Dog Park, Double Pane Windows, Game Room, Garden Windows, Gated Community, Golf Course, Guard, High Ceilings, Horse Trails, Instant Hot Water, Lighting, Loft, Maintenance Front Yard, Maintenance Grounds, Meeting Room, Meeting/Banquet/Party Room, Open Floorplan, Pickleball, Pool, Racquetball, Rain Gutters, Recessed Lighting, Recreation Area, Security, Sport Court, Tennis Courts, Two Story Ceilings, Wood Frames
- Pool features:Association Pool, Pool
Parking
- Total parking spaces:1
- Parking description:1 Carport Space(s), Carport
- Carport spaces:1
New listings near 824 Via Alhambra #D
- Coming Soon
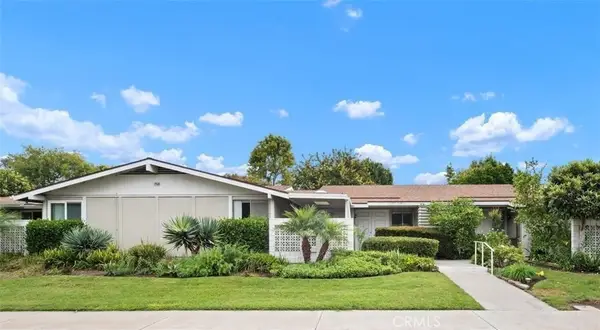 $355,000Coming Soon2 beds 1 baths950 sq. ft.
759 Calle Aragon S #C, Laguna Woods, CA 92673
MLS# OC26196515Listed by: HOMESMART, EVERGREEN REALTY - Coming Soon
 $388,000Coming Soon2 beds 1 baths1,040 sq. ft.
341 Avenida Sevilla #D, Laguna Woods, CA 92637
MLS# OC26209554Listed by: LAGUNA PREMIER REALTY INC. - New
 $255,000Active2 beds 2 baths1,010 sq. ft.
2190 Via Mariposa #B, Laguna Woods, CA 92637
MLS# OC26210524Listed by: LAGUNA PREMIER REALTY INC. - New
 $279,000Active2 beds 2 baths1,040 sq. ft.
35 Calle Aragon #A, Laguna Woods, CA 92637
MLS# OC26210542Listed by: RE/PRO REAL ESTATE - New
 $2,000,000Active3 beds 2 baths2,570 sq. ft.
5553 Rayo Del Sol #B, Laguna Woods, CA 92637
MLS# OC26210141Listed by: RAINBOW REALTY - New
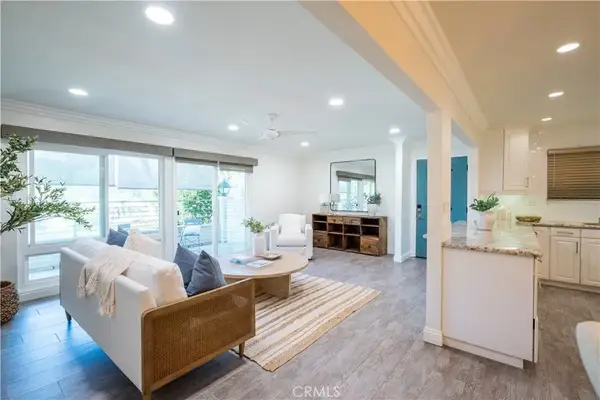 $499,000Active2 beds 2 baths1,079 sq. ft.
3309 Via Carrizo #A, Laguna Woods, CA 92637
MLS# NP26208421Listed by: COLDWELL BANKER REALTY - New
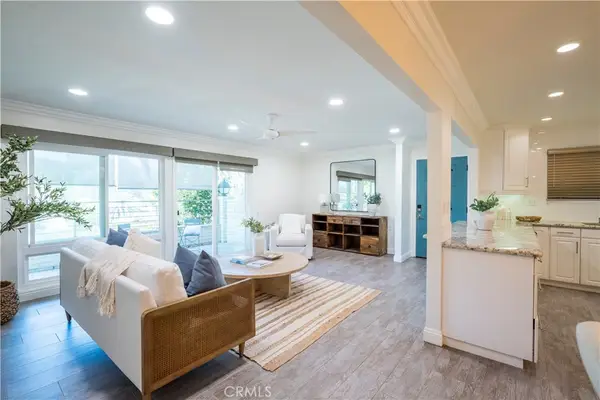 $499,000Active2 beds 2 baths1,079 sq. ft.
3309 Via Carrizo #A, Laguna Woods, CA 92637
MLS# NP26208421Listed by: COLDWELL BANKER REALTY - New
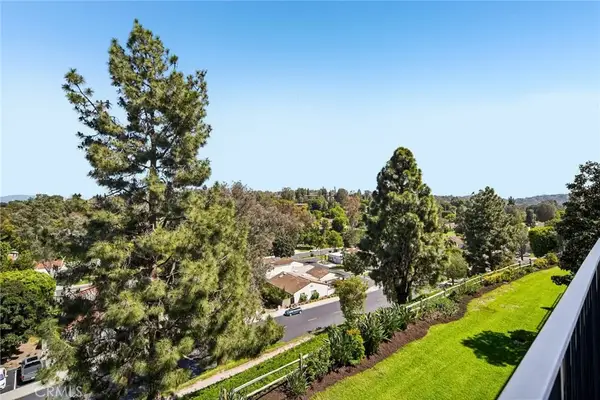 $349,000Active2 beds 2 baths894 sq. ft.
3337 Punta Alta #3C, Laguna Woods, CA 92637
MLS# CV26208022Listed by: WERE REAL ESTATE - New
 $478,000Active2 beds 2 baths1,324 sq. ft.
263 Calle Aragon #C, Laguna Woods, CA 92637
MLS# OC26193973Listed by: RAINBOW REALTY - New
 $299,900Active1 beds 1 baths953 sq. ft.
5371 Punta Alta #3F, Laguna Woods, CA 92637
MLS# OC26206751Listed by: LAGUNA PREMIER REALTY INC.


Protect your home and budget from life's surprises with an Assurant Home Warranty, backed by a partner that supports you through every step of homeownership. Explore Plans.
© 2023 - 2026 ERA Franchise Systems LLC. All rights reserved. ERA Franchise Systems LLC fully supports the principles of the Fair Housing Act and the Equal Opportunity Act. ERA, ERA Real Estate powered, and their respective logos are registered service marks of ERA Franchise Systems LLC. Each office is independently owned and operated.