
88 Calle Aragon #A, Laguna Woods, CA 92637
Local realty services provided by:ERA North Orange County Real Estate
88 Calle Aragon #A,Laguna Woods, CA 92637
$425,000
- 2 Beds
- 1 Baths
- 940 sq. ft.
- Co-op
- Active
Listed by: john sturdevant
Office: regency real estate brokers949-707-4400
MLS#:OC26102982
Source:CRMLS
Price summary
- Price:$425,000
- Price per sq. ft.:$452.13
- Monthly HOA dues:$871
About this home
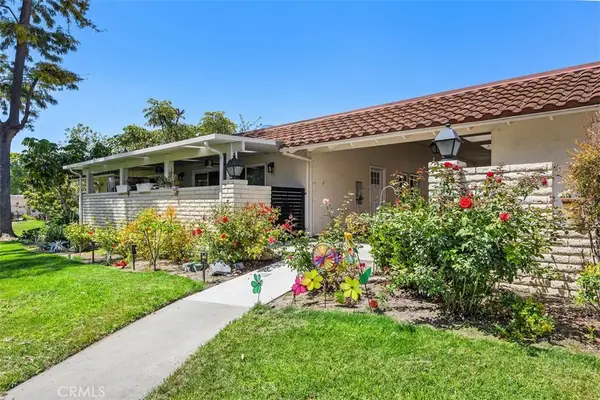
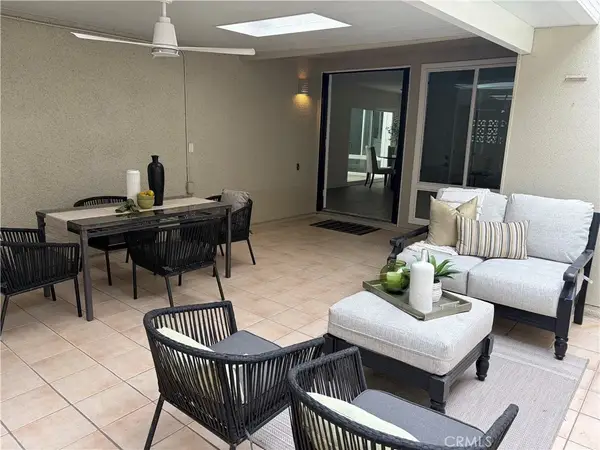
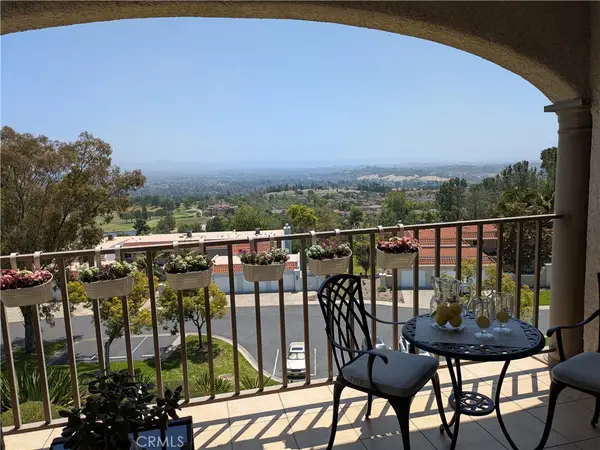
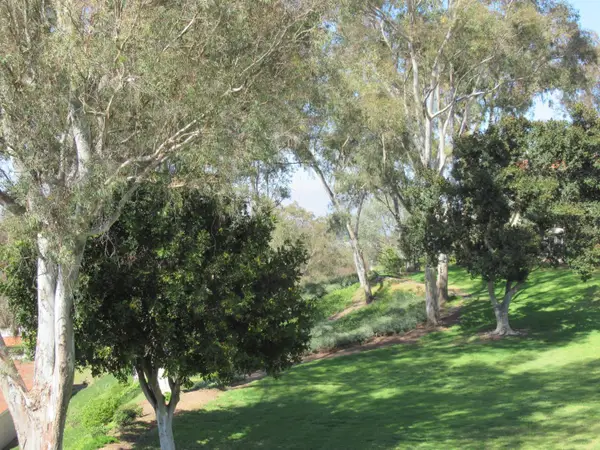
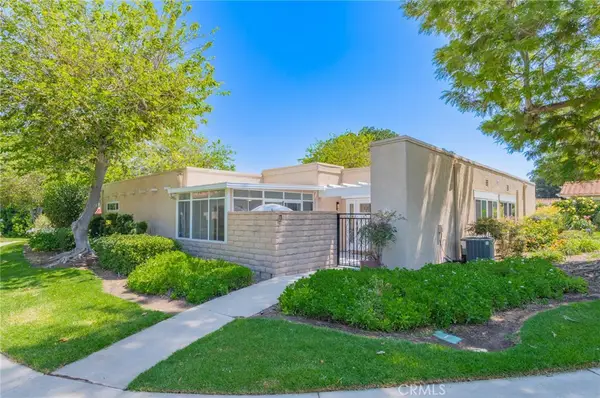
Welcome to Laguna Woods Village, Southern California’s premier guard-gated 55+ resort community. Ideally located in a peaceful greenbelt setting near Serpentine Walk, this highly desirable Barcelona end-unit mid-century style bungalow offers the rare convenience of no stairs and no one above or below and feels like a house. Surrounded by lush landscaping and beautiful greenbelts, the home enjoys ideal sun exposure that fills the interior with abundant natural light. This immaculate 2-bedroom, 1-bath residence has been beautifully updated with fresh white paint and gorgeous wood-look luxury vinyl plank flooring throughout. The spacious bathroom features a large walk-in shower and a Solatube skylight for added natural brightness. A tiled central atrium creates a private outdoor retreat, complemented by a welcoming tiled front porch and patio perfect for relaxing outdoors. Additional highlights include indoor laundry with a full-size washer and dryer, air conditioning/ heat pump in the living room and another remote control air conditioner/heat unit in the primary bedroom, remote-control ceiling fans in the dining room and primary bedroom, and abundant storage including a large front porch storage closet plus additional carport storage. Conveniently located near Serpentine Walk, Clubhouses 1 and 3, and the library, with ample guest parking nearby. Located close to Carport 91, Space 6. The HOA fee includes water, sewer, trash, and basic cable TV. Residents of Laguna Woods Village enjoy an unparalleled lifestyle with over 200 clubs and organizations, 7 clubhouses, 5 swimming pools, 3 fitness centers, tennis and paddle tennis courts, a library, free community bus transportation, 27 holes of golf, equestrian facilities and riding trails, walking paths along Aliso Creek, woodworking, sewing, ceramics, lapidary, art studios, emeritus classes, and countless social and recreational activities....
Contact an agent
Home facts
- Year built:1968
- Listing ID #:OC26102982
- Added:8 day(s) ago
- Updated:May 25, 2026 at 05:40 AM
Rooms and interior
- Bedrooms:2
- Total bathrooms:1
- Full bathrooms:1
- Flooring:Vinyl
- Kitchen Description:Dishwasher, Electric Oven, Electric Range, Laminate Counters, Pantry, Range Hood, Refrigerator, Vented Exhaust Fan, Washer
- Bedroom Description:All Bedrooms Down
- Living area:940 sq. ft.
Heating and cooling
- Cooling:Heat Pump, Wall Window Units
- Heating:Heat Pump
Structure and exterior
- Roof:Flat
- Year built:1968
- Building area:940 sq. ft.
- Lot Features:Corner Lot, Cul De Sac, Greenbelt, Level with Street, Near Park, Street Level
- Architectural Style:Bungalow, Cottage, Mid Century Modern
- Exterior Features:Concrete Patio, Front Porch, Patio
- Foundation Description:Slab
- Levels:1 Story
Utilities
- Water:Public, Water Connected
- Sewer:Public Sewer, Sewer Connected, Sewer Tap Paid
Finances and disclosures
- Price:$425,000
- Price per sq. ft.:$452.13
Features and amenities
- Appliances:Dishwasher, Disposal, Dryer, Electric Oven, Electric Range, Range Hood, Refrigerator, Vented Exhaust Fan, Washer
- Laundry features:Dryer, Electric Dryer Hookup, Inside, Washer, Washer Hookup
- Amenities:Billiard Room, Bocce Court, Ceiling Fans, Clubhouse, Controlled Access, Entrance Foyer, Fitness Center, Furnished, Game Room, Gated Community, Golf Course, Horse Trails, Lighting, Maintenance Front Yard, Maintenance Grounds, Meeting Room, Meeting/Banquet/Party Room, Paddle Tennis, Pantry, Pickleball, Pool, Racquetball, Recessed Lighting, Recreation Area, Security Guard, Smoke Detectors, Sport Court
- Pool features:Association Pool, Heated, Pool
Parking
- Total parking spaces:1
- Parking description:1 Carport Space(s), Carport, Covered, Detached Carport, Guest, Storage
- Carport spaces:1
New listings near 88 Calle Aragon #A
- New
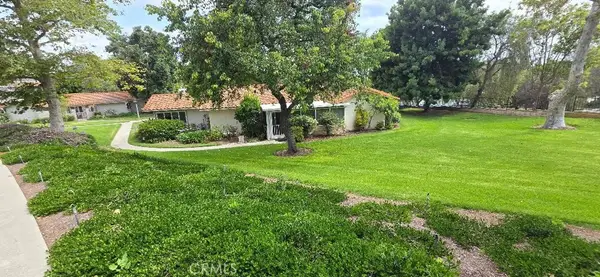 $599,900Active2 beds 2 baths953 sq. ft.
3023 Calle Sonora, Laguna Woods, CA 92637
MLS# PW26113005Listed by: PROFESSIONAL HOME REALTORS - New
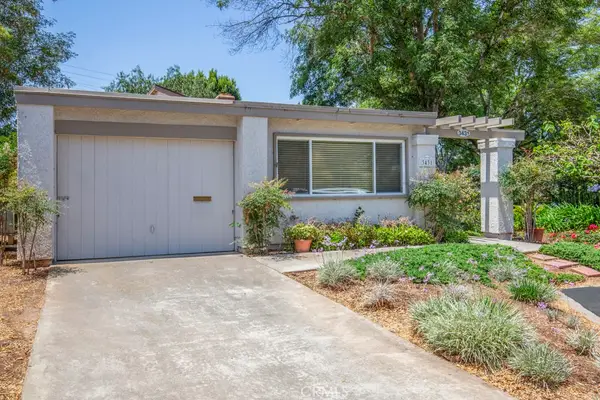 $959,900Active2 beds 2 baths1,645 sq. ft.
3431 Bahia Blanca W, Laguna Woods, CA 92637
MLS# OC26112810Listed by: RAINBOW REALTY - Open Sat, 1 to 3pmNew
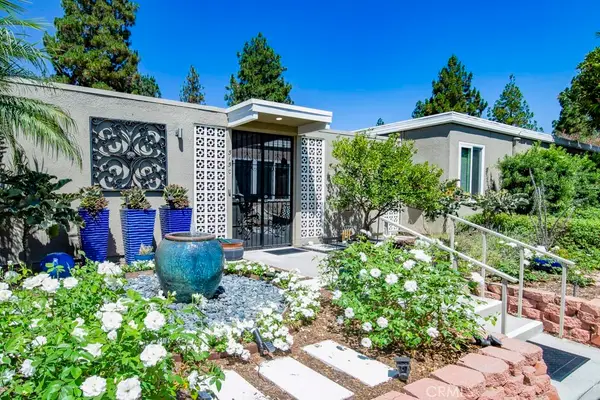 $538,000Active2 beds 2 baths1,345 sq. ft.
315 Ave Castilla #C, Laguna Woods, CA 92637
MLS# OC26101621Listed by: RAINBOW REALTY - New
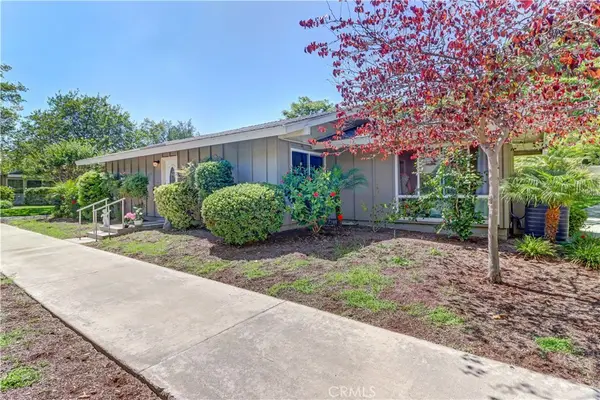 $550,000Active2 beds 2 baths953 sq. ft.
176 Avenida Majorca #A, Laguna Woods, CA 92637
MLS# OC26112204Listed by: LAGUNA PREMIER REALTY INC. - Open Wed, 11am to 3pmNew
 $348,000Active2 beds 2 baths1,009 sq. ft.
2324 Via Puerta #N, Laguna Woods, CA 92637
MLS# OC26112396Listed by: LAGUNA PREMIER REALTY INC. - New
 $419,000Active2 beds 1 baths940 sq. ft.
747 Avenida Majorca #C, Laguna Woods, CA 92637
MLS# OC26090274Listed by: AUGUSTUS-MCKELVEY PROPERTIES - New
 $749,000Active2 beds 2 baths1,171 sq. ft.
4026 Calle Sonora Este #3B, Laguna Woods, CA 92637
MLS# OC26110535Listed by: RE/PRO REAL ESTATE - New
 $698,800,000Active3 beds -- baths1,627 sq. ft.
5370 5370 Punta Alta #2A, Laguna Woods, CA 92637
MLS# 648959Listed by: REAL BROKER - New
 $649,000Active2 beds 2 baths1,000 sq. ft.
3012 Via Buena Vista #D, Laguna Woods, CA 92637
MLS# OC26111177Listed by: PRESIDENTIAL INCORPORATED - New
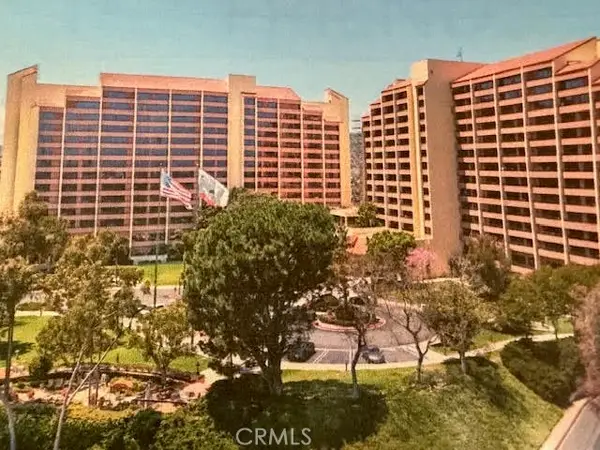 $45,000Active1 beds 2 baths553 sq. ft.
953-24055 Paseo Del Lago #953, Laguna Woods, CA 92637
MLS# OC26111062Listed by: LAGUNA PREMIER REALTY INC.


Protect your home and budget from life's surprises with an Assurant Home Warranty, backed by a partner that supports you through every step of homeownership. Explore Plans.
© 2023 - 2026 ERA Franchise Systems LLC. All rights reserved. ERA Franchise Systems LLC fully supports the principles of the Fair Housing Act and the Equal Opportunity Act. ERA, ERA Real Estate powered, and their respective logos are registered service marks of ERA Franchise Systems LLC. Each office is independently owned and operated.