
162 C Lane, Lake Arrowhead, CA 92352
Local realty services provided by:ERA Excel Realty
162 C Lane,Lake Arrowhead, CA 92352
$649,000
- 4 Beds
- 3 Baths
- 2,019 sq. ft.
- Single family
- Pending
Listed by: katelyn gilman
Office: redfin corporation951-472-2842
MLS#:SW26144540
Source:CRMLS
Price summary
- Price:$649,000
- Price per sq. ft.:$321.45
About this home
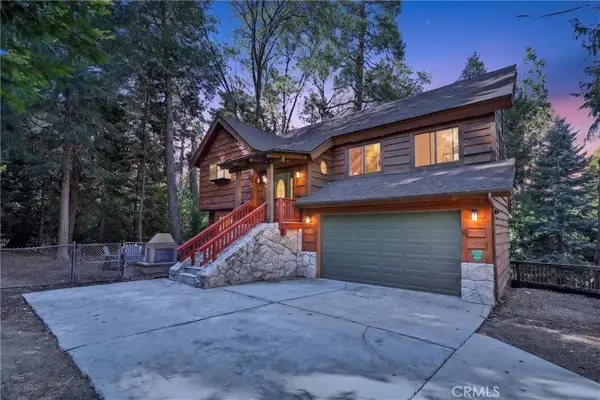
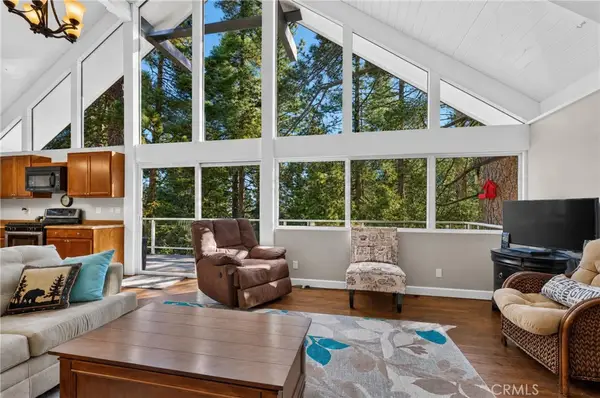
Experience the best of mountain living in this beautifully appointed three-level, 4-bedroom, 3-bath Lake Arrowhead home, where breathtaking panoramic views, privacy, and comfort come together in an exceptional setting. Designed with an open-concept floor plan, the home offers generous living spaces ideal for both everyday living and entertaining.
The inviting living room features a cozy fireplace and flows seamlessly into the spacious kitchen and dining areas. The well-equipped kitchen includes a gas range and oven, KitchenAid appliances, center island, wine refrigerator, and a separate chest freezer. A bedroom and full bath on the main level provide added convenience, while thoughtfully designed interiors and expansive windows showcase stunning forest and mountain views throughout.
The lower level offers additional living space with direct access to a full private deck featuring a built-in spa—the perfect place to unwind. Both the main and lower levels open to expansive private decks, creating seamless indoor-outdoor living. A full-size washer and dryer, owned solar, whole-house battery backup system, and EV charger add modern comfort and efficiency.
Exit outside to the fully fenced backyard, complete with a hard-line gas fire pit for year-round entertaining and relaxing beneath the stars. A rare, level concrete parking pad accommodates 4+ vehicles, offering easy access to the home.
Located within the coveted Lake Arrowhead lake rights area, you'll enjoy exclusive access to the lake and an easy stroll along the scenic lake trail to Lake Arrowhead Village for shopping, dining, and year-round entertainment.
Being sold fully furnished, this exceptional property is move-in ready and offers outstanding versatility as a full-time residence, vacation retreat, or successful short-term rental investment....
Contact an agent
Home facts
- Year built:1979
- Subdivision & Development:Arrowhead Woods (AWHW)
- Listing ID #:SW26144540
- Added:88 day(s) ago
- Updated:September 30, 2026 at 09:22 AM
Rooms and interior
- Bedrooms:4
- Total bathrooms:3
- Full bathrooms:3
- Kitchen Description:Dishwasher, Freezer, Gas Oven, Refrigerator
- Living area:2,019 sq. ft.
Heating and cooling
- Cooling:Whole House Fan
- Heating:Floor Furnace
Structure and exterior
- Year built:1979
- Building area:2,019 sq. ft.
- Lot area:0.19 Acres
- Lot Features:Back Yard
- Exterior Features:Deck, FirePit
Utilities
- Water:Public
Finances and disclosures
- Price:$649,000
- Price per sq. ft.:$321.45
Features and amenities
- Appliances:Dishwasher, Freezer
- Laundry features:Inside
- Amenities:Fire Pit, Open Floor Plan
Parking
- Total parking spaces:4
- Parking description:Electric Vehicle Charging Stations
New listings near 162 C Lane
- Coming Soon
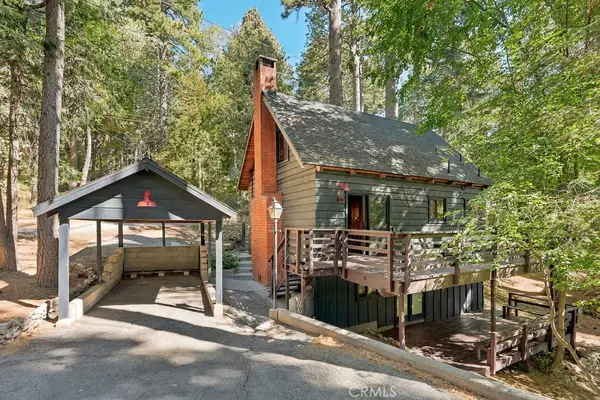 $339,000Coming Soon2 beds 2 baths840 sq. ft.
813 Poe Court, Lake Arrowhead, CA 92352
MLS# IG26208205Listed by: COZY CABINS REALTY - New
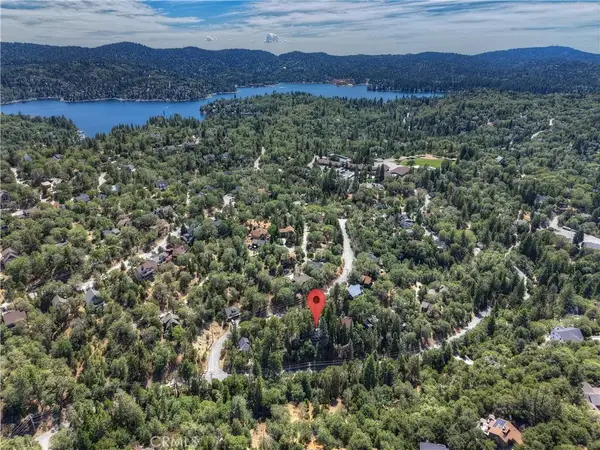 $579,500Active4 beds 3 baths2,032 sq. ft.
1468 Golden Rule Lane, Lake Arrowhead, CA 92352
MLS# IG26212403Listed by: COLDWELL BANKER SKY RIDGE REALTY - New
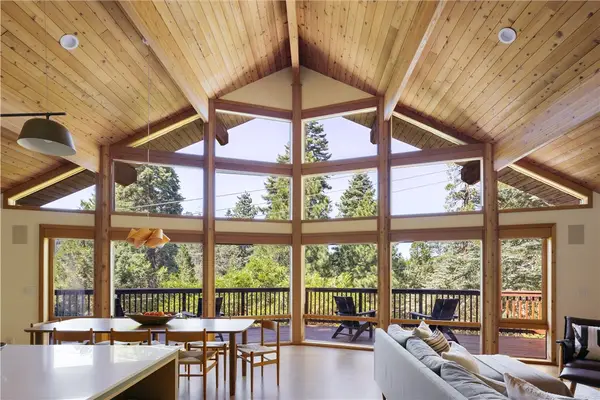 $1,125,000Active4 beds 3 baths2,196 sq. ft.
28949 Potomac, Lake Arrowhead, CA 92352
MLS# IG26210396Listed by: VISTA SOTHEBY'S INTERNATIONAL REALTY - New
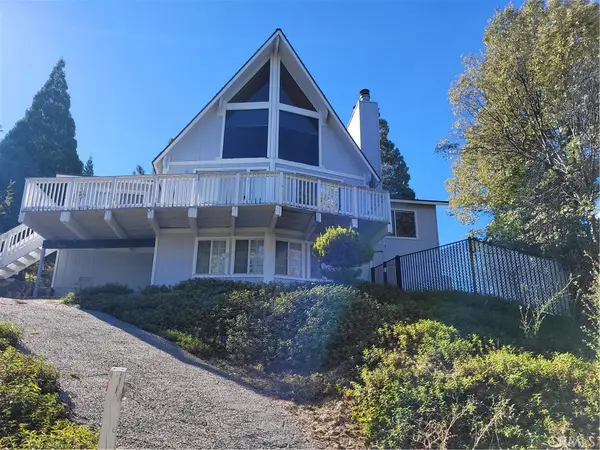 $629,000Active3 beds 3 baths2,016 sq. ft.
27068 Ironwood, Lake Arrowhead, CA 92352
MLS# IG26209240Listed by: SUCCESS REAL ESTATE - New
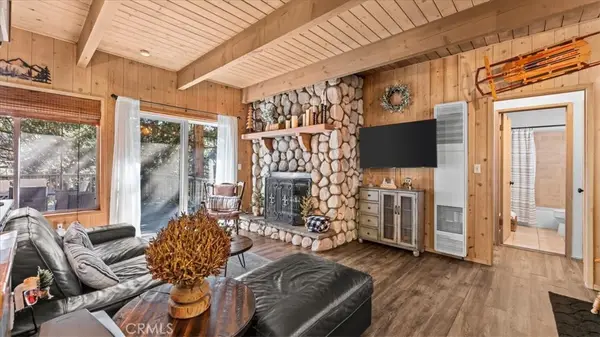 $379,000Active3 beds 2 baths960 sq. ft.
613 E Victoria Court, Lake Arrowhead, CA 92352
MLS# CV26211405Listed by: EXP REALTY OF CALIFORNIA INC - New
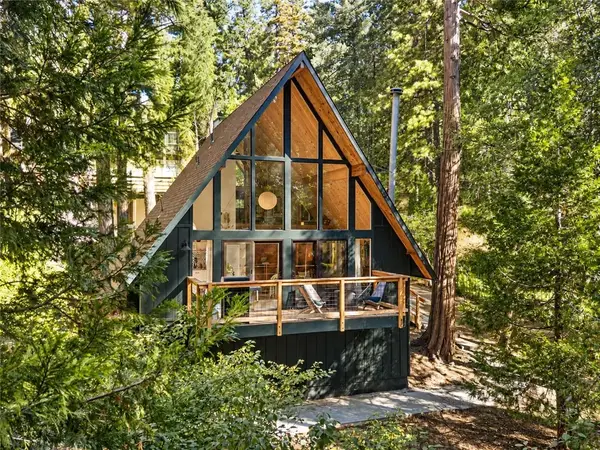 $615,000Active3 beds 2 baths1,080 sq. ft.
385 Birchwood, Lake Arrowhead, CA 92352
MLS# IG26211458Listed by: VISTA SOTHEBY'S INTERNATIONAL REALTY - Open Thu, 10am to 1pmNew
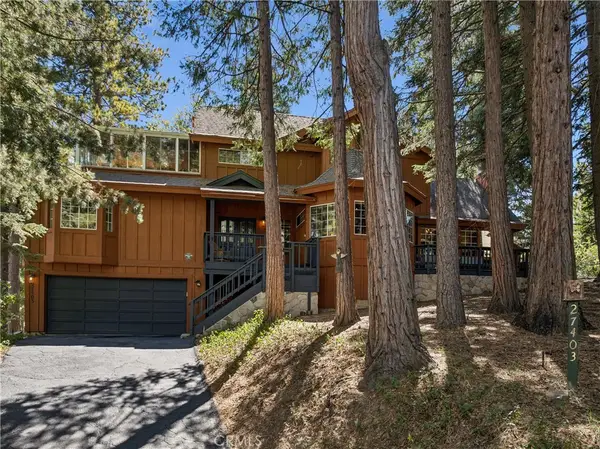 $798,000Active3 beds 3 baths2,769 sq. ft.
27403 Pinewood Drive, Lake Arrowhead, CA 92317
MLS# IG26211442Listed by: MOUNTAIN COUNTRY REALTY, INC. - Open Sat, 11am to 2pmNew
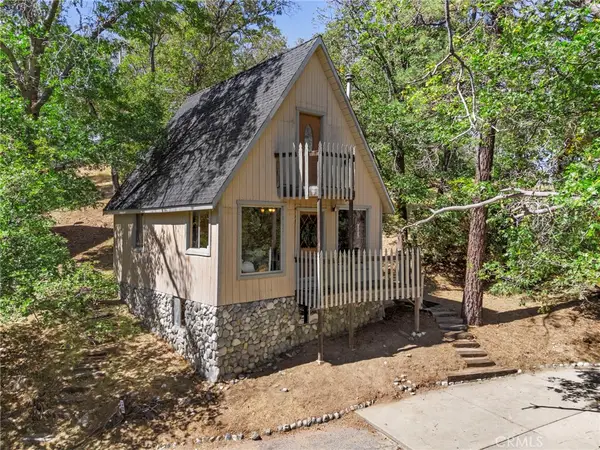 $325,000Active1 beds 1 baths800 sq. ft.
1700 S Way, Lake Arrowhead, CA 92352
MLS# IG26209865Listed by: FIV REALTY CO. - Open Thu, 9am to 3pmNew
 $648,000Active3 beds 3 baths2,056 sq. ft.
279 S Cumberland, Lake Arrowhead, CA 92352
MLS# IG26211037Listed by: COLDWELL BANKER SKY RIDGE REALTY - Open Thu, 9am to 2pmNew
 $330,000Active3 beds 1 baths1,200 sq. ft.
26485 Sugar Cone Ln., Twin Peaks, CA 92391
MLS# IG26209143Listed by: COLDWELL BANKER SKY RIDGE REALTY


Protect your home and budget from life's surprises with an Assurant Home Warranty, backed by a partner that supports you through every step of homeownership. Explore Plans.
© 2023 - 2026 ERA Franchise Systems LLC. All rights reserved. ERA Franchise Systems LLC fully supports the principles of the Fair Housing Act and the Equal Opportunity Act. ERA, ERA Real Estate powered, and their respective logos are registered service marks of ERA Franchise Systems LLC. Each office is independently owned and operated.