
214 S Fairway Drive, Lake Arrowhead, CA 92352
Local realty services provided by:ERA Donahoe Realty
214 S Fairway Drive,Lake Arrowhead, CA 92352
$595,000
- 4 Beds
- 3 Baths
- 2,552 sq. ft.
- Single family
- Active
Listed by: paige maccio-smith, richard h macmillan
Office: equity union
MLS#:219151991
Source:CA_DAMLS
Price summary
- Price:$595,000
- Price per sq. ft.:$233.15
About this home
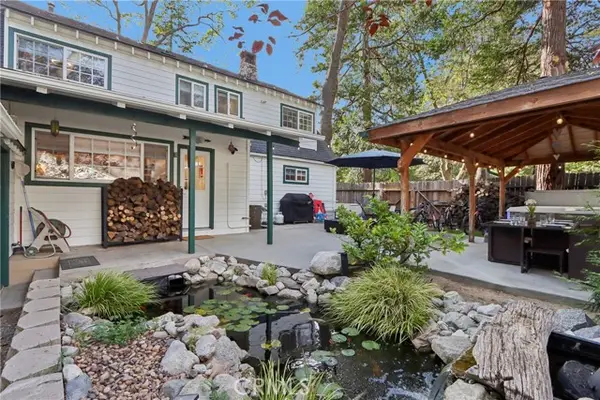
LAKE RIGHTS, GOLF COURSE VIEWS + EASY ACCESS! Set along the Lake Arrowhead Country Club with sweeping fairway and ridge line views, this 4 bedroom, 3 bath mountain home offers a combination of space, accessibility and substantial improvements that sets it apart. Located on a county maintained access road with just three easy steps from the parking area to the entry, the home showcases classic Thunderbird architecture and expansive windows capturing the surrounding mountain scenery. A standout feature is the extensively reconstructed and engineered deck system, completed just a few years ago with an investment of over $200,000. Designed and rebuilt to a high standard, the expansive outdoor living areas take full advantage of the forested views and create exceptional space for entertaining, dining and enjoying the Lake Arrowhead lifestyle. Inside, the main level features dramatic floor to ceiling windows, a floor to ceiling stone fireplace and an open living and dining area filled with natural light. The kitchen and dining space flow directly onto the main entertaining deck. A spacious primary bedroom and bath are also located on this level, offering desirable main floor living. The middle level includes a family room opening to another deck, a second ensuite bedroom and two additional guest bedrooms, providing plenty of flexibility for family, guests or a home office.
The lower level offers a large TV/game room with brick fireplace, a pellet stove and wet bar, creating a separate space for movie nights, game days and flex space. A dedicated laundry room and access to the home's buildup area complete this level.
Whether you're looking for a full time residence, mountain retreat or weekend getaway, this home offers multiple indoor and outdoor living spaces, golf course and ridge line views, easy year round access and coveted Lake Arrowhead lake rights. Minutes from Lake Arrowhead Village, golf, tennis, boating, dining, hiking and year round mountain recreation....
Contact an agent
Home facts
- Year built:1979
- Subdivision & Development:Not Applicable
- Listing ID #:219151991
- Added:1 day(s) ago
- Updated:August 31, 2026 at 10:37 PM
Rooms and interior
- Bedrooms:4
- Total bathrooms:3
- Full bathrooms:3
- Flooring:Carpet, Tile, Wood
- Dining Description:Breakfast Counter/Bar, Dining Area
- Kitchen Description:Range Hood, Tile Counters
- Basement Description:Basement
- Living area:2,552 sq. ft.
Heating and cooling
- Cooling:Ceiling Fan(s)
- Heating:Fireplace(s), Forced Air, Natural Gas
Structure and exterior
- Roof:Composition, Shingle
- Year built:1979
- Building area:2,552 sq. ft.
- Lot area:0.19 Acres
- Lot Features:Close to Clubhouse, Hillside
- Architectural Style:A-Frame
- Construction Materials:Wood Siding
- Exterior Features:Deck Patio
- Foundation Description:Slab
- Levels:3 Story, Three or More Levels
Utilities
- Water:Water District
- Sewer:Connected and Paid, In
Finances and disclosures
- Price:$595,000
- Price per sq. ft.:$233.15
Features and amenities
- Appliances:Microwave Oven, Refrigerator, Trash Compactor, Washer, Water Line to Refrigerator
- Laundry features:Individual Room
- Amenities:Blinds, Partially, Vertical Blinds
Parking
- Parking description:Driveway
- Carport spaces:2
New listings near 214 S Fairway Drive
- Coming Soon
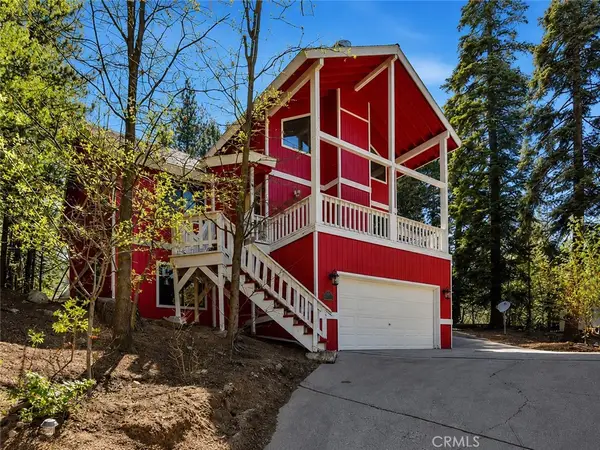 $425,000Coming Soon3 beds 2 baths1,904 sq. ft.
27661 Canyon Drive, Lake Arrowhead, CA 92326
MLS# OC26184786Listed by: KELLER WILLIAMS REALTY - New
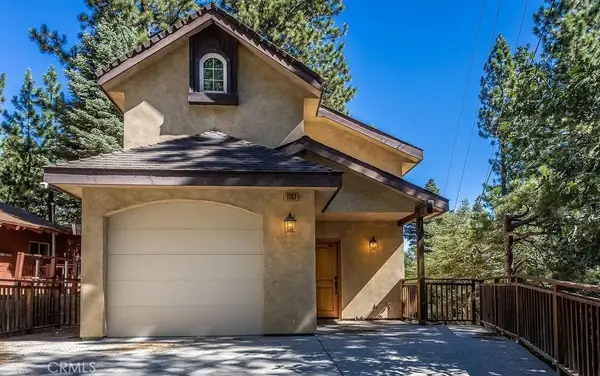 $409,000Active3 beds 2 baths1,200 sq. ft.
1157 Scenic, Lake Arrowhead, CA 92378
MLS# IG26187082Listed by: KELLER WILLIAMS LAKE ARROWHEAD - New
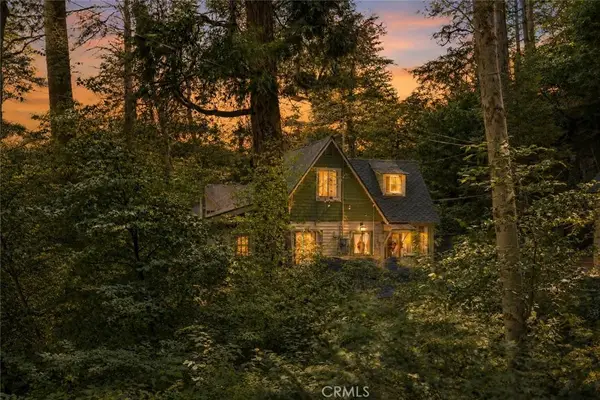 $589,000Active4 beds 2 baths1,316 sq. ft.
655 Cottage Grove Drive, Lake Arrowhead, CA 92352
MLS# IG26189955Listed by: COLDWELL BANKER SKY RIDGE REALTY - New
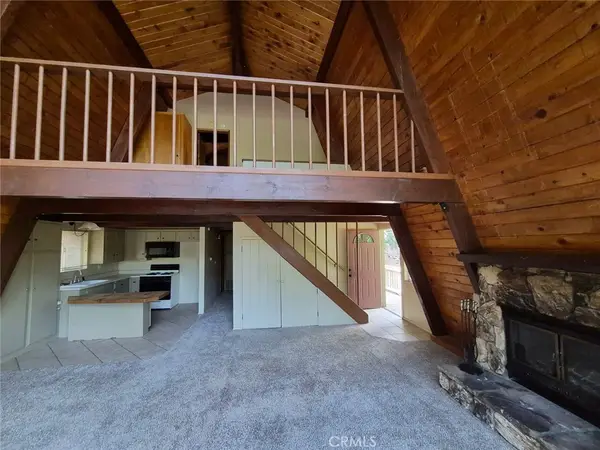 $375,000Active2 beds 1 baths768 sq. ft.
28644 Shenandoah, Lake Arrowhead, CA 92352
MLS# IG26189900Listed by: VISTA SOTHEBY'S INTERNATIONAL REALTY - New
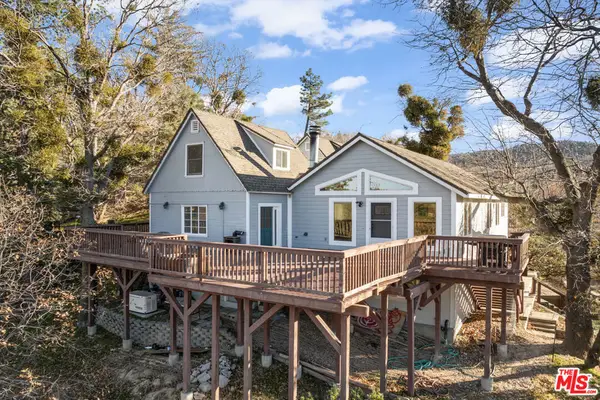 $599,000Active6 beds 5 baths4,184 sq. ft.
595 Elder Drive, Cedar Glen, CA 92321
MLS# 26913023Listed by: WLM REALTY - New
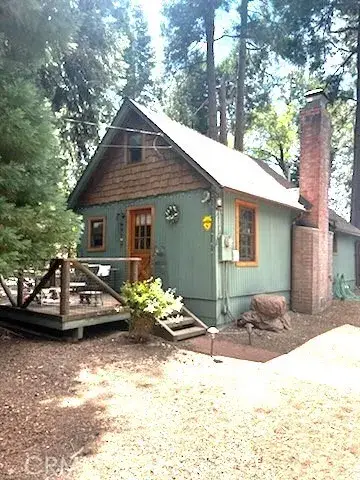 $399,000Active1 beds 1 baths576 sq. ft.
27877 Holly, Lake Arrowhead, CA 92352
MLS# IG26189784Listed by: RE/MAX LAKESIDE - New
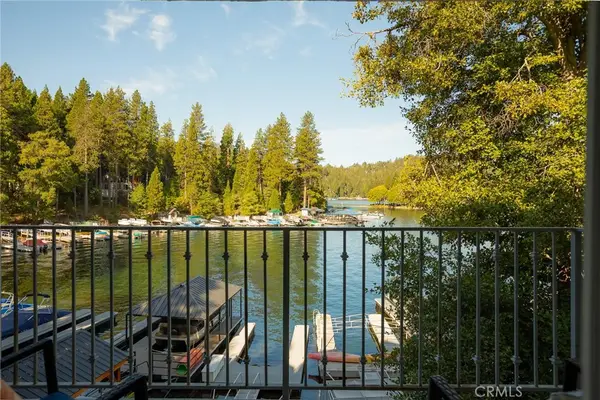 $1,099,000Active2 beds 2 baths1,424 sq. ft.
366 Lake Resort, Lake Arrowhead, CA 92352
MLS# IG26186609Listed by: COLDWELL BANKER SKY RIDGE REALTY - New
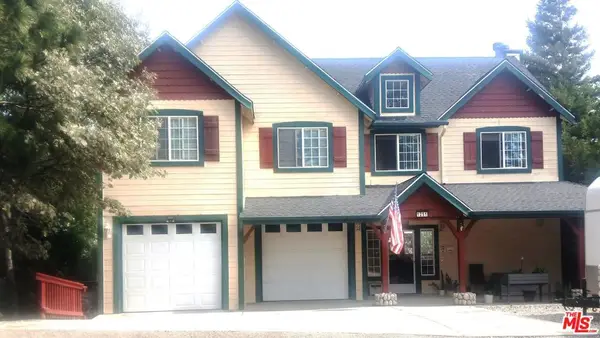 $995,000Active3 beds 2 baths2,661 sq. ft.
1251 Kodiak Drive, Lake Arrowhead, CA 92352
MLS# 26910811Listed by: BEYCOME BROKERAGE REALTY INC. - New
 $1,125,000Active4 beds 3 baths1,989 sq. ft.
229 Hemlock Drive, Lake Arrowhead, CA 92352
MLS# IG26189336Listed by: REAL BROKER


Protect your home and budget from life's surprises with an Assurant Home Warranty, backed by a partner that supports you through every step of homeownership. Explore Plans.
© 2023 - 2026 ERA Franchise Systems LLC. All rights reserved. ERA Franchise Systems LLC fully supports the principles of the Fair Housing Act and the Equal Opportunity Act. ERA, ERA Real Estate powered, and their respective logos are registered service marks of ERA Franchise Systems LLC. Each office is independently owned and operated.