
27567 W Shore Road, Lake Arrowhead, CA 92352
Local realty services provided by:ERA North Orange County Real Estate
Upcoming open houses
- Sat, Oct 3112:00 pm - 05:00 pm
Listed by: leslie selich
Office: pacific sotheby's int'l realty858-756-2800
MLS#:NDP2604266
Source:CRMLS
Price summary
- Price:$5,600,000
- Price per sq. ft.:$1,098.04
About this home
Lakefront Living with a Legendary Twist - Ever dreamed of living in a house with good vibrations built right into the walls? Welcome to this stunning, FULLY RENOVATED lakefront escape-formerly owned by none other than Brian Wilson of The Beach Boys. That’s right, this isn’t just a home, it’s a piece of rock ‘n’ roll history with killer views and a SERIOUS DESIGN GLOW UP! Perched right on the water, this architectural stunner features multiple decks so you can chase the sun (or your guests) from morning coffee to sunset cocktails. Whether you're working on your tan or pretending to write your next hit album or novel....you’ll never run out of spots to lounge, entertain, or casually wave at passing kayakers like the lakeside royalty you are. Inside, it’s a masterclass in design. The house has been lovingly renovated with all the bells, whistles, and wow-factors (including an elevator) that say “I have good taste” without screaming it. Several opportunities to warm yourself with the many fireplaces inside and out, open-concept living space, and a kitchen that could make even a cereal enthusiast want to learn how to cook. The bedrooms? Total retreats. The bathrooms? Spa-level including your very own steam room. The primary suite comes with its own private deck, fireplace, and soaking tub with lake views so gorgeous you’ll start taking bubble baths at noon just because you can. And yes, there's direct lake access and a private dock, perfect for launching paddleboards or just sitting with a drink pretending you know how to launch paddleboards. This is more than a house—it’s a vibe, a view, and a very cool story to tell at parties. Own the home where a Beach Boy once caught inland waves—life’s too short for boring! Home is now available for short term lease (weekly or monthly)....
Contact an agent
Home facts
- Year built:2012
- Listing ID #:NDP2604266
- Added:178 day(s) ago
- Updated:October 28, 2026 at 04:36 AM
Rooms and interior
- Bedrooms:5
- Total bathrooms:6
- Full bathrooms:5
- Half bathrooms:1
- Flooring:Stone, Tile, Wood
- Kitchen Description:Barbecue, Convection Oven, Dishwasher, Double Oven, Free Standing Range, Gas Cooking, Gas Range, Ice Maker, Microwave, Pantry, Refrigerator, Stone Counters, Vented Exhaust Fan
- Living area:5,100 sq. ft.
Heating and cooling
- Cooling:Central Air, Zoned
- Heating:Central Furnace, Zoned
- Central air:Yes
Structure and exterior
- Roof:Shingle
- Year built:2012
- Building area:5,100 sq. ft.
- Lot area:0.14 Acres
- Lot Features:Sprinkler System, Waterfront
- Architectural Style:Cape Cod, Craftsman, Modern
- Exterior Features:Covered Patio, Deck, Dock
- Foundation Description:Concrete Perimeter
- Levels:Three Or More
Utilities
- Sewer:Public Sewer
Finances and disclosures
- Price:$5,600,000
- Price per sq. ft.:$1,098.04
Features and amenities
- Appliances:Barbecue, Convection Oven, Dishwasher, Disposal, Double Oven, Free Standing Range, Gas Range, Ice Maker, Microwave, Refrigerator, Vented Exhaust Fan, Water Heater
- Laundry features:Inside, Laundry Room
- Amenities:Balcony, Bar, Beamed Ceilings, Boat Lift, Boat Slip, Cathedral Ceilings, Ceiling Fans, Crown Molding, Custom Coverings, Dock, Double Pane Windows, Drapes, Elevator, Fire Detection System, Fire Sprinkler System, High Ceilings, Jogging Path, Living Room Deck Attached, Maintenance Grounds, Multiple Staircases, Open Floorplan, Paneling Wainscoting, Pantry, Plantation Shutters, Rain Gutters, Recessed Lighting, Security System, Shutters, Skylights, Smart Home, Smoke Detectors, Storage Space, Trails
Parking
- Total parking spaces:4
- Parking description:Door Multi, Driveway, Garage
- Garage:Yes
- Garage spaces:2
New listings near 27567 W Shore Road
- New
 $45,000Active0.32 Acres
1356 Portillo Lane, Lake Arrowhead, CA 92352
MLS# 219155019Listed by: WINDERMERE REAL ESTATE - Open Sat, 1 to 4pmNew
 $3,500,000Active4 beds 6 baths2,913 sq. ft.
358 State Hwy 173, Lake Arrowhead, CA 92352
MLS# IG26229658Listed by: KELLER WILLIAMS LAKE ARROWHEAD - New
 $40,000Active0.23 Acres
0 Portillo - Lot #62, Lake Arrowhead, CA 92352
MLS# 219154998DAListed by: WINDERMERE REAL ESTATE - New
 $579,000Active0 Acres
0 North Shore, Lake Arrowhead, CA 92352
MLS# SW26230908Listed by: ACRE ASSOCIATES, INC - New
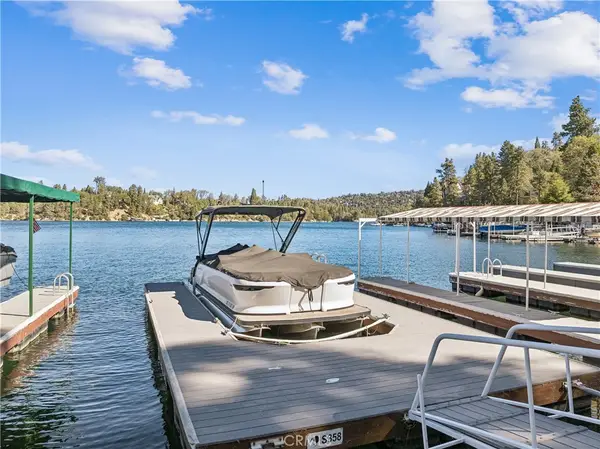 $375,000Active0 Acres
358 Single Slip, Lake Arrowhead, CA 92352
MLS# IG26202646Listed by: RE/MAX LAKESIDE - Open Thu, 10am to 1pmNew
 $799,000Active4 beds 3 baths1,961 sq. ft.
1063 Beaver Lane, Lake Arrowhead, CA 92352
MLS# IG26230865Listed by: COLDWELL BANKER SKY RIDGE REALTY - New
 $879,000Active4 beds 3 baths2,688 sq. ft.
28070 West Shore Road, Lake Arrowhead, CA 92352
MLS# IG26227497Listed by: REDFIN - Open Sat, 1 to 4pmNew
 $799,000Active3 beds 2 baths1,632 sq. ft.
27625 St Bernard Lane, Lake Arrowhead, CA 92352
MLS# IG26229626Listed by: KELLER WILLIAMS LAKE ARROWHEAD - New
 $1,750,000Active4 beds 4 baths1,893 sq. ft.
130 N John Muir Road, Lake Arrowhead, CA 92352
MLS# IG26230805Listed by: VISTA SOTHEBY'S INTERNATIONAL REALTY - New
 $549,000Active3 beds 3 baths1,760 sq. ft.
1227 Portillo Lane, Lake Arrowhead, CA 92352
MLS# 219154965Listed by: WINDERMERE REAL ESTATE


Protect your home and budget from life's surprises with an Assurant Home Warranty, backed by a partner that supports you through every step of homeownership. Explore Plans.
© 2023 - 2026 ERA Franchise Systems LLC. All rights reserved. ERA Franchise Systems LLC fully supports the principles of the Fair Housing Act and the Equal Opportunity Act. ERA, ERA Real Estate powered, and their respective logos are registered service marks of ERA Franchise Systems LLC. Each office is independently owned and operated.