
330 Burnt Mill Road, Lake Arrowhead, CA 92352
Local realty services provided by:ERA North Orange County Real Estate
Listed by: keith binkley
Office: mountain country realty, inc.909-337-2414
MLS#:IG26165690
Source:CRMLS
Price summary
- Price:$835,000
- Price per sq. ft.:$358.99
About this home
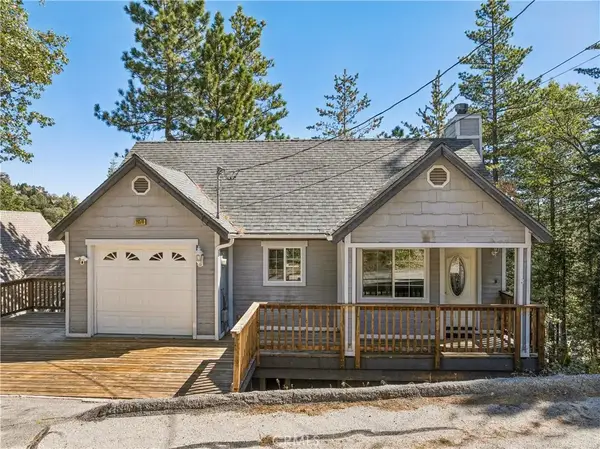
Known to the Locals as the Totem Pole Residence as this Pride of Ownership Steward creates and carves those Totem Poles right on this property! This Incredible and Super Private Convenient Setting is located in Arrowhead Woods with Lake Rights and is simply minutes to the Lake Arrowhead Resort Hotel, Village and the Brewery! Main Level Features: 3-Steps Up to the Inviting Wood Timber Covered Front Porch Entry and Impressive 2-Story Foyer with Hardwood Flooring Opens to Powder Room, Vaulted Ceiling Living Room with Wood Burning Rock Fireplace and Log Lighter, Opening to Informal Dining Area through to Barstool Seating Granite Countertop complimented with Stainless Appliances. Ideal Central Hallway leads to Primary Bedroom with 10 Foot Ceilings and Ensuite Tiled Primary Bath with Dual Sinks, Jetted Soaking Tub, Step-In Shower and Primary Closet. Full Size Side-by-Side Laundry Room exits to Direct Entry Access 2-Car Garage. Upper-Level Features: Open Air Staircase graced with Natural Oak Banister and Railing leads to Spacious Landing into Family or Game Room, Full Tiled Bath, 3 Guest Bedrooms plus Office or Storage Area. Exterior Features: Immaculate Wooded Grounds, Automatic Natural Gas Generac Generator, A/C, Greenhouse & Tree House, and Outdoor Entertaining BBQ Area. Other Highlights Include: Dual Pane Windows throughout, Near Level Driveway with Direct Access 2-Car Garage with loads of Overhead Storage, EV Juice Box Charging Station, Water Filtration System, 220 Volt Outlet for Equipment, High Efficiency Rheem Eco-Sense On-Demand Tankless Hot Water Heater, and Snow Blower!...
Contact an agent
Home facts
- Year built:2000
- Subdivision & Development:Arrowhead Woods (AWHW)
- Listing ID #:IG26165690
- Added:50 day(s) ago
- Updated:September 19, 2026 at 01:24 PM
Rooms and interior
- Bedrooms:4
- Total bathrooms:3
- Full bathrooms:2
- Half bathrooms:1
- Flooring:Carpet, Concrete, Tile, Wood
- Kitchen Description:Dishwasher, Double Oven, Electric Range, Gas Cooktop, Gas Oven, Gas Range, Microwave, Refrigerator, Washer, Water To Refrigerator
- Living area:2,326 sq. ft.
Heating and cooling
- Cooling:Central Air
- Heating:Central Furnace, Forced Air, Natural Gas
- Central air:Yes
Structure and exterior
- Roof:Composition
- Year built:2000
- Building area:2,326 sq. ft.
- Lot area:0.28 Acres
- Lot Features:Gentle Sloping, Irregular Lot, Landscaped, Rolling Slope, Trees, Value In Land
- Architectural Style:Custom, Traditional
- Construction Materials:Lap Siding, Wood Siding
- Exterior Features:Barbecue, Front Porch, Open, Patio, Wood Patio
- Foundation Description:Combination, Concrete Perimeter, Raised, Slab
- Levels:2 Story
Schools
- High school:Rim Of The World
- Middle school:Mary Putnam
- Elementary school:Lake Arrowhead
Utilities
- Water:Public, Water Connected
- Sewer:Public Sewer, Sewer Connected
Finances and disclosures
- Price:$835,000
- Price per sq. ft.:$358.99
Features and amenities
- Appliances:Dishwasher, Disposal, Double Oven, Dryer, Electric Range, Gas Cooktop, Gas Oven, Gas Range, Gas Water Heater, High Efficiency Water Heater, Microwave, Refrigerator, Tankless Water Heater, Washer, Water Heater
- Laundry features:Dryer, Electric Dryer Hookup, Gas Dryer Hookup, Inside, Laundry Room, Washer, Washer Hookup
- Amenities:Barbecue, Bay Windows, Carbon Monoxide Detectors, Closed Circuit Cameras, Custom Coverings, Double Pane Windows, Fire Detection System, Fire Rated Drywall, Fire Sprinkler System, Insulated Windows, Prewired, Rain Gutters, Security Lights, Security System, Smoke Detectors, Walk In Closets
Parking
- Total parking spaces:6
- Parking description:Concrete Driveway, Direct Access, Door Single, Driveway, Driveway Level, Driveway Up Slope From Street, Electric Vehicle Charging Station, Garage, Garage Door Opener, Garage Faces Front, On Site, Oversized, Shared Driveway, Side By Side, Tandem, Uncovered
- Garage:Yes
- Garage spaces:2
New listings near 330 Burnt Mill Road
- Coming Soon
 $639,000Coming Soon4 beds 3 baths2,384 sq. ft.
251 Oak, Lake Arrowhead, CA 92352
MLS# IG26200096Listed by: EXP REALTY OF CALIFORNIA INC. - New
 $559,000Active3 beds 3 baths1,398 sq. ft.
26510 Placer, Lake Arrowhead, CA 92352
MLS# IG26205219Listed by: VISTA SOTHEBY'S INTERNATIONAL REALTY - New
 $825,000Active3 beds 2 baths2,258 sq. ft.
425 Golf Course Way, Lake Arrowhead, CA 92352
MLS# IG26205240Listed by: VISTA SOTHEBY'S INTERNATIONAL REALTY - New
 $10,000Active0.16 Acres
0 Hill Drive, Cedar Glen, CA 92321
MLS# IG26204479Listed by: MOUNTAIN COUNTRY REALTY, INC. - New
 $348,000Active3 beds 1 baths728 sq. ft.
767 W Victoria Court, Lake Arrowhead, CA 92352
MLS# IG26204409Listed by: MOUNTAIN COUNTRY REALTY, INC. - New
 $150,000Active-- beds -- baths
5 Mbm 5 Slip 1, Lake Arrowhead, CA 92352
MLS# OC26201609Listed by: DOUGLAS ELLIMAN OF CALIFORNIA - New
 $409,998Active3 beds 2 baths1,568 sq. ft.
761 W Victoria Court, Lake Arrowhead, CA 92352
MLS# IG26204308Listed by: EXP REALTY OF CALIFORNIA INC. - New
 $835,000Active4 beds 3 baths2,695 sq. ft.
374 Grass Valley Road, Lake Arrowhead, CA 92352
MLS# IG26203889Listed by: VISTA SOTHEBY'S INTERNATIONAL REALTY - New
 $835,000Active4 beds 3 baths2,695 sq. ft.
374 Grass Valley Road, Lake Arrowhead, CA 92352
MLS# IG26203889Listed by: VISTA SOTHEBY'S INTERNATIONAL REALTY - New
 $445,000Active3 beds 2 baths1,200 sq. ft.
26525 Walnut Hills, Lake Arrowhead, CA 92352
MLS# IG26203640Listed by: RE/MAX LAKESIDE


Protect your home and budget from life's surprises with an Assurant Home Warranty, backed by a partner that supports you through every step of homeownership. Explore Plans.
© 2023 - 2026 ERA Franchise Systems LLC. All rights reserved. ERA Franchise Systems LLC fully supports the principles of the Fair Housing Act and the Equal Opportunity Act. ERA, ERA Real Estate powered, and their respective logos are registered service marks of ERA Franchise Systems LLC. Each office is independently owned and operated.