
334 Highland Drive, Lake Arrowhead, CA 92352
Local realty services provided by:ERA North Orange County Real Estate
334 Highland Drive,Lake Arrowhead, CA 92352
$675,000
- 3 Beds
- 3 Baths
- 1,864 sq. ft.
- Single family
- Active
Listed by: noah beauvais
Office: keller williams lake arrowhead
MLS#:IG26142918
Source:MLSListings
Price summary
- Price:$675,000
- Price per sq. ft.:$362.12
About this home
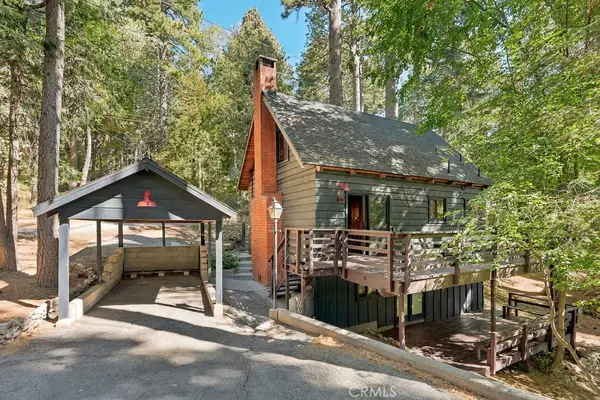
MAJOR PRICE ADJUSTMENT!!! Remarkable lodge style home with oversized 3 car attached (approx. 1,000 SQ FT) garage conveniently located in the heart of the Palisades area with lake access trail just around the corner. Dramatic high T&G wood open beam ceilings in the living room with floor to ceiling rock fireplace. Ideal open floorplan with large picture windows facing out to the spacious recently completed oversized Trex party deck. Lovely filtered lakeviews from both the living room and party deck, which open up nicely in the winter as the oaks loose their leaves. Beautiful kitchen with granite countertops and stainless steel appliances. Main level includes a spacious primary bedroom featuring en suite bathroom with walk in shower plus another bedroom and bathroom. Upper level opens up to a dramatic open loft game room that is open to the main level. There is also a spacious bedroom and full bath on the upper level. Main level and upper loft both feature energy efficient Mini Split units for heating and cooling. At the street level there is a newer concrete driveway with ample parking along with the oversized 3 car garage which is extra deep to possibly accommodate a boat. Don't miss this ideal Lake Arrowhead Lake Rights home, make your offer today!...
Contact an agent
Home facts
- Year built:1979
- Listing ID #:IG26142918
- Added:91 day(s) ago
- Updated:October 01, 2026 at 04:45 AM
Rooms and interior
- Bedrooms:3
- Total bathrooms:3
- Full bathrooms:3
- Dining Description:Dining Area in Living Room
- Kitchen Description:Dishwasher, Microwave, Refrigerator
- Bedroom Description:Ground Floor Bedroom
- Living area:1,864 sq. ft.
Heating and cooling
- Heating:Central Forced Air, Gas
Structure and exterior
- Roof:Composition
- Year built:1979
- Building area:1,864 sq. ft.
- Lot area:0.11 Acres
- Lot Features:Forest, Gently Sloped, Level, Trees
- Architectural Style:Custom
- Exterior Features:Deck
- Foundation Description:Concrete Perimeter
Schools
- High school:ROTW
Utilities
- Water:District - Public
Finances and disclosures
- Price:$675,000
- Price per sq. ft.:$362.12
Features and amenities
- Laundry features:Dryer, Gas Hook-up, In Garage, Washer
- Amenities:Vaulted Ceiling
Parking
- Parking description:Garage, Other
 The information being provided by Mlslistings Inc is for the consumer's personal, non-commercial use and may not be used for any purpose other than to identify prospective properties consumer may be interested in purchasing. Any information relating to real estate for sale referenced on this web site comes from the Internet Data Exchange (IDX) program of the Mlslistings Inc. ERA North Orange County Real Estate is not a Multiple Listing Service (MLS), nor does it offer MLS access. This website is a service of ERA North Orange County Real Estate, a broker participant of Mlslistings Inc. This web site may reference real estate listing(s) held by a brokerage firm other than the broker and/or agent who owns this web site. The accuracy of all information, regardless of source, including but not limited to open house information, square footages and lot sizes, is deemed reliable but not guaranteed and should be personally verified through personal inspection by and/or with the appropriate professionals. The data contained herein is copyrighted by Mlslistings Inc and is protected by all applicable copyright laws. Any unauthorized dissemination of this information is in violation of copyright laws and is strictly prohibited. Properties in listings may have been sold or may no longer be available. Copyright 2026 Mlslistings Inc. All rights reserved. This data is updated every 12 hours. Some properties appearing for sale on this display may subsequently have sold and may no longer be available. IDX display powered by Anywhere Real Estate.
New listings near 334 Highland Drive
- Coming Soon
 $339,000Coming Soon2 beds 2 baths840 sq. ft.
813 Poe Court, Lake Arrowhead, CA 92352
MLS# IG26208205Listed by: COZY CABINS REALTY - New
 $132,000Active-- beds -- baths100 sq. ft.
0 Mbm3 Slip 6, Lake Arrowhead, CA 92352
MLS# IG26213339Listed by: COLDWELL BANKER SKY RIDGE REALTY - New
 $7,900Active0 Acres
0 North, Twin Peaks, CA 92391
MLS# JT26212913Listed by: CHERIE MILLER & ASSOCIATES - New
 $3,500Active0 Acres
0 Sunderland, Lake Arrowhead, CA 92352
MLS# JT26212916Listed by: CHERIE MILLER & ASSOCIATES - New
 $829,000Active4 beds 3 baths1,514 sq. ft.
28772 Cedar, Lake Arrowhead, CA 92352
MLS# IG26210350Listed by: REAL BROKER TECHNOLOGIES - New
 $849,000Active3 beds 2 baths2,096 sq. ft.
700 Zurich, Lake Arrowhead, CA 92352
MLS# IV26211267Listed by: LYNNE B WILSON & ASSOCIATES - New
 $2,350,000Active4 beds 5 baths5,744 sq. ft.
139 Cedar Ridge, Lake Arrowhead, CA 92352
MLS# OC26152949Listed by: RE/MAX SELECT ONE - New
 $399,000Active2 beds 2 baths1,200 sq. ft.
28503 Rim Of The World, Lake Arrowhead, CA 92385
MLS# SB26213270Listed by: BARRINGTON REALTY INC. - Open Thu, 10am to 2pmNew
 $1,650,000Active4 beds 3 baths1,442 sq. ft.
411 Grass Valley, Lake Arrowhead, CA 92317
MLS# IG26213216Listed by: COLDWELL BANKER SKY RIDGE REALTY - New
 $450,000Active3 beds 2 baths1,300 sq. ft.
401 Grass Valley, Lake Arrowhead, CA 92352
MLS# IG26213268Listed by: COLDWELL BANKER SKY RIDGE REALTY


Protect your home and budget from life's surprises with an Assurant Home Warranty, backed by a partner that supports you through every step of homeownership. Explore Plans.
© 2023 - 2026 ERA Franchise Systems LLC. All rights reserved. ERA Franchise Systems LLC fully supports the principles of the Fair Housing Act and the Equal Opportunity Act. ERA, ERA Real Estate powered, and their respective logos are registered service marks of ERA Franchise Systems LLC. Each office is independently owned and operated.