
359 John Muir Road, Lake Arrowhead, CA 92352
Local realty services provided by:ERA North Orange County Real Estate
359 John Muir Road,Lake Arrowhead, CA 92352
$2,195,000
- 3 Beds
- 3 Baths
- 2,650 sq. ft.
- Single family
- Active
Listed by: sueellen knapp
Office: keller williams realty
MLS#:IG26183228
Source:San Diego MLS via CRMLS
Price summary
- Price:$2,195,000
- Price per sq. ft.:$828.3
About this home
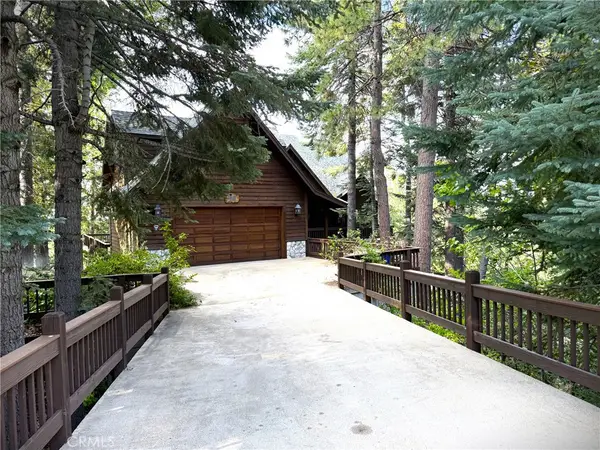
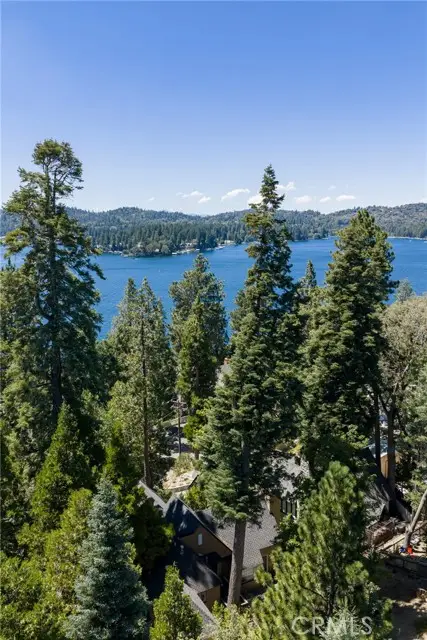
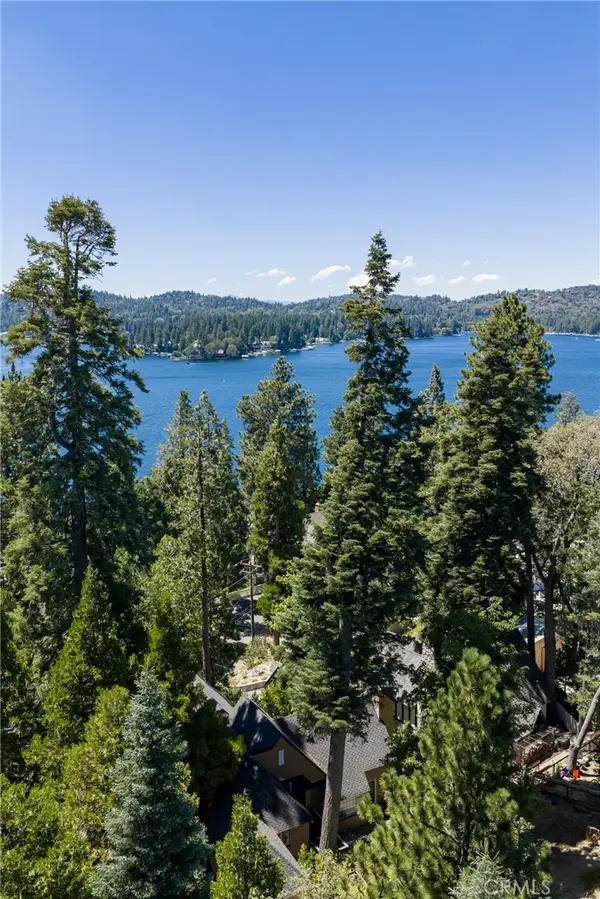
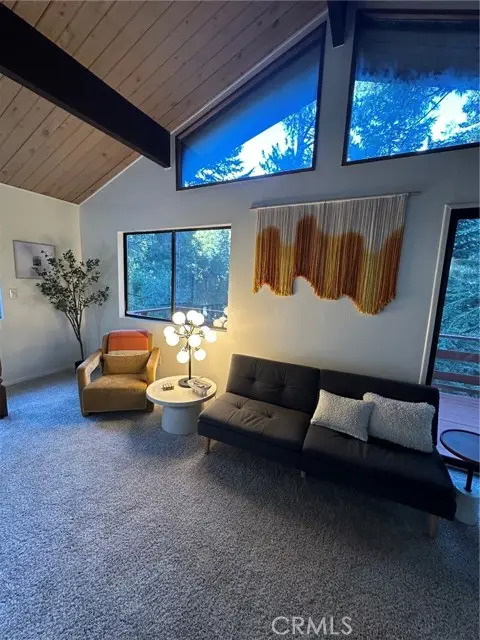
Experience the perfect blend of mountain warmth and lake-house living in this beautifully renovated Prow-style home, ideally situated in a coveted first-tier location just across the street from the lake (lake rights, of course). With the extensive $600K renovation, the new owners will be the first to occupy the home, enjoying fresh finishes, thoughtful upgrades and the opportunity to add their own personal touches. A single-slip dock is also available for purchase separately, completing the epitome of living the perfect Lake Arrowhead lifestyle. Step inside to a dramatic Great Room where natural wood-lined, open-beamed cathedral ceilings create the warmth and character expected in a classic mountain-lake retreat. Expansive windows capture beautiful lake views, while a wood-burning fireplace provides an inviting gathering place year-round. The open design flows to an oversized wraparound redwood deck, extending the living and entertaining space outdoors. The home offers three bedrooms, three baths, a spacious loft/game room and a separate lower-level family roomproviding plenty of room for family and guests. Most rooms enjoy lake views, reinforcing the home's wonderful connection to the water. The family room features a second wood-burning fireplace and wet bar complete with an icemaker and beverage refrigerator, creating an ideal space for entertaining. Beautiful custom Alder cabinetry adds warmth and craftsmanship throughout the kitchen and hallways. Buyers still have time to personalize select finishing details, including their choice of granite or quartzite kitchen coun...
Contact an agent
Home facts
- Year built:1973
- Listing ID #:IG26183228
- Added:1 day(s) ago
- Updated:August 22, 2026 at 10:37 PM
Rooms and interior
- Bedrooms:3
- Total bathrooms:3
- Full bathrooms:3
- Flooring:Laminate, Tile
- Kitchen Description:Dishwasher, Double Oven, Gas Range, Ice Maker, Microwave, Pantry, Refrigerator
- Living area:2,650 sq. ft.
Heating and cooling
- Cooling:Central Forced Air
- Heating:Forced Air Unit
Structure and exterior
- Roof:Asphalt
- Year built:1973
- Building area:2,650 sq. ft.
- Architectural Style:Custom Built
- Construction Materials:Concrete, Wood
- Exterior Features:Deck, Patio, Porch, Wood, Wrap Around
- Levels:3 Story
Utilities
- Water:Public, Water Connected
- Sewer:Public Sewer, Sewer Connected, Sewer Paid
Finances and disclosures
- Price:$2,195,000
- Price per sq. ft.:$828.3
Features and amenities
- Appliances:Dishwasher, Double Oven, Gas Range, Ice Maker, Microwave, Refrigerator
- Laundry features:Gas, Washer Hookup
 This information is deemed reliable but not guaranteed. You should rely on this information only to decide whether or not to further investigate a particular property. BEFORE MAKING ANY OTHER DECISION, YOU SHOULD PERSONALLY INVESTIGATE THE FACTS (e.g. square footage and lot size) with the assistance of an appropriate professional. You may use this information only to identify properties you may be interested in investigating further. All uses except for personal, non-commercial use in accordance with the foregoing purpose are prohibited. Redistribution or copying of this information, any photographs or video tours is strictly prohibited. This information is derived from the Internet Data Exchange (IDX) service provided by San Diego MLS®. Displayed property listings may be held by a brokerage firm other than the broker and/or agent responsible for this display. The information and any photographs and video tours and the compilation from which they are derived is protected by copyright. Compilation © 2020 San Diego MLS®, Inc.
New listings near 359 John Muir Road
- Coming Soon
 $920,000Coming Soon4 beds 3 baths2,650 sq. ft.
285 Fairway, Lake Arrowhead, CA 92352
MLS# IV26178212Listed by: RE/MAX ONE - New
 $1,450,000Active5 beds 4 baths2,227 sq. ft.
311 John Muir, Lake Arrowhead, CA 92352
MLS# IG26184473Listed by: COLDWELL BANKER SKY RIDGE REALTY - New
 $1,450,000Active5 beds 4 baths2,227 sq. ft.
311 John Muir, Lake Arrowhead, CA 92352
MLS# IG26184473Listed by: COLDWELL BANKER SKY RIDGE REALTY - New
 $299,000Active2 beds 2 baths936 sq. ft.
26227 Lake Forest, Twin Peaks, CA 92391
MLS# IG26182096Listed by: PINES TO PALMS REAL ESTATE - New
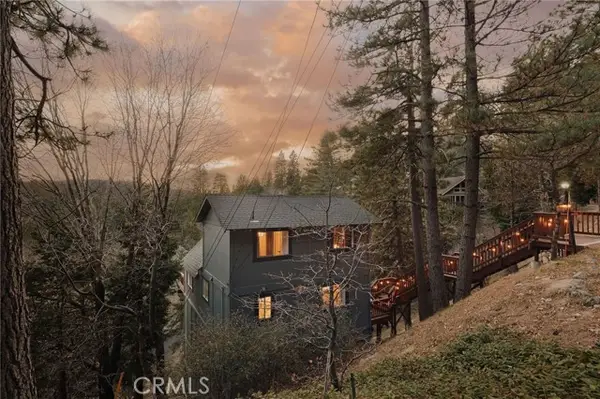 $725,000Active3 beds 3 baths1,600 sq. ft.
217 Old Toll, Lake Arrowhead, CA 92352
MLS# IG26184258Listed by: VISTA SOTHEBY'S INTERNATIONAL REALTY - New
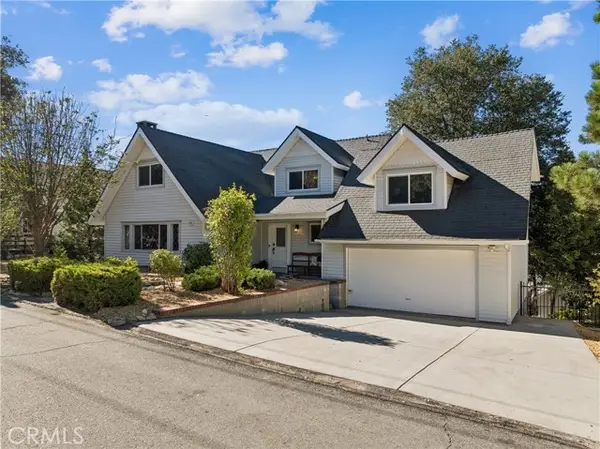 $785,000Active4 beds 3 baths2,834 sq. ft.
27535 St Bernard Lane, Lake Arrowhead, CA 92352
MLS# IG26181195Listed by: MOUNTAIN COUNTRY REALTY, INC. - New
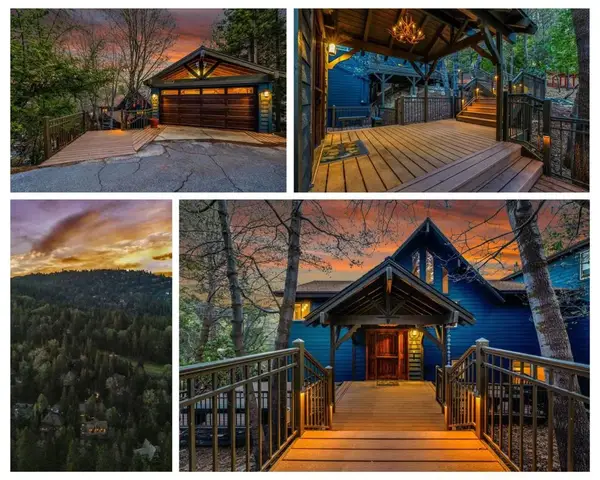 $825,000Active4 beds 3 baths2,946 sq. ft.
26623 Hillcrest Lane, Lake Arrowhead, CA 92352
MLS# 219146565DAListed by: EQUITY UNION - New
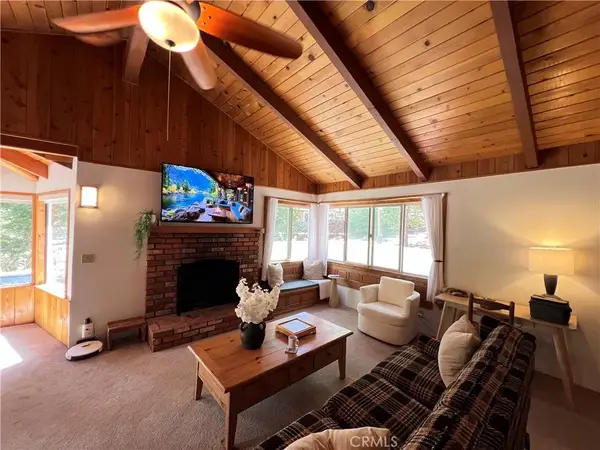 $365,000Active2 beds 1 baths952 sq. ft.
253 La Casita, Twin Peaks, CA 92391
MLS# CV26183362Listed by: FELIX REAL ESTATE - New
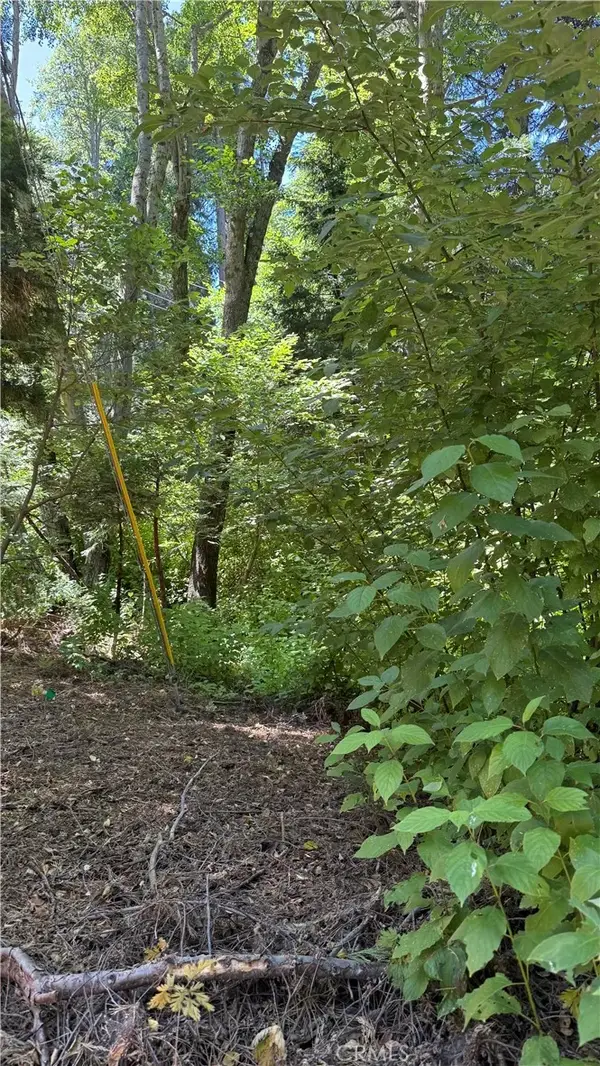 $27,500Active0 Acres
0 Rainbow, Lake Arrowhead, CA 92352
MLS# IG26182070Listed by: RE/MAX LAKESIDE


Protect your home and budget from life's surprises with an Assurant Home Warranty, backed by a partner that supports you through every step of homeownership. Explore Plans.
© 2023 - 2026 ERA Franchise Systems LLC. All rights reserved. ERA Franchise Systems LLC fully supports the principles of the Fair Housing Act and the Equal Opportunity Act. ERA, ERA Real Estate powered, and their respective logos are registered service marks of ERA Franchise Systems LLC. Each office is independently owned and operated.