
361 Redtail Hawk Lane, Lake Arrowhead, CA 92352
Local realty services provided by:ERA Carlile Realty Group
361 Redtail Hawk Lane,Lake Arrowhead, CA 92352
$1,600,000
- 5 Beds
- 5 Baths
- 5,203 sq. ft.
- Single family
- Active
Listed by: crisann conroy
Office: vip realty california, pc214-295-4888
MLS#:26992431
Source:CRMLS
Price summary
- Price:$1,600,000
- Price per sq. ft.:$307.51
- Monthly HOA dues:$280
About this home
Beautiful 5,203 Sq. Ft. on 1.32 Acre, Located in Lake Arrowhead's Premiere Gated Community, Cedar Ridge Estates, in a Quiet Cul de Sac. Stunning Mountain & Forest Views. Open Floorplan, Several Family Rooms, 2 Kitchens, 2 Convenient Wet Bars. Walk Through the Chef's Kitchen to a Voluminous Butlers Pantry, to an Oversized Laundry Room which lead to a 3.5 Car Garage with a Parking Space for your Golf Cart! 2 Central A/C Units. Generator. Lots of room to Entertain in the Game Room and Fully Equipped Video/Theatre Room. Relax around one of the 3 Fireplaces and Enjoy Coffee and Mountain Views on 2 Spacious Decks. Kitchen has White Cabinets. Formal Living Room. Formal Dining Room. Genuine Wood Floors. 2 Spacious Master Suites. One is on the Main Level. French Door & Sliders lead to Decks & Spa with Breathtaking Mountain and Forest Views. Back Yard backs up to the National Forest and cannot be built upon. Wired Security System with Cameras.
Contact an agent
Home facts
- Year built:2006
- Listing ID #:26992431
- Added:1 day(s) ago
- Updated:September 27, 2026 at 02:33 AM
Rooms and interior
- Bedrooms:5
- Total bathrooms:5
- Full bathrooms:3
- Half bathrooms:1
- Flooring:Carpet, Stone, Wood
- Kitchen Description:Dishwasher, Disposal, Electric Cooktop, Microwave, Range Hood, Vented Exhaust Fan, Warming Drawer
- Living area:5,203 sq. ft.
Heating and cooling
- Cooling:Central Air
- Heating:Central, Forced Air, Natural Gas
- Central air:Yes
Structure and exterior
- Roof:Composition, Shingle
- Year built:2006
- Building area:5,203 sq. ft.
- Lot area:1.34 Acres
- Lot Features:Back Yard, Front Yard
- Architectural Style:Contemporary
- Construction Materials:Stone, Wood Siding
- Exterior Features:Covered, Deck
- Foundation Description:Raised
- Levels:2 Story
Utilities
- Water:Public
- Sewer:Sewer Tap Paid
Finances and disclosures
- Price:$1,600,000
- Price per sq. ft.:$307.51
Features and amenities
- Appliances:Dishwasher, Disposal, Dryer, Electric Cook Top, Washer
- Laundry features:Dryer, Inside, Washer
- Amenities:Bar, Carbon Monoxide (CO2) Detector, Ceiling Fans, Dressing Area, Living Room Deck Attached, Open Floor Plan, Storage, Walk In Closets, Walk In Pantry, Wet Bar
Parking
- Total parking spaces:9
- Parking description:Concrete, Direct Access, Garage, Garage Door Opener, Guest, Storage
- Garage:Yes
- Garage spaces:3
New listings near 361 Redtail Hawk Lane
- Coming Soon
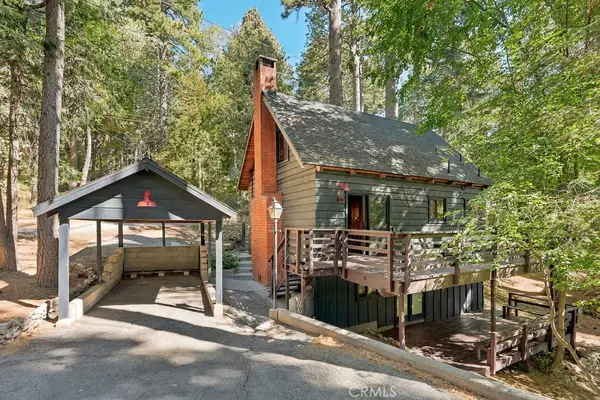 $339,000Coming Soon2 beds 2 baths840 sq. ft.
813 Poe Court, Lake Arrowhead, CA 92352
MLS# IG26208205Listed by: COZY CABINS REALTY - New
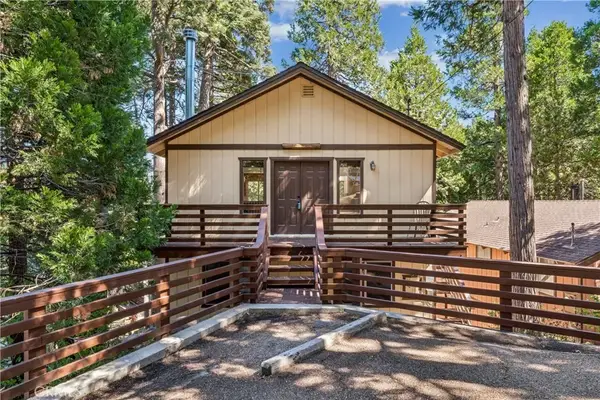 $422,500Active3 beds 2 baths1,440 sq. ft.
560 Rose Lane, Twin Peaks, CA 92391
MLS# IG26210263Listed by: ARROWHEAD PREMIER PROPERTIES - New
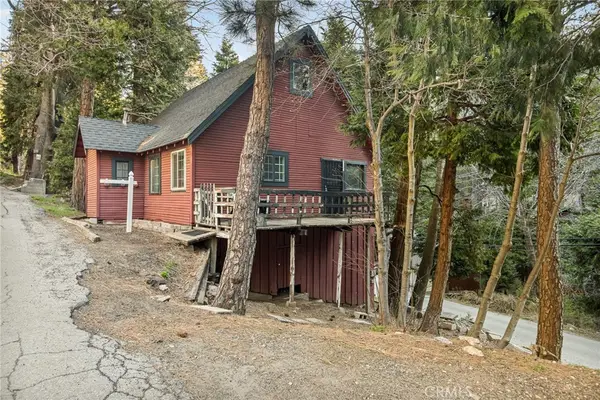 $250,000Active2 beds 1 baths926 sq. ft.
725 Golden, Lake Arrowhead, CA 92352
MLS# IG26209478Listed by: MOUNTAIN COUNTRY REALTY, INC. - New
 $635,000Active4 beds 3 baths2,069 sq. ft.
466 Ca-173, Lake Arrowhead, CA 92352
MLS# OC26209255Listed by: KELLER WILLIAMS REALTY
- New
 $395,000Active3 beds 2 baths1,150 sq. ft.
738 Victoria Court, Lake Arrowhead, CA 92352
MLS# CV26209737Listed by: CHAMPIONS REAL ESTATE - New
 $365,000Active4 beds 2 baths1,160 sq. ft.
627 Rose Lane, Twin Peaks, CA 92391
MLS# PW26209671Listed by: GOLDEN SAILS REALTY - Open Sun, 1 to 3pmNew
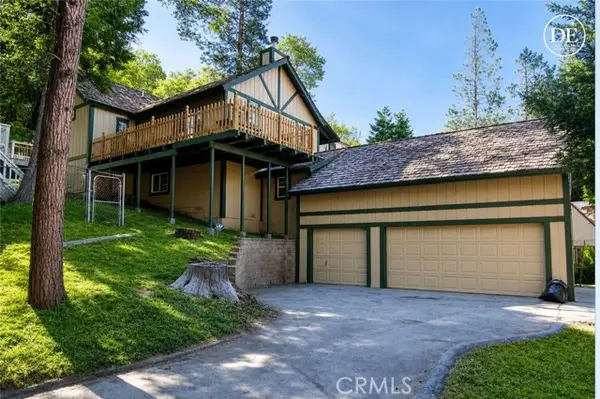 $639,000Active4 beds 3 baths2,384 sq. ft.
251 Oak, Lake Arrowhead, CA 92352
MLS# IG26200096Listed by: EXP REALTY OF CALIFORNIA INC. - New
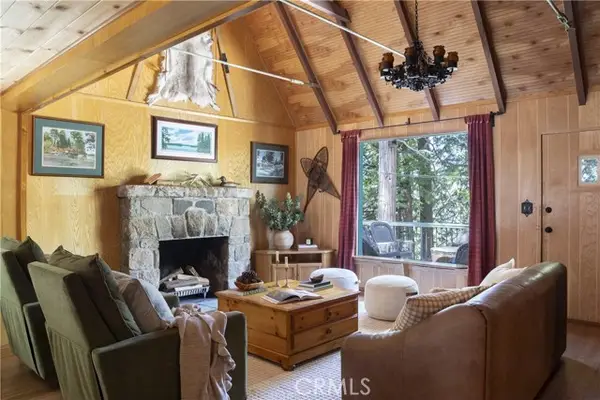 $1,095,000Active5 beds 3 baths2,593 sq. ft.
225 Fairview Drive, Lake Arrowhead, CA 92352
MLS# IG26208204Listed by: KELLER WILLIAMS LAKE ARROWHEAD - New
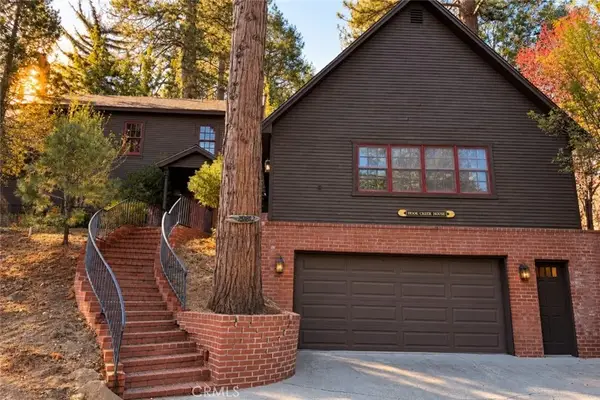 $1,499,000Active7 beds 7 baths6,546 sq. ft.
29682 Hook Creek, Cedar Glen, CA 92321
MLS# IG26207976Listed by: MOUNTAIN COUNTRY REALTY, INC.


Protect your home and budget from life's surprises with an Assurant Home Warranty, backed by a partner that supports you through every step of homeownership. Explore Plans.
© 2023 - 2026 ERA Franchise Systems LLC. All rights reserved. ERA Franchise Systems LLC fully supports the principles of the Fair Housing Act and the Equal Opportunity Act. ERA, ERA Real Estate powered, and their respective logos are registered service marks of ERA Franchise Systems LLC. Each office is independently owned and operated.