
15803 Gault Street, Lake Balboa, CA 91406
Local realty services provided by:ERA North Orange County Real Estate
15803 Gault Street,Lake Balboa, CA 91406
$998,000
- 4 Beds
- 2 Baths
- 2,020 sq. ft.
- Single family
- Active
Listed by: stephanie vitacco
Office: equity union
MLS#:SR26137875
Source:San Diego MLS via CRMLS
Price summary
- Price:$998,000
- Price per sq. ft.:$494.06
About this home
Set far back from the street on a nearly half-acre R1-zoned lot, this private single-story residence presents an exceptional opportunity for buyers seeking space, privacy, and room to expand. A large, open front yard leads to a gated front courtyard that creates a welcoming sense of privacy before entering the home. Inside, the thoughtfully designed floor plan features 4 bedrooms, 2 bathrooms, and 2,020 sq ft of living space, highlighted by a spacious formal living room with a charming wood-burning fireplace and built-in bookshelves, along with a generous family room showcasing a dramatic full brick fireplace wall with raised hearth, in-ceiling sound system, and double sliding glass doors that open to the covered patio and backyard. Both living areas offer flexible layouts that can easily accommodate formal or casual dining spaces. The kitchen is centrally located with a breakfast nook, breakfast bar, window above the sink, and direct access to both the living room and family room, plus a dedicated laundry room with additional storage. The primary bedroom includes an en-suite bathroom with dual mirrored wardrobes, dual sink vanity, separate soaking tub, walk-in shower, and convenient Jack & Jill access to a secondary bedroom, while the full hall bathroom services the two additional bedrooms and offers abundant floor-to-ceiling built-in storage. Additional highlights include attic storage, dual-pane windows added throughout in 2020, and an 840 sq ft detached 3-car garage. Outside, the sprawling backyard is a rare find, featuring a large inground pool with diving board, spa,...
Contact an agent
Home facts
- Year built:1948
- Listing ID #:SR26137875
- Added:60 day(s) ago
- Updated:September 07, 2026 at 04:29 AM
Rooms and interior
- Bedrooms:4
- Total bathrooms:2
- Full bathrooms:2
- Flooring:Carpet, Linoleum/Vinyl, Tile, Wood
- Kitchen Description:Dishwasher, Gas Range, Microwave
- Living area:2,020 sq. ft.
Heating and cooling
- Cooling:Central Forced Air
- Heating:Forced Air Unit
Structure and exterior
- Year built:1948
- Building area:2,020 sq. ft.
- Construction Materials:Frame, Stucco
- Exterior Features:Brick, Concrete, Covered, Patio, Patio Open
- Levels:1 Story
Utilities
- Water:Public
- Sewer:Public Sewer
Finances and disclosures
- Price:$998,000
- Price per sq. ft.:$494.06
Features and amenities
- Appliances:Dishwasher, Gas Range, Microwave
- Laundry features:Washer Hookup
- Pool features:Below Ground, Fenced, Private
Parking
- Total parking spaces:3
- Parking description:Garage, Garage - Two Door, Garage Door Opener
- Garage spaces:3
 This information is deemed reliable but not guaranteed. You should rely on this information only to decide whether or not to further investigate a particular property. BEFORE MAKING ANY OTHER DECISION, YOU SHOULD PERSONALLY INVESTIGATE THE FACTS (e.g. square footage and lot size) with the assistance of an appropriate professional. You may use this information only to identify properties you may be interested in investigating further. All uses except for personal, non-commercial use in accordance with the foregoing purpose are prohibited. Redistribution or copying of this information, any photographs or video tours is strictly prohibited. This information is derived from the Internet Data Exchange (IDX) service provided by San Diego MLS®. Displayed property listings may be held by a brokerage firm other than the broker and/or agent responsible for this display. The information and any photographs and video tours and the compilation from which they are derived is protected by copyright. Compilation © 2020 San Diego MLS®, Inc.
New listings near 15803 Gault Street
- Coming SoonOpen Sat, 1 to 4pm
 $979,000Coming Soon3 beds 2 baths1,794 sq. ft.
6566 Andasol Avenue, Lake Balboa, CA 91406
MLS# SR26189695Listed by: THE ONE LUXURY PROPERTIES - New
 $950,000Active3 beds 1 baths1,445 sq. ft.
6724 De Celis Place, Lake Balboa, CA 91406
MLS# OC26127605Listed by: KIMBER/ALANA BOUTIQUE REAL ESTATE 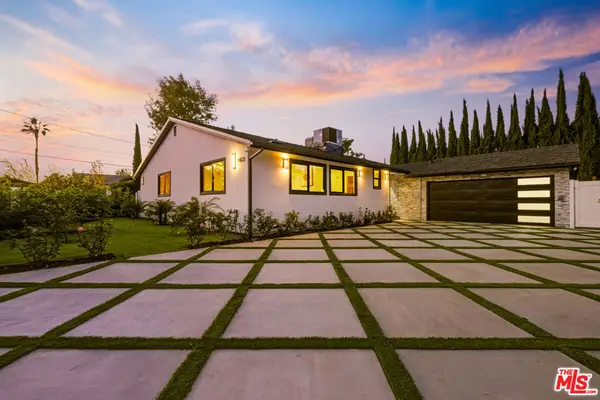 $1,695,000Active4 beds 3 baths2,288 sq. ft.
16823 Valerio Street, Lake Balboa, CA 91406
MLS# 26889671Listed by: BEVERLY & COMPANY LUXURY PROPERTIES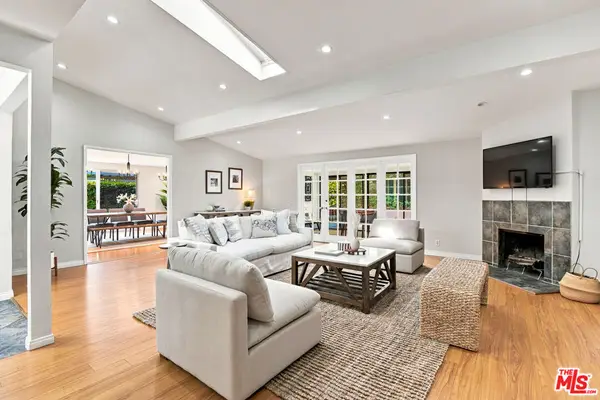 $1,150,000Active4 beds 3 baths2,654 sq. ft.
6443 Graves Avenue, Lake Balboa, CA 91406
MLS# 26875757Listed by: SOTHEBY'S INTERNATIONAL REALTY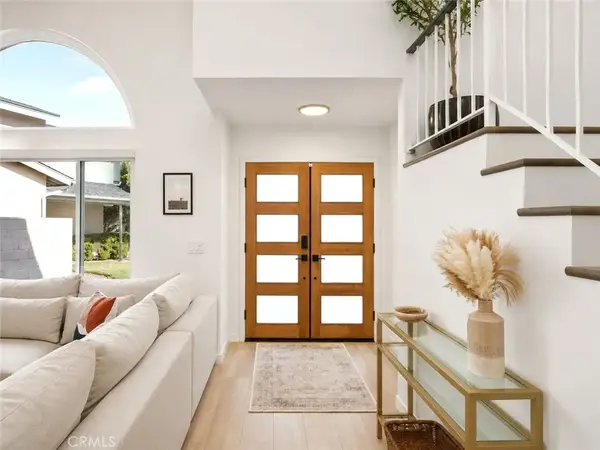 $1,189,000Active4 beds 3 baths1,930 sq. ft.
7819 Goldmine Lane, Lake Balboa, CA 91406
MLS# SR26182681Listed by: EQUITY UNION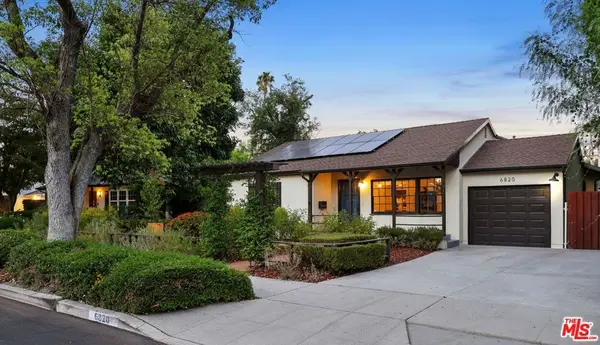 $1,199,000Active4 beds 3 baths2,281 sq. ft.
6820 Texhoma Avenue, Lake Balboa, CA 91406
MLS# 26873353Listed by: SOTHEBY'S INTERNATIONAL REALTY $1,285,000Active4 beds 3 baths2,248 sq. ft.
16943 Hartland, Lake Balboa, CA 91406
MLS# SR26153837Listed by: BERKSHIRE HATHAWAY HOMESERVICES CALIFORNIA PROPERTIES $629,500Active3 beds 3 baths1,490 sq. ft.
6446 Woodley Avenue #3, Lake Balboa, CA 91406
MLS# SR26180386Listed by: RODEO REALTY $1,299,000Active3 beds 2 baths1,684 sq. ft.
6530 Gaviota Avenue, Lake Balboa, CA 91406
MLS# SB26170730Listed by: VISTA SOTHEBYS INTERNATIONAL REALTY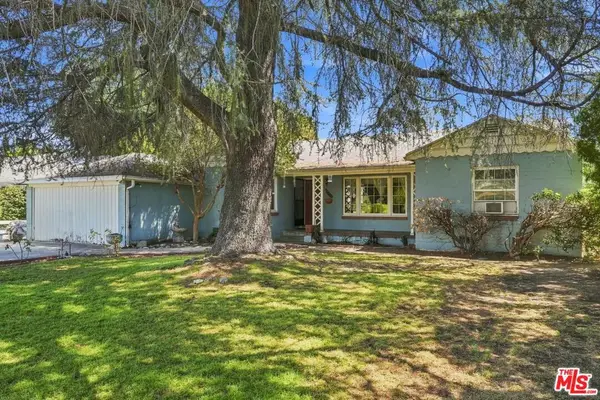 $975,000Active4 beds 2 baths2,189 sq. ft.
15954 Gault Street, Lake Balboa, CA 91406
MLS# 26869335Listed by: KELLER WILLIAMS BEVERLY HILLS


Protect your home and budget from life's surprises with an Assurant Home Warranty, backed by a partner that supports you through every step of homeownership. Explore Plans.
© 2023 - 2026 ERA Franchise Systems LLC. All rights reserved. ERA Franchise Systems LLC fully supports the principles of the Fair Housing Act and the Equal Opportunity Act. ERA, ERA Real Estate powered, and their respective logos are registered service marks of ERA Franchise Systems LLC. Each office is independently owned and operated.