
15220 Dawning Court, Lake Elsinore, CA 92530
Local realty services provided by:ERA Donahoe Realty
15220 Dawning Court,Lake Elsinore, CA 92530
$588,000
- 3 Beds
- 2 Baths
- 1,941 sq. ft.
- Single family
- Active
Listed by: chenglong ren, qiyuyang yang
Office: real broker
MLS#:TR26205846
Source:San Diego MLS via CRMLS
Price summary
- Price:$588,000
- Price per sq. ft.:$302.94
- Monthly HOA dues:$130
About this home
Welcome to 15220 Dawning Ct, a beautifully designed 2024-built single-story home in the desirable Echo Highlands community of Lake Elsinore. Built by Tri Pointe Homes, this modern residence offers approximately 1,941 sq. ft. with 3 bedrooms, 2 bathrooms, a 2-car attached garage, and a 7,405 sq. ft. lot. The bright, open-concept floor plan features abundant natural light and seamless flow between the living, dining, and kitchen areasperfect for everyday living and entertaining. Designed for modern comfort and efficiency, The home offers 3 bedrooms plus a versatile den, ideal for a home office, study, or additional living space. the home features central heating and air conditioning, contemporary finishes, and an 8-panel solar system designed to help reduce electricity costs. The generous lot offers plenty of outdoor space for entertaining, gardening, or creating your own private retreat. One of the home's standout features is its elevated setting with breathtaking panoramic views of Lake Elsinore and the surrounding hills, creating a peaceful and picturesque backdrop from day to night. Echo Highlands offers a peaceful neighborhood setting near parks, trails, outdoor recreation, shopping, dining, and everyday conveniences. With easy access to I-15 and Ortega Highway, this home offers the perfect combination of modern living, beautiful lake views, outdoor lifestyle, and convenient connectivity. Come experience everything 15220 Dawning Ct has to offer!...
Contact an agent
Home facts
- Year built:2024
- Listing ID #:TR26205846
- Added:1 day(s) ago
- Updated:September 24, 2026 at 05:30 PM
Rooms and interior
- Bedrooms:3
- Total bathrooms:2
- Full bathrooms:2
- Flooring:Brick/Pavers, Carpet, Laminate
- Kitchen Description:Dishwasher, Disposal, Gas Oven, Gas Range, Gas Stove, Microwave, Pantry, Refrigerator
- Living area:1,941 sq. ft.
Heating and cooling
- Cooling:Central Forced Air
- Heating:Forced Air Unit
Structure and exterior
- Roof:Concrete, Flat, Tile/Clay
- Year built:2024
- Building area:1,941 sq. ft.
- Architectural Style:Contemporary, Ranch
- Exterior Features:Patio Open
- Levels:1 Story
Utilities
- Water:Public, Water Connected
- Sewer:Public Sewer, Sewer Connected
Finances and disclosures
- Price:$588,000
- Price per sq. ft.:$302.94
Features and amenities
- Appliances:Dishwasher, Disposal, Dryer, Gas Oven, Gas Range, Gas Stove, Microwave, Refrigerator, Washer, Water Line to Refrigerator
- Laundry features:Dryer, Gas, Washer
Parking
- Total parking spaces:4
- Parking description:Garage
- Garage spaces:2
 This information is deemed reliable but not guaranteed. You should rely on this information only to decide whether or not to further investigate a particular property. BEFORE MAKING ANY OTHER DECISION, YOU SHOULD PERSONALLY INVESTIGATE THE FACTS (e.g. square footage and lot size) with the assistance of an appropriate professional. You may use this information only to identify properties you may be interested in investigating further. All uses except for personal, non-commercial use in accordance with the foregoing purpose are prohibited. Redistribution or copying of this information, any photographs or video tours is strictly prohibited. This information is derived from the Internet Data Exchange (IDX) service provided by San Diego MLS®. Displayed property listings may be held by a brokerage firm other than the broker and/or agent responsible for this display. The information and any photographs and video tours and the compilation from which they are derived is protected by copyright. Compilation © 2020 San Diego MLS®, Inc.
New listings near 15220 Dawning Court
- Coming Soon
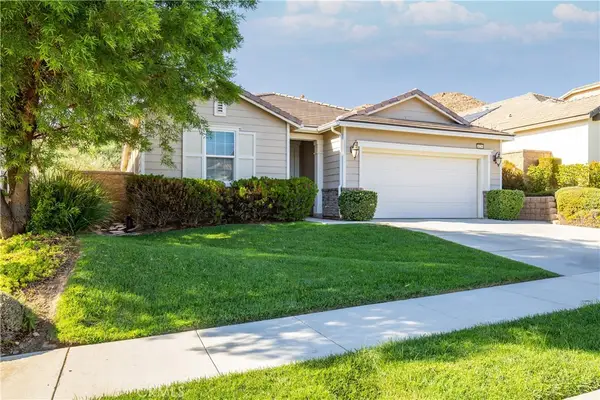 $559,000Coming Soon3 beds 3 baths2,022 sq. ft.
34296 Deergrass Way, Lake Elsinore, CA 92532
MLS# SW26207223Listed by: KW TEMECULA - Coming Soon
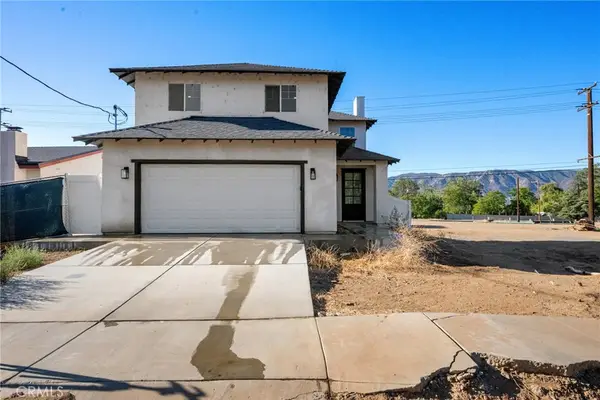 $649,900Coming Soon3 beds 3 baths1,615 sq. ft.
760 Park Way, Lake Elsinore, CA 92530
MLS# OC26200975Listed by: AUTHENTIC PARTNERS - Coming Soon
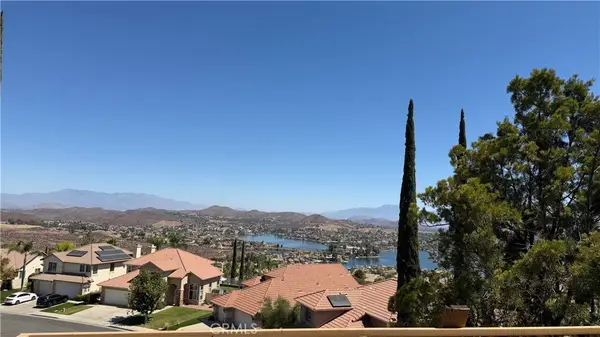 $800,000Coming Soon5 beds 3 baths3,358 sq. ft.
16 Del Torino, Lake Elsinore, CA 92532
MLS# SW26200928Listed by: REALTY RX - New
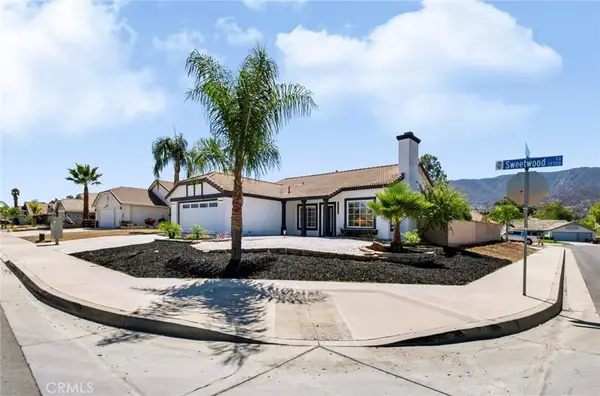 $589,000Active3 beds 2 baths1,635 sq. ft.
19415 Sweetwood Lane, Lake Elsinore, CA 92530
MLS# CV26206839Listed by: REMAX FOOTHILLS - New
 $180,000Active15.4 Acres
0 El Toro Road, Lake Elsinore, CA 92532
MLS# SW26205124Listed by: BIONDI REALTY GROUP - New
 $180,000Active15.13 Acres
0 El Toro, Lake Elsinore, CA 92532
MLS# SW26205143Listed by: BIONDI REALTY GROUP - New
 $714,900Active4 beds 3 baths2,792 sq. ft.
29399 Bullpen, Lake Elsinore, CA 92530
MLS# SW26208741Listed by: SERENITY PROPERTIES - New
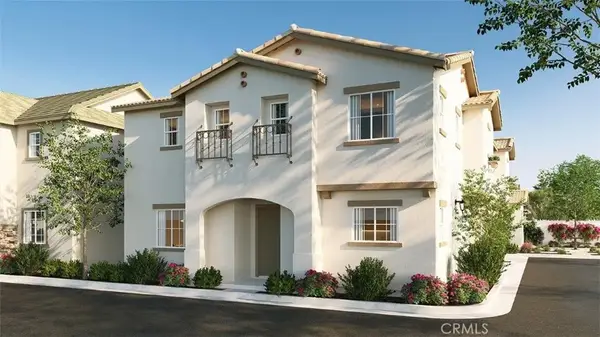 $504,990Active3 beds 3 baths1,907 sq. ft.
16491 Palomilla Court, Lake Elsinore, CA 92530
MLS# SW26208643Listed by: D R HORTON AMERICA'S BUILDER - New
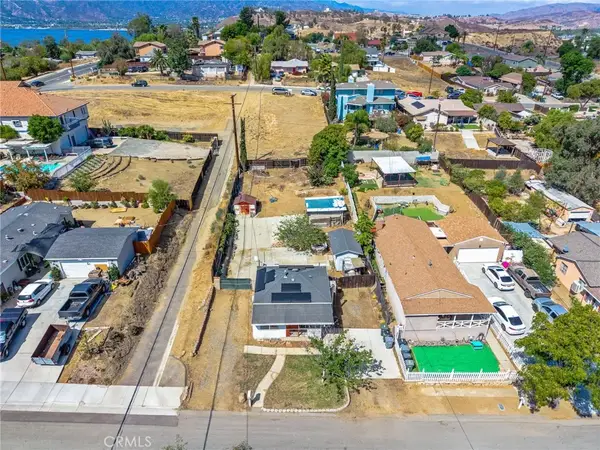 $299,900Active1 beds 1 baths500 sq. ft.
307 N Lowell, Lake Elsinore, CA 92530
MLS# SW26207699Listed by: RADIUS AGENT - Open Sat, 1 to 4pmNew
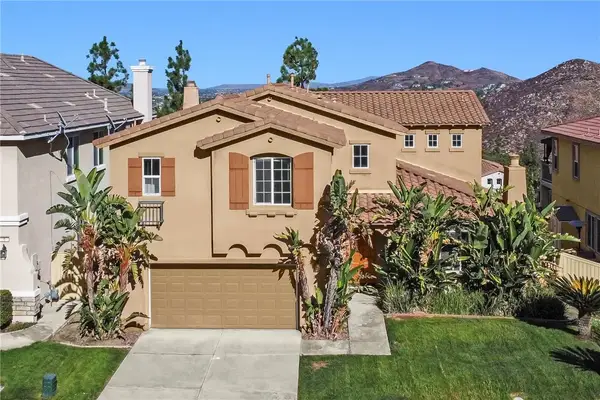 $735,000Active4 beds 4 baths3,404 sq. ft.
7 Plaza Valenza, Lake Elsinore, CA 92532
MLS# TR26206814Listed by: KW EXECUTIVE


Protect your home and budget from life's surprises with an Assurant Home Warranty, backed by a partner that supports you through every step of homeownership. Explore Plans.
© 2023 - 2026 ERA Franchise Systems LLC. All rights reserved. ERA Franchise Systems LLC fully supports the principles of the Fair Housing Act and the Equal Opportunity Act. ERA, ERA Real Estate powered, and their respective logos are registered service marks of ERA Franchise Systems LLC. Each office is independently owned and operated.