
15223 Drexel Court #102, Lake Elsinore, CA 92532
Local realty services provided by:ERA North Orange County Real Estate
15223 Drexel Court #102,Lake Elsinore, CA 92532
$400,000
- 3 Beds
- 3 Baths
- 1,527 sq. ft.
- Condominium
- Active
Listed by: scott tucker
Office: providence realty
MLS#:IV26201910
Source:San Diego MLS via CRMLS
Price summary
- Price:$400,000
- Price per sq. ft.:$261.95
- Monthly HOA dues:$434
About this home
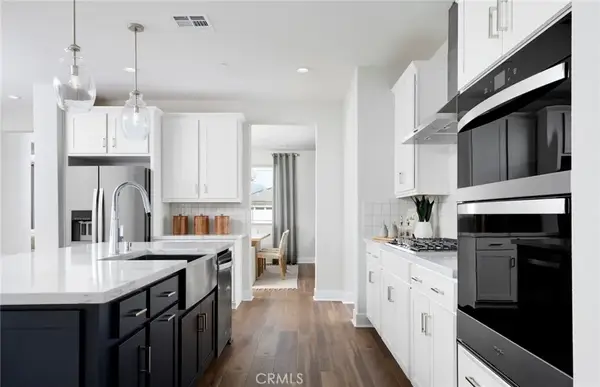
Welcome to this beautifully situated two-story condo, with lake view, in the desirable Vista del Lago community. This inviting end-unit offers added privacy and a thoughtfully designed layout with all three bedrooms conveniently located upstairs, along with 2.5 bathrooms. The attached two-car garage provides direct access to the home, with a downstairs laundry room conveniently connected to the garage. Step outside to the low-maintenance backyard, where privacy meets stunning scenery. Enjoy peaceful mountain and lake views, creating a relaxing backdrop for morning coffee, outdoor dining, or simply unwinding at the end of the day. Residents of Vista del Lago enjoy access to community amenities including a sparkling pool and spa. Ideally located near shopping, dining, and entertainment this home offers the perfect combination of comfort, privacy, convenience, and beautiful surroundings. A wonderful opportunity to enjoy easy living in a desirable community!
Contact an agent
Home facts
- Year built:2007
- Listing ID #:IV26201910
- Added:1 day(s) ago
- Updated:September 17, 2026 at 03:23 PM
Rooms and interior
- Bedrooms:3
- Total bathrooms:3
- Full bathrooms:2
- Half bathrooms:1
- Living area:1,527 sq. ft.
Heating and cooling
- Cooling:Central Forced Air
- Heating:Forced Air Unit
Structure and exterior
- Year built:2007
- Building area:1,527 sq. ft.
- Levels:2 Story
Utilities
- Water:Public
- Sewer:Public Sewer
Finances and disclosures
- Price:$400,000
- Price per sq. ft.:$261.95
Features and amenities
- Pool features:Community/Common, Pool
Parking
- Total parking spaces:2
- Parking description:Garage
- Garage spaces:2
 This information is deemed reliable but not guaranteed. You should rely on this information only to decide whether or not to further investigate a particular property. BEFORE MAKING ANY OTHER DECISION, YOU SHOULD PERSONALLY INVESTIGATE THE FACTS (e.g. square footage and lot size) with the assistance of an appropriate professional. You may use this information only to identify properties you may be interested in investigating further. All uses except for personal, non-commercial use in accordance with the foregoing purpose are prohibited. Redistribution or copying of this information, any photographs or video tours is strictly prohibited. This information is derived from the Internet Data Exchange (IDX) service provided by San Diego MLS®. Displayed property listings may be held by a brokerage firm other than the broker and/or agent responsible for this display. The information and any photographs and video tours and the compilation from which they are derived is protected by copyright. Compilation © 2020 San Diego MLS®, Inc.
New listings near 15223 Drexel Court #102
- Coming Soon
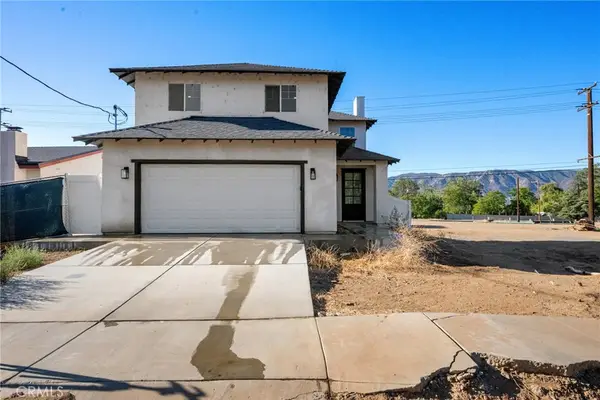 $649,900Coming Soon3 beds 3 baths1,615 sq. ft.
760 Park Way, Lake Elsinore, CA 92530
MLS# OC26200975Listed by: AUTHENTIC PARTNERS - Coming Soon
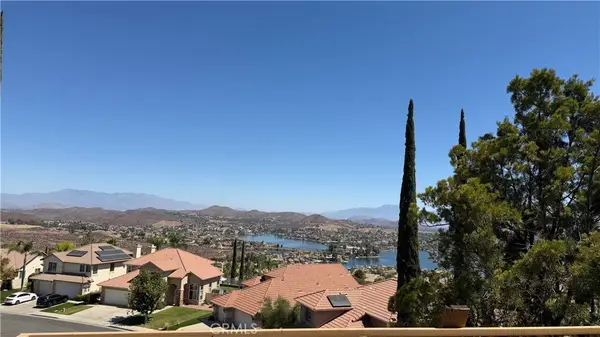 $800,000Coming Soon5 beds 3 baths3,358 sq. ft.
16 Del Torino, Lake Elsinore, CA 92532
MLS# SW26200928Listed by: REALTY RX - Coming SoonOpen Sat, 11am to 2pm
 $395,000Coming Soon2 beds 2 baths875 sq. ft.
3620 Raven, Lake Elsinore, CA 92530
MLS# IV26200264Listed by: R.E. SOURCE - Coming SoonOpen Sat, 12 to 2pm
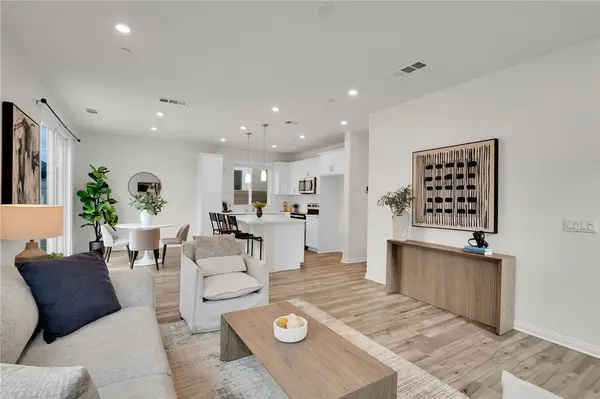 $499,999Coming Soon3 beds 3 baths1,667 sq. ft.
567 Enzo Street #84, Lake Elsinore, CA 92530
MLS# SW26198925Listed by: EXP REALTY OF CALIFORNIA, INC. - New
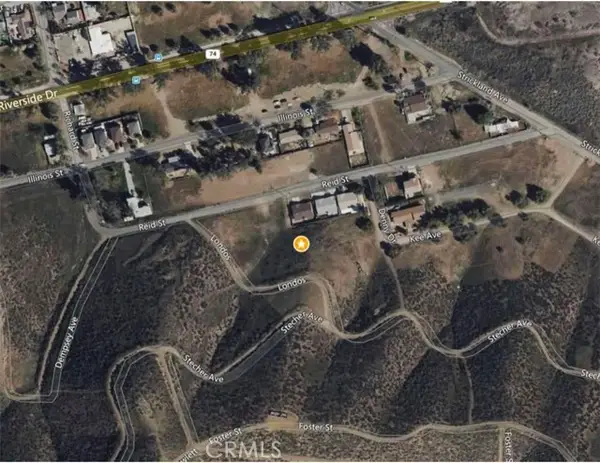 $30,000Active0.12 Acres
175 MB 014/085 COUNTRY CLUB HEIGHTS UNIT 12, Lake Elsinore, CA 92530
MLS# PW26200577Listed by: EXP REALTY OF SOUTHERN CA, INC - New
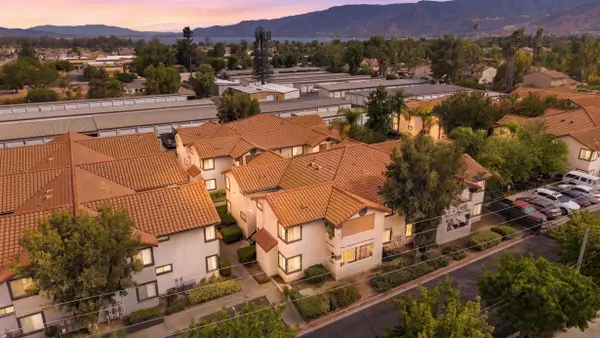 $289,999Active2 beds 2 baths791 sq. ft.
16377 Lakeshore Dr. #2F, Lake Elsinore, CA 92530
MLS# 260022740Listed by: EXP REALTY OF CALIFORNIA, INC. - New
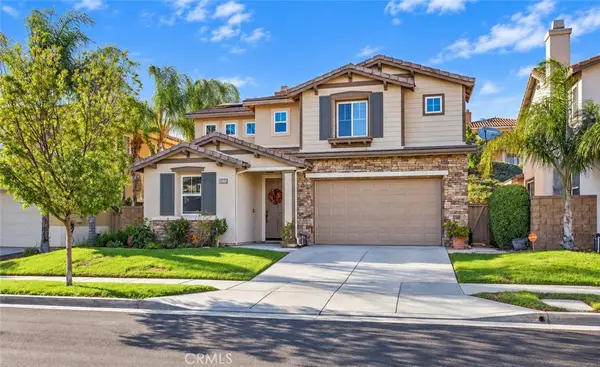 $675,000Active4 beds 3 baths2,486 sq. ft.
35426 Coyote Creek Court, Lake Elsinore, CA 92532
MLS# SW26202647Listed by: MOGUL REAL ESTATE - New
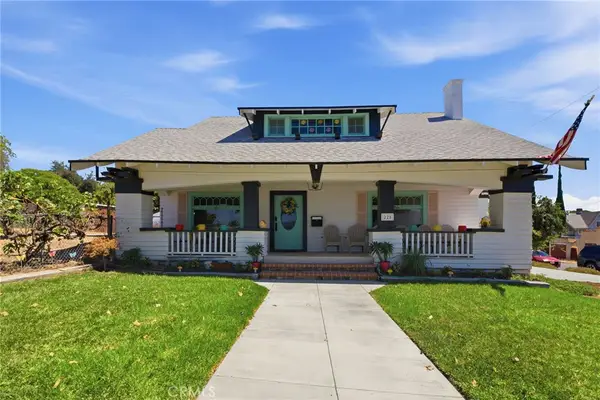 $2,400,000Active7 beds 3 baths3,823 sq. ft.
228 S Spring, Lake Elsinore, CA 92530
MLS# IG26203297Listed by: CENTURY 21 MASTERS - New
 $885,990Active6 beds 6 baths3,337 sq. ft.
4009 Hudson Circle, Lake Elsinore, CA 92530
MLS# IV26203236Listed by: PULTE HOMES OF CALIFORNIA, INC


Protect your home and budget from life's surprises with an Assurant Home Warranty, backed by a partner that supports you through every step of homeownership. Explore Plans.
© 2023 - 2026 ERA Franchise Systems LLC. All rights reserved. ERA Franchise Systems LLC fully supports the principles of the Fair Housing Act and the Equal Opportunity Act. ERA, ERA Real Estate powered, and their respective logos are registered service marks of ERA Franchise Systems LLC. Each office is independently owned and operated.