
17247 Encina Drive, Lake Elsinore, CA 92530
Local realty services provided by:ERA North Orange County Real Estate
17247 Encina Drive,Lake Elsinore, CA 92530
$499,900
- 5 Beds
- 3 Baths
- 2,040 sq. ft.
- Single family
- Active
Listed by: jennifer summers
Office: redfin corporation951-472-2842
MLS#:SW26091489
Source:CRMLS
Price summary
- Price:$499,900
- Price per sq. ft.:$245.05
About this home
Charming Lake Elsinore Retreat with Incredible Views & Outdoor Lifestyle! This unique property offers the perfect blend of rustic charm and modern comfort, all set on a private 10,000 sq ft lot with 3 decks. Private lake access with a 3 acre private beach with two private boat ramps available for only $10/month. Take in breathtaking lake and mountain views from the expansive front deck — ideal for dining, entertaining, or simply relaxing in nature. Inside, you’ll find an open floorplan with vaulted beamed ceilings, wood flooring, and a cozy wood stove that creates a warm, inviting atmosphere. The main second level includes the main living, dining, and kitchen areas with French doors that open directly to the porch, plus two spacious bedrooms and a bathroom. The lower level offers three bedrooms and a full bath, with French doors leading to the large concrete driveway and patio — perfect for outdoor gatherings and ample parking. Enjoy easy access to Ortega Highway and convenient commuting to Orange County while still enjoying the peace and quiet of a serene area tucked away from the hustle and bustle of the city. Whether you’re seeking a peaceful getaway or an adventure-filled lifestyle, this home delivers it all. Conveniently located to enjoy the scenic outdoor lifestyle of Lake Elsinore — this is a rare opportunity you won’t want to miss!...
Contact an agent
Home facts
- Year built:1964
- Listing ID #:SW26091489
- Added:150 day(s) ago
- Updated:September 19, 2026 at 01:24 PM
Rooms and interior
- Bedrooms:5
- Total bathrooms:3
- Full bathrooms:2
- Half bathrooms:1
- Flooring:Carpet, Laminate, Tile, Vinyl, Wood
- Kitchen Description:Convection Oven, Dishwasher, Electric Cooktop, Electric Oven, Electric Range, Exhaust Fan, Laminate Counters, Microwave, Refrigerator, Vented Exhaust Fan
- Living area:2,040 sq. ft.
Heating and cooling
- Cooling:Electric, Wall Window Units
- Heating:Combination, Electric, Space Heater, Wood Stove
Structure and exterior
- Roof:Asphalt
- Year built:1964
- Building area:2,040 sq. ft.
- Lot area:0.23 Acres
- Construction Materials:Copper Plumbing
- Exterior Features:Concrete Patio, Front Porch, Rear Porch
- Levels:2 Story
Utilities
- Water:Public
- Sewer:Cesspool
Finances and disclosures
- Price:$499,900
- Price per sq. ft.:$245.05
Features and amenities
- Appliances:Convection Oven, Dishwasher, Electric Cooktop, Electric Oven, Electric Range, Electric Water Heater, Exhaust Fan, Microwave, Refrigerator, Vented Exhaust Fan, Water Heater
- Laundry features:Electric Dryer Hookup, Inside, Washer Hookup
- Amenities:Balcony, High Ceilings, Living Room Deck Attached, Multiple Staircases, Open Floorplan, Storage Space
Parking
- Total parking spaces:3
- Parking description:Concrete Driveway, Driveway
New listings near 17247 Encina Drive
- Coming Soon
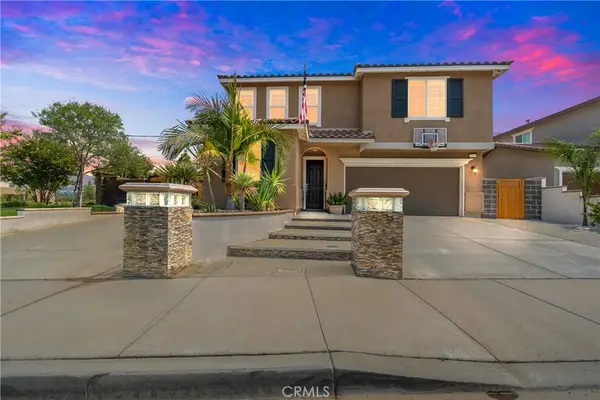 $749,999Coming Soon5 beds 3 baths2,620 sq. ft.
29104 Basswood Street, Lake Elsinore, CA 92530
MLS# CV26210574Listed by: RE/MAX TIME REALTY - Coming Soon
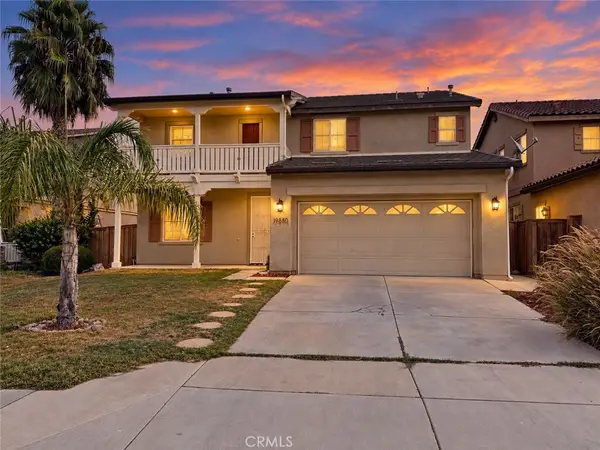 $549,900Coming Soon4 beds 3 baths2,465 sq. ft.
19880 Silverwood Drive, Lake Elsinore, CA 92530
MLS# SW26209401Listed by: BASTMAN PROPERTIES, INC. - Coming Soon
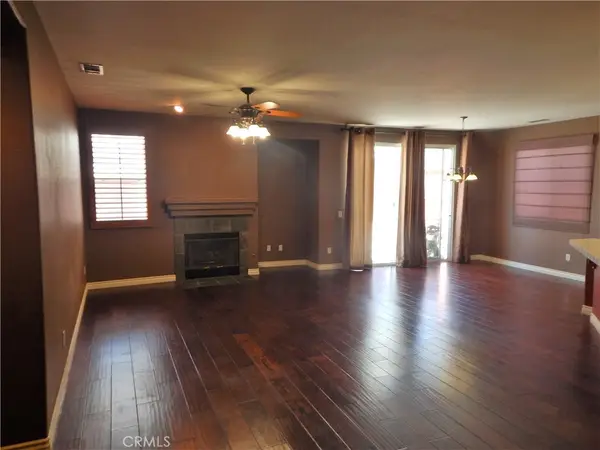 $550,000Coming Soon3 beds 2 baths1,553 sq. ft.
31634 Somerset Dr., Lake Elsinore, CA 92532
MLS# IG26209340Listed by: FIRST CHOICE REAL ESTATE & LOA - Coming Soon
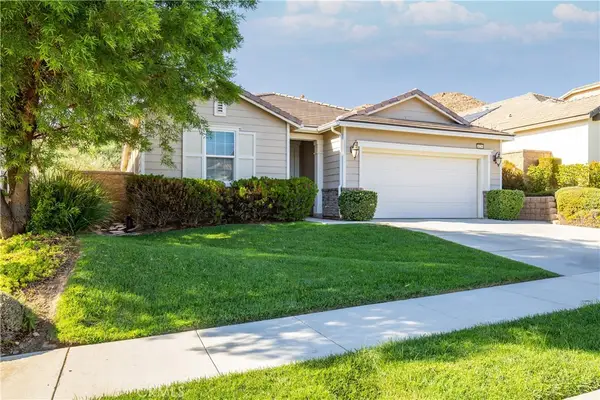 $559,000Coming Soon4 beds 3 baths2,022 sq. ft.
34296 Deergrass Way, Lake Elsinore, CA 92532
MLS# SW26207223Listed by: KW TEMECULA - Coming Soon
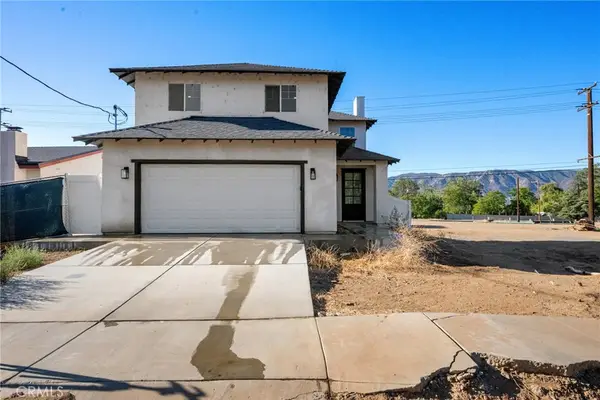 $649,900Coming Soon3 beds 3 baths1,615 sq. ft.
760 Park Way, Lake Elsinore, CA 92530
MLS# OC26200975Listed by: AUTHENTIC PARTNERS - Coming Soon
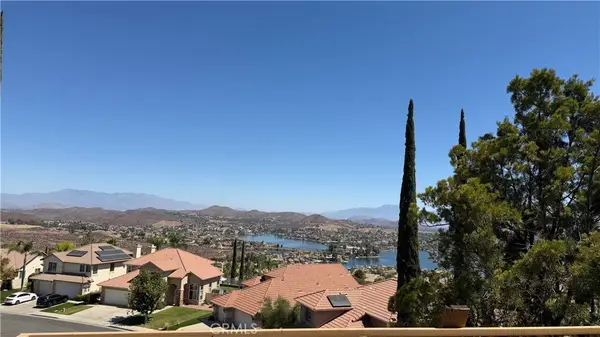 $800,000Coming Soon5 beds 3 baths3,358 sq. ft.
16 Del Torino, Lake Elsinore, CA 92532
MLS# SW26200928Listed by: REALTY RX - New
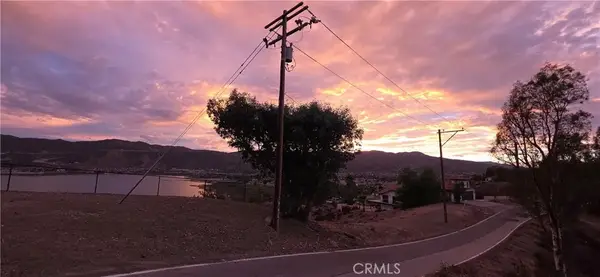 $9,950Active0 Acres
0 Sunnyslope, Lake Elsinore, CA 92530
MLS# SW26210897Listed by: BERKSHIRE HATHAWAY HOMESERVICES CALIFORNIA PROPERTIES - New
 $669,900Active4 beds 3 baths1,976 sq. ft.
4646 Florence, Lake Elsinore, CA 92530
MLS# PW26210211Listed by: REALTY MASTERS & ASSOCIATES - New
 $550,000Active3 beds 3 baths1,703 sq. ft.
33489 Cedar Creek, Lake Elsinore, CA 92532
MLS# IG26210117Listed by: LPT REALTY, INC - New
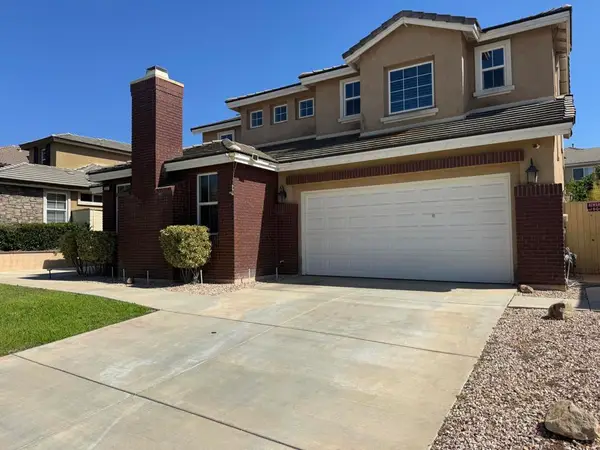 $675,000Active4 beds 3 baths2,995 sq. ft.
3357 Fir Circle, Lake Elsinore, CA 92530
MLS# 219153262PSListed by: HOMESMART


Protect your home and budget from life's surprises with an Assurant Home Warranty, backed by a partner that supports you through every step of homeownership. Explore Plans.
© 2023 - 2026 ERA Franchise Systems LLC. All rights reserved. ERA Franchise Systems LLC fully supports the principles of the Fair Housing Act and the Equal Opportunity Act. ERA, ERA Real Estate powered, and their respective logos are registered service marks of ERA Franchise Systems LLC. Each office is independently owned and operated.