
29152 Evans, Lake Elsinore, CA 92530
Local realty services provided by:ERA North Orange County Real Estate
29152 Evans,Lake Elsinore, CA 92530
$764,900
- 3 Beds
- 3 Baths
- 2,514 sq. ft.
- Single family
- Coming Soon
Upcoming open houses
- Sat, Oct 1011:00 am - 01:00 pm
Listed by: allison gross
Office: dreamscape real estate951-710-0382
MLS#:SW26211046
Source:CRMLS
Price summary
- Price:$764,900
- Price per sq. ft.:$304.26
About this home
Welcome to 29152 Evans Way in Lake Elsinore, a newer-construction single-story home built in 2022 offering approximately 2,514 square feet of living space, three bedrooms, a flexible bonus room that can serve as a 4th bedroom, and 2½ bathrooms, including a convenient Jack-and-Jill guest bathroom. Featuring an ideal, functional layout and situated on a spacious lot with peekaboo views of the lake and surrounding hills, this home has been thoughtfully upgraded beyond typical builder selections (over $250K in upgrades). The open-concept floor plan includes 9-foot ceilings, 8-foot doorways, a spacious kitchen island, quartz countertops in the kitchen (and bathrooms), upgraded appliances, double oven, extended cabinetry with soft-closing cabinets and drawers. The backyard features drought-tolerant landscaping, an attached covered patio with a stucco finish, a built-in BBQ kitchen with Delta Heat Teppanyaki and grill, gas fire pit, and a soothing water feature. Additional features include an Eco Water reverse osmosis and water-softening system, 14 fully paid-off solar panels, and an EV charging station in the 3-car tandem garage. Conveniently located near the 15 freeway, Lake Elsinore Outlets, and Rice Canyon Elementary School, this home offers thoughtful design, quality finishes, and pride of ownership throughout. Professional photography, video, and a 3-D virtual tour coming soon....
Contact an agent
Home facts
- Year built:2022
- Listing ID #:SW26211046
- Updated:September 28, 2026 at 09:38 PM
Rooms and interior
- Bedrooms:3
- Total bathrooms:3
- Full bathrooms:2
- Half bathrooms:1
- Flooring:Vinyl
- Kitchen Description:Barbecue, Built In Range, Dishwasher, Double Oven, Gas Range, Pantry, Range Hood, Walk In Pantry, Water Purifier, Water Softner
- Living area:2,514 sq. ft.
Heating and cooling
- Cooling:Central Air
- Heating:Central Furnace
- Central air:Yes
Structure and exterior
- Roof:Tile
- Year built:2022
- Building area:2,514 sq. ft.
- Lot area:0.16 Acres
- Lot Features:Back Yard, Front Yard, Landscaped, Level with Street, Rectangular Lot, Sprinkler System, Sprinklers Timer
- Architectural Style:Ranch
- Construction Materials:Stucco
- Exterior Features:Concrete Patio, Open, Patio
- Levels:1 Story
Utilities
- Water:Public
- Sewer:Public Sewer
Finances and disclosures
- Price:$764,900
- Price per sq. ft.:$304.26
Features and amenities
- Appliances:Barbecue, Built In Range, Dishwasher, Disposal, Double Oven, Gas Range, Range Hood, Tankless Water Heater, Water Purifier, Water Softener
- Laundry features:Laundry Room
- Amenities:Carbon Monoxide Detectors, Ceiling Fans, High Ceilings, Open Floorplan, Pantry, Quartz Counters, Recessed Lighting, Smoke Detectors, Walk In Closets
Parking
- Total parking spaces:3
- Parking description:Direct Access, Driveway, Garage
- Garage:Yes
- Garage spaces:3
New listings near 29152 Evans
- Coming Soon
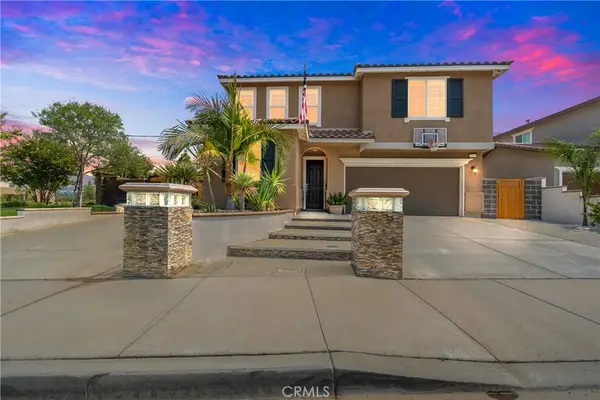 $749,999Coming Soon5 beds 3 baths2,620 sq. ft.
29104 Basswood Street, Lake Elsinore, CA 92530
MLS# CV26210574Listed by: RE/MAX TIME REALTY - Coming Soon
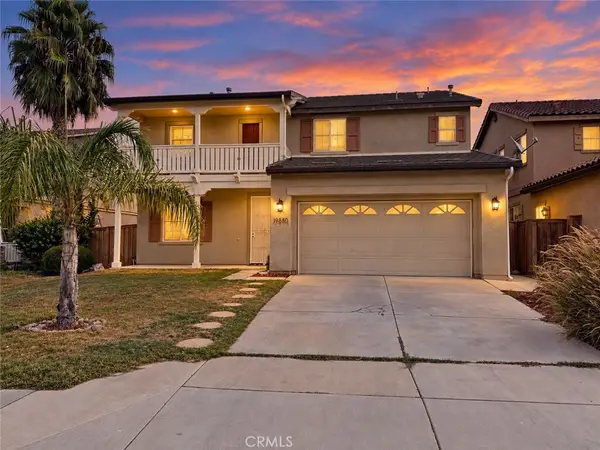 $549,900Coming Soon4 beds 3 baths2,465 sq. ft.
19880 Silverwood Drive, Lake Elsinore, CA 92530
MLS# SW26209401Listed by: BASTMAN PROPERTIES, INC. - Coming Soon
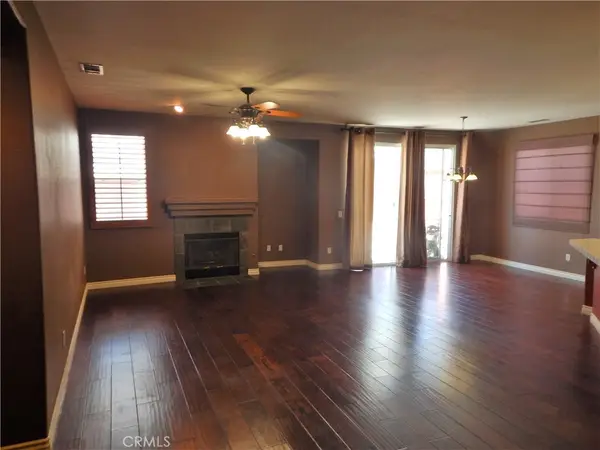 $550,000Coming Soon3 beds 2 baths1,553 sq. ft.
31634 Somerset Dr., Lake Elsinore, CA 92532
MLS# IG26209340Listed by: FIRST CHOICE REAL ESTATE & LOA - Coming Soon
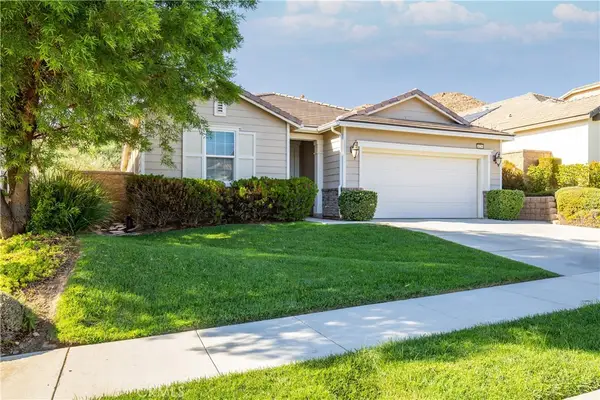 $559,000Coming Soon4 beds 3 baths2,022 sq. ft.
34296 Deergrass Way, Lake Elsinore, CA 92532
MLS# SW26207223Listed by: KW TEMECULA - Coming SoonOpen Sat, 12 to 4pm
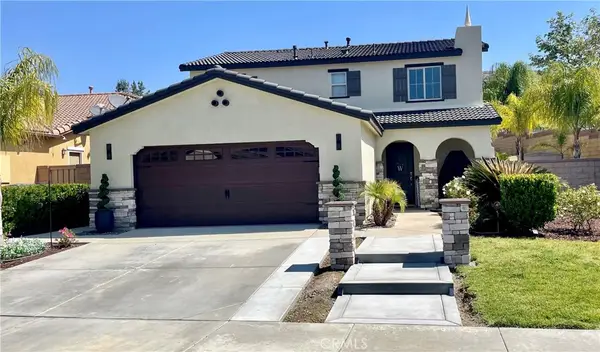 $610,000Coming Soon4 beds 3 baths1,963 sq. ft.
34144 Dianthus, Lake Elsinore, CA 92532
MLS# SW26206694Listed by: CENTURY 21 MASTERS - Coming Soon
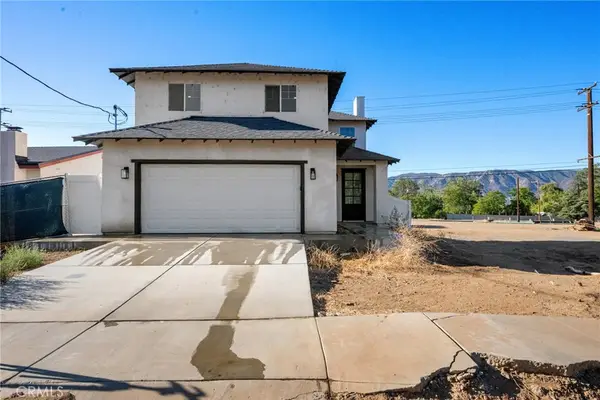 $649,900Coming Soon3 beds 3 baths1,615 sq. ft.
760 Park Way, Lake Elsinore, CA 92530
MLS# OC26200975Listed by: AUTHENTIC PARTNERS - Coming Soon
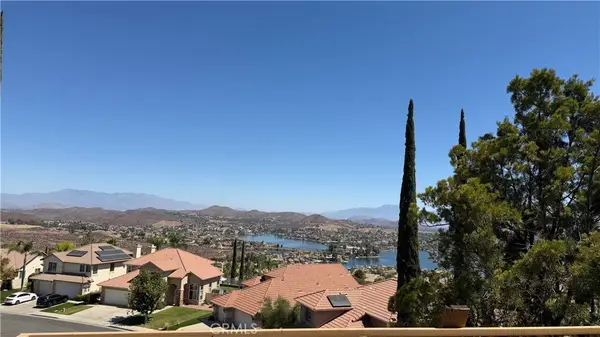 $800,000Coming Soon5 beds 3 baths3,358 sq. ft.
16 Del Torino, Lake Elsinore, CA 92532
MLS# SW26200928Listed by: REALTY RX - New
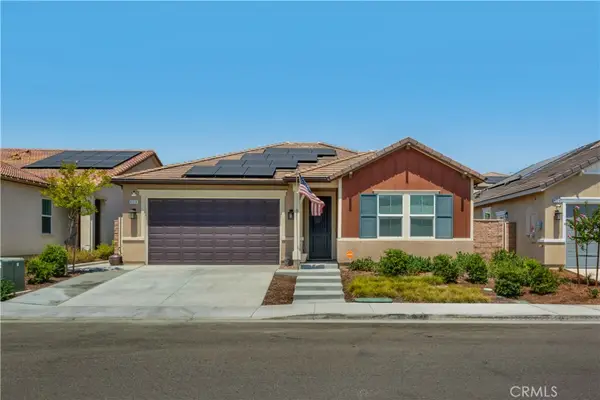 $640,000Active3 beds 2 baths1,747 sq. ft.
41514 Red Car Drive, Lake Elsinore, CA 92532
MLS# OC26209262Listed by: SERHANT CALIFORNIA, INC - New
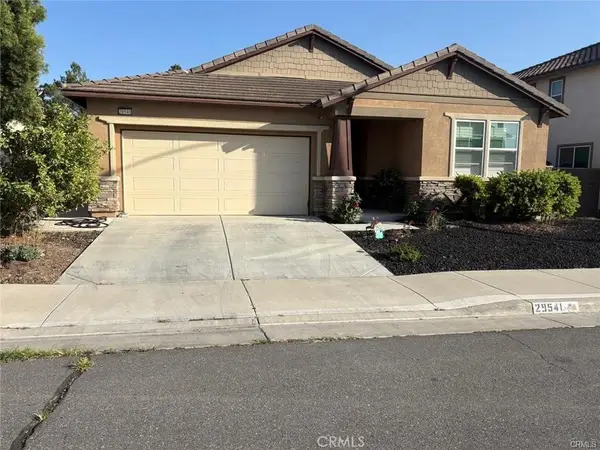 $580,000Active3 beds 2 baths1,802 sq. ft.
29541 Mascot, Lake Elsinore, CA 92530
MLS# PW26211294Listed by: OLYMPIA REAL ESTATE


Protect your home and budget from life's surprises with an Assurant Home Warranty, backed by a partner that supports you through every step of homeownership. Explore Plans.
© 2023 - 2026 ERA Franchise Systems LLC. All rights reserved. ERA Franchise Systems LLC fully supports the principles of the Fair Housing Act and the Equal Opportunity Act. ERA, ERA Real Estate powered, and their respective logos are registered service marks of ERA Franchise Systems LLC. Each office is independently owned and operated.