
30075 Zenith Drive Lot 89 #Lot 89, Lake Elsinore, CA 92532
Local realty services provided by:ERA Excel Realty
30075 Zenith Drive Lot 89 #Lot 89,Lake Elsinore, CA 92532
$619,000
- 3 Beds
- 2 Baths
- 1,941 sq. ft.
- Single family
- Pending
Listed by: karen smith
Office: tri pointe homes, inc949-438-1400
MLS#:260013028SD
Source:CRMLS
Price summary
- Price:$619,000
- Price per sq. ft.:$318.91
- Monthly HOA dues:$330
About this home
This thoughtfully designed single-story home features 3 bedrooms, 2 bathrooms, and approximately 1,941 sq. ft. of comfortable living space. A versatile den or optional fourth bedroom offers the flexibility to create a home office, hobby room, guest space, or whatever best suits your lifestyle. With an inviting layout and an array of included features and amenities, this home is designed to enhance everyday living. Estimated completion September 2026
Contact an agent
Home facts
- Year built:2026
- Listing ID #:260013028SD
- Added:121 day(s) ago
- Updated:September 28, 2026 at 08:36 AM
Rooms and interior
- Bedrooms:3
- Total bathrooms:2
- Full bathrooms:2
- Kitchen Description:Counter Top, Dishwasher, Disposal, Electric Cooking, Microwave
- Living area:1,941 sq. ft.
Heating and cooling
- Cooling:Central Air
- Heating:Electric, Forced Air
- Central air:Yes
Structure and exterior
- Year built:2026
- Building area:1,941 sq. ft.
- Construction Materials:Stucco
- Levels:1 Story
Utilities
- Water:Public
Finances and disclosures
- Price:$619,000
- Price per sq. ft.:$318.91
Features and amenities
- Appliances:Dishwasher, Disposal, Electric Cooking
Parking
- Total parking spaces:4
- Parking description:Driveway
- Garage:Yes
- Garage spaces:2
New listings near 30075 Zenith Drive Lot 89 #Lot 89
- Coming Soon
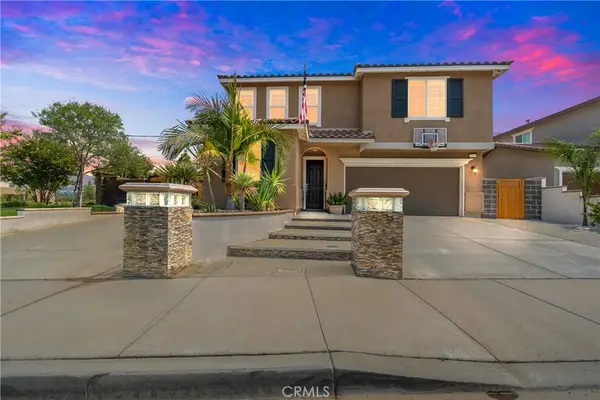 $749,999Coming Soon5 beds 3 baths2,620 sq. ft.
29104 Basswood Street, Lake Elsinore, CA 92530
MLS# CV26210574Listed by: RE/MAX TIME REALTY - Coming Soon
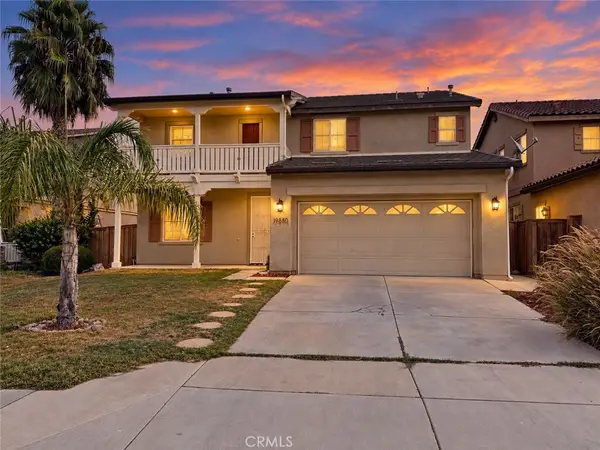 $549,900Coming Soon4 beds 3 baths2,465 sq. ft.
19880 Silverwood Drive, Lake Elsinore, CA 92530
MLS# SW26209401Listed by: BASTMAN PROPERTIES, INC. - Coming Soon
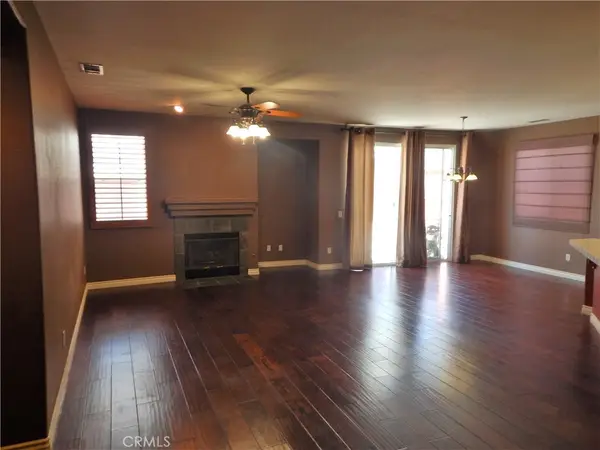 $550,000Coming Soon3 beds 2 baths1,553 sq. ft.
31634 Somerset Dr., Lake Elsinore, CA 92532
MLS# IG26209340Listed by: FIRST CHOICE REAL ESTATE & LOA - Coming Soon
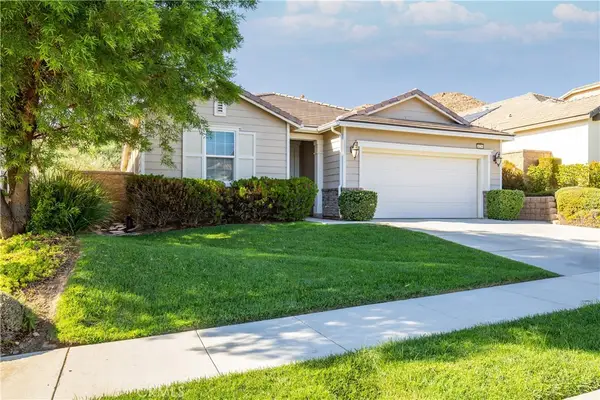 $559,000Coming Soon4 beds 3 baths2,022 sq. ft.
34296 Deergrass Way, Lake Elsinore, CA 92532
MLS# SW26207223Listed by: KW TEMECULA - Coming Soon
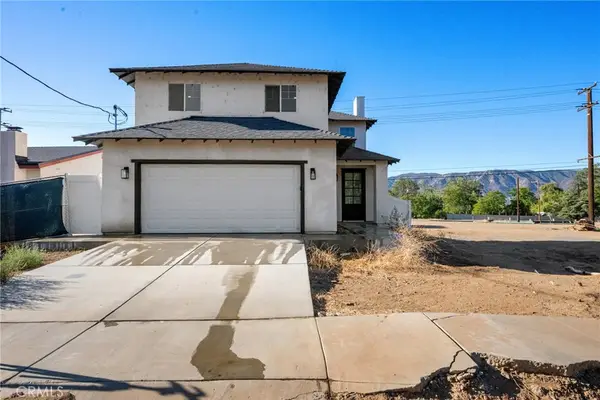 $649,900Coming Soon3 beds 3 baths1,615 sq. ft.
760 Park Way, Lake Elsinore, CA 92530
MLS# OC26200975Listed by: AUTHENTIC PARTNERS - Coming Soon
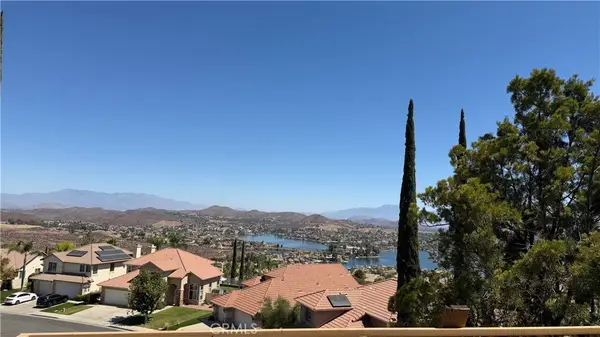 $800,000Coming Soon5 beds 3 baths3,358 sq. ft.
16 Del Torino, Lake Elsinore, CA 92532
MLS# SW26200928Listed by: REALTY RX - New
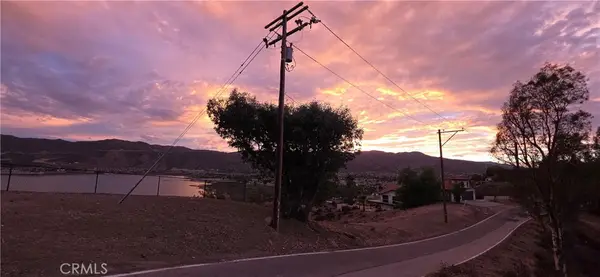 $9,950Active0.08 Acres
0 Sunnyslope Avenue, Lake Elsinore, CA 92530
MLS# SW26210897Listed by: BERKSHIRE HATHAWAY HOMESERVICES CALIFORNIA PROPERTIES - New
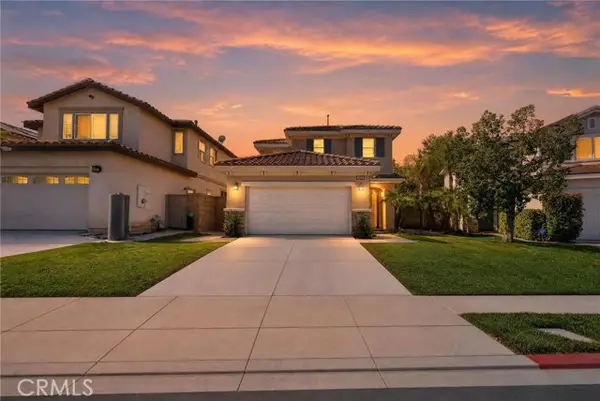 $550,000Active3 beds 3 baths1,703 sq. ft.
33489 Cedar Creek, Lake Elsinore, CA 92532
MLS# IG26210117Listed by: LPT REALTY, INC
- New
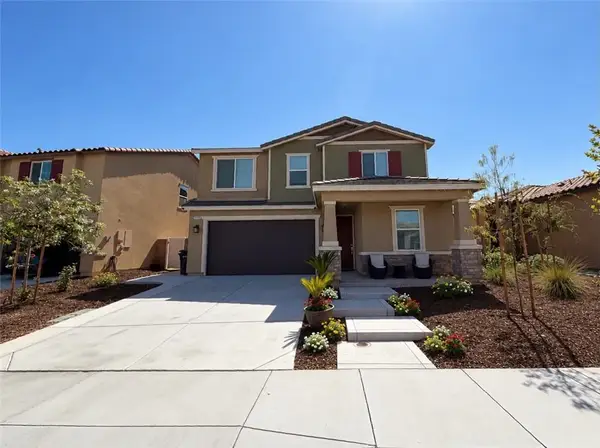 $669,900Active4 beds 3 baths1,976 sq. ft.
4646 Florence, Lake Elsinore, CA 92530
MLS# PW26210211Listed by: REALTY MASTERS & ASSOCIATES - New
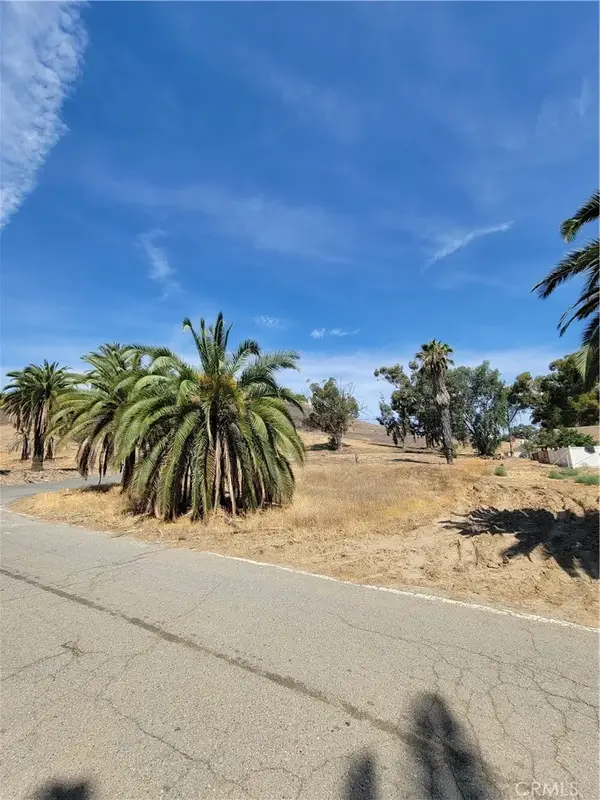 $69,900Active0 Acres
0 Shrier, Lake Elsinore, CA 92530
MLS# IV26210013Listed by: ALL NATIONS REALTY & INVS


Protect your home and budget from life's surprises with an Assurant Home Warranty, backed by a partner that supports you through every step of homeownership. Explore Plans.
© 2023 - 2026 ERA Franchise Systems LLC. All rights reserved. ERA Franchise Systems LLC fully supports the principles of the Fair Housing Act and the Equal Opportunity Act. ERA, ERA Real Estate powered, and their respective logos are registered service marks of ERA Franchise Systems LLC. Each office is independently owned and operated.