
30082 Zenith Dr Lot 101, Lake Elsinore, CA 92532
Local realty services provided by:ERA North Orange County Real Estate
30082 Zenith Dr Lot 101,Lake Elsinore, CA 92532
$686,409
- 4 Beds
- 3 Baths
- 2,216 sq. ft.
- Single family
- Active
Listed by: karen smith
Office: tri pointe homes, inc949-438-1400
MLS#:260017215SD
Source:CRMLS
Price summary
- Price:$686,409
- Price per sq. ft.:$309.75
- Monthly HOA dues:$330
About this home
Located in the Serene community, this thoughtfully designed two-story home offers 2,216 sq. ft. of well-planned living space with 4 to 5 bedrooms, 3 full baths, and a spacious open-concept layout. The functional floorplan is designed for comfort and convenience, featuring privately situated bedrooms, well-placed bathrooms, and a centrally located laundry room. Flexible living spaces provide room to grow and adapt to your lifestyle. Estimated completion is September 2026.
Contact an agent
Home facts
- Year built:2026
- Listing ID #:260017215SD
- Added:1 day(s) ago
- Updated:July 15, 2026 at 12:27 AM
Rooms and interior
- Bedrooms:4
- Total bathrooms:3
- Full bathrooms:3
- Kitchen Description:Dishwasher, Microwave
- Living area:2,216 sq. ft.
Heating and cooling
- Cooling:Central Air
- Heating:Electric, Forced Air
- Central air:Yes
Structure and exterior
- Year built:2026
- Building area:2,216 sq. ft.
- Construction Materials:Stucco
- Levels:2 Story
Finances and disclosures
- Price:$686,409
- Price per sq. ft.:$309.75
Features and amenities
- Appliances:Dishwasher, Microwave
- Laundry features:Electric Dryer Hookup, Laundry Room
- Amenities:Loft, Walk In Closets
Parking
- Total parking spaces:4
- Parking description:Driveway, Garage
- Garage:Yes
- Garage spaces:2
New listings near 30082 Zenith Dr Lot 101
- New
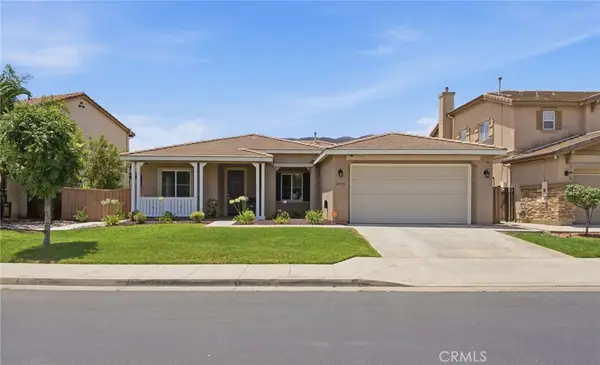 $550,000Active3 beds 2 baths1,973 sq. ft.
19735 Berrywood Drive, Lake Elsinore, CA 92530
MLS# SW26150972Listed by: KW TEMECULA - New
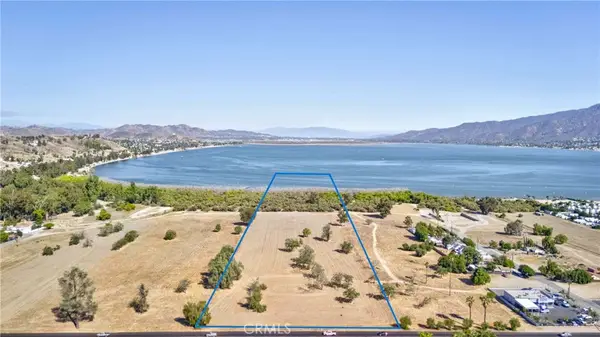 $3,399,900Active18.13 Acres
0 Riverside Drive, Lake Elsinore, CA 92532
MLS# CV26146674Listed by: ELEVATE REAL ESTATE AGENCY - New
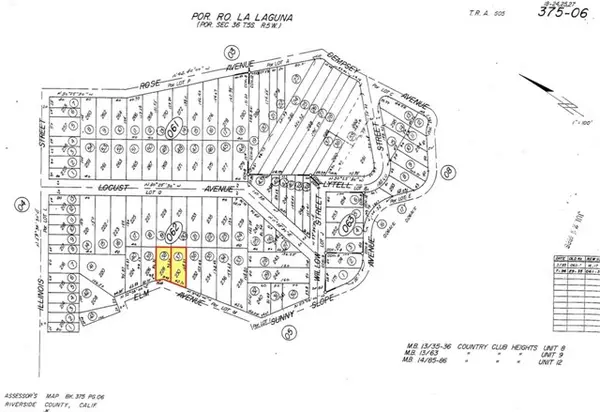 $21,000Active0.16 Acres
0 Elm Avenue, Lake Elsinore, CA 92530
MLS# IV26152171Listed by: HOME & LAND SOURCE
- New
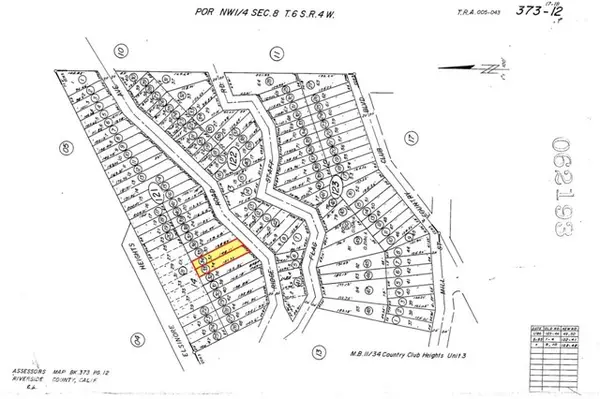 $18,000Active0.08 Acres
0 Ridge Road, Lake Elsinore, CA 92530
MLS# IV26152456Listed by: HOME & LAND SOURCE - New
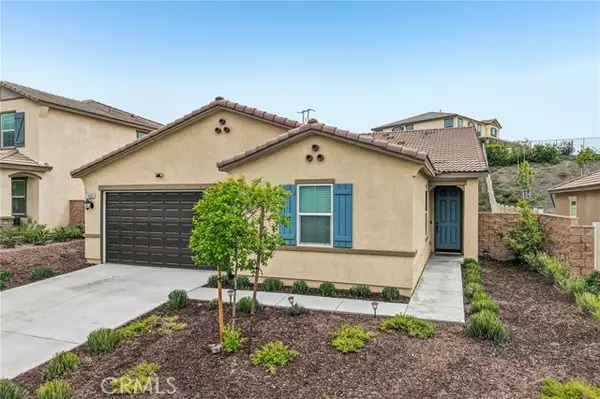 $575,000Active4 beds 2 baths2,205 sq. ft.
41018 Chambord, Lake Elsinore, CA 92532
MLS# PW26153101Listed by: RE/MAX TOP PRODUCERS - Coming Soon
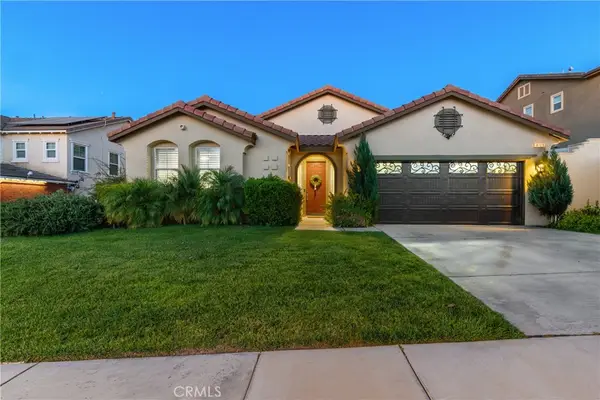 $610,000Coming Soon3 beds 2 baths
4109 Cottonwood Circle, Lake Elsinore, CA 92530
MLS# PW26152987Listed by: FIRST TEAM REAL ESTATE - New
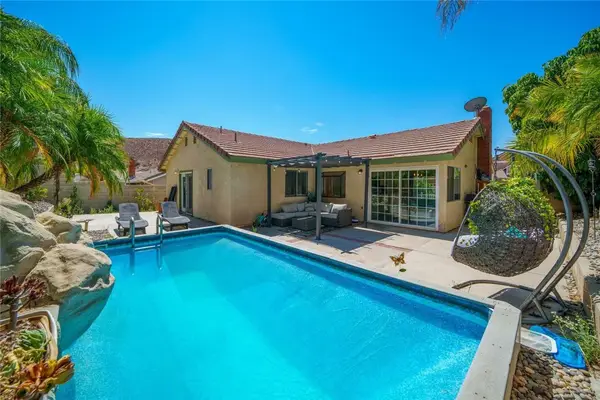 $570,000Active3 beds 2 baths1,177 sq. ft.
3484 Cherry Blossom Lane, Lake Elsinore, CA 92530
MLS# FR26152994Listed by: DOMBROSKI REALTY - New
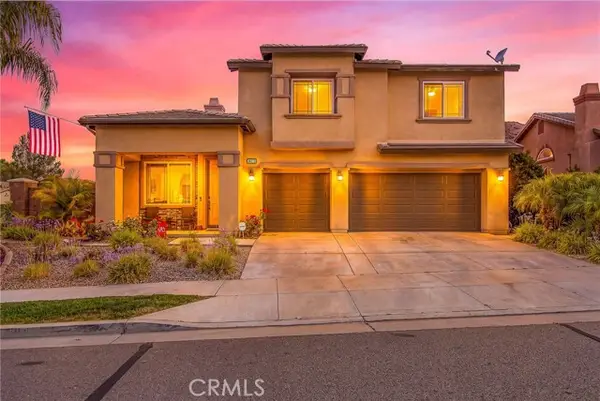 $635,000Active5 beds 3 baths2,434 sq. ft.
34273 Torrey Pines Court, Lake Elsinore, CA 92532
MLS# IG26150730Listed by: OSCAR TORTOLA GROUP REAL ESTATE SERVICES - New
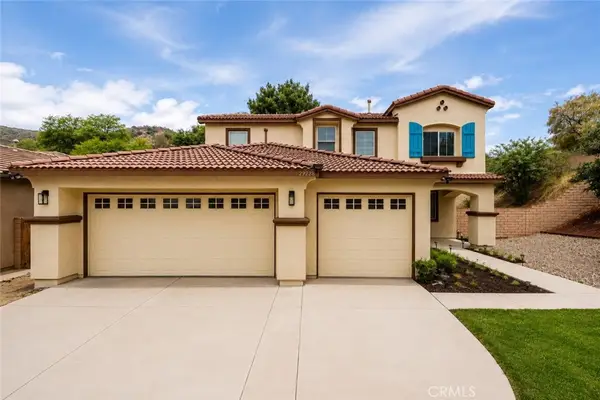 $615,000Active4 beds 3 baths2,311 sq. ft.
29268 Point Shore Drive, Lake Elsinore, CA 92530
MLS# IG26152501Listed by: KW THE LAKES - New
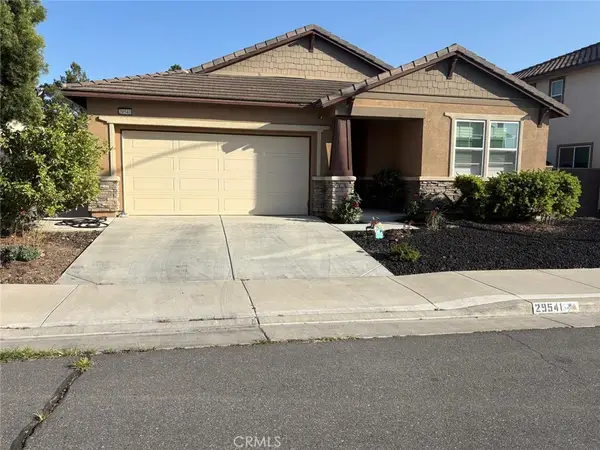 $614,900Active3 beds 2 baths1,802 sq. ft.
29541 Mascot, Lake Elsinore, CA 92530
MLS# PW26152858Listed by: OLYMPIA REAL ESTATE


Protect your home and budget from life's surprises with an Assurant Home Warranty, backed by a partner that supports you through every step of homeownership. Explore Plans.
© 2023 - 2026 ERA Franchise Systems LLC. All rights reserved. ERA Franchise Systems LLC fully supports the principles of the Fair Housing Act and the Equal Opportunity Act. ERA, ERA Real Estate powered, and their respective logos are registered service marks of ERA Franchise Systems LLC. Each office is independently owned and operated.