
32341 Rock Rose Drive, Lake Elsinore, CA 92532
Local realty services provided by:ERA North Orange County Real Estate
Listed by: guillermo altamirano
Office: oscar tortola group real estate services
MLS#:IG26226668
Source:San Diego MLS via CRMLS
Price summary
- Price:$659,900
- Price per sq. ft.:$242.08
- Monthly HOA dues:$160
About this home
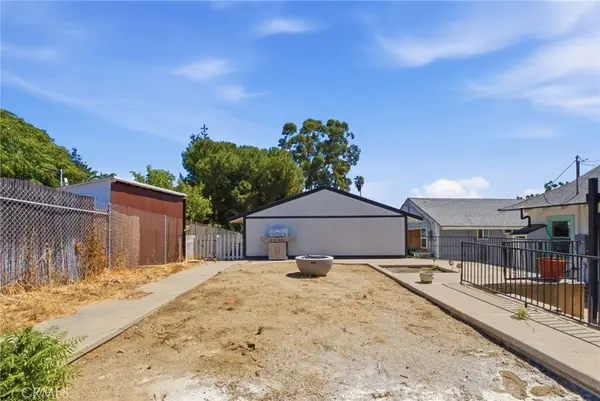
***PAID OFF SOLAR*** Welcome to 32341 Rock Rose Drive, located in the highly desirable master-planned community of Canyon Hills! Offering 2,726 square feet of living space, this spacious 5-bedroom, 3-bathroom home is packed with upgrades and designed for comfortable living and entertaining. Step inside to discover a thoughtfully designed floor plan featuring a separate formal living room and dining room, along with a spacious family room that opens to the kitchen. The kitchen is highlighted by a large custom island, providing additional counter space and the perfect gathering spot for family and friends. Plantation shutters throughout add a touch of elegance, while tile flooring downstairs, plush carpeting in the living and family rooms, and luxury vinyl plank flooring throughout the entire upstairs provide both style and functionality. Upstairs, youll find a spacious loft offering endless possibilities as a game room, media room, home office, or additional living space. Step outside to your own private backyard retreat, featuring a large yard with low-maintenance artificial turf, a covered patio, and a firepit, creating the perfect setting for outdoor entertaining, weekend barbecues, or relaxing evenings under the stars. Additional highlights include a PAID-OFF SOLAR SYSTEM, offering significant potential savings on electricity costs, and an upgraded garage complete with epoxy flooring, overhead storage racks, and a water softener system. Located in the sought-after Canyon Hills community, residents enjoy access to resort-style amenities including multiple pools, parks, pl...
Contact an agent
Home facts
- Year built:2005
- Listing ID #:IG26226668
- Added:7 day(s) ago
- Updated:October 27, 2026 at 04:16 PM
Rooms and interior
- Bedrooms:5
- Total bathrooms:3
- Full bathrooms:3
- Living area:2,726 sq. ft.
Heating and cooling
- Cooling:Central Forced Air
- Heating:Forced Air Unit
Structure and exterior
- Year built:2005
- Building area:2,726 sq. ft.
- Levels:2 Story
Utilities
- Water:Public
- Sewer:Public Sewer
Finances and disclosures
- Price:$659,900
- Price per sq. ft.:$242.08
Features and amenities
- Pool features:Association, Pool
Parking
- Total parking spaces:2
- Garage spaces:2
 This information is deemed reliable but not guaranteed. You should rely on this information only to decide whether or not to further investigate a particular property. BEFORE MAKING ANY OTHER DECISION, YOU SHOULD PERSONALLY INVESTIGATE THE FACTS (e.g. square footage and lot size) with the assistance of an appropriate professional. You may use this information only to identify properties you may be interested in investigating further. All uses except for personal, non-commercial use in accordance with the foregoing purpose are prohibited. Redistribution or copying of this information, any photographs or video tours is strictly prohibited. This information is derived from the Internet Data Exchange (IDX) service provided by San Diego MLS®. Displayed property listings may be held by a brokerage firm other than the broker and/or agent responsible for this display. The information and any photographs and video tours and the compilation from which they are derived is protected by copyright. Compilation © 2020 San Diego MLS®, Inc.
New listings near 32341 Rock Rose Drive
- Coming SoonOpen Sat, 11am to 1pm
 $369,900Coming Soon2 beds 2 baths1,141 sq. ft.
15632 Vista Way #100, Lake Elsinore, CA 92532
MLS# SW26230868Listed by: COMPASS - Coming Soon
 $549,900Coming Soon3 beds 3 baths2,020 sq. ft.
24010 Raptor, Lake Elsinore, CA 92532
MLS# SW26230258Listed by: CALIFORNIA REALTY GROUP - Coming Soon
 $400,000Coming Soon3 beds 2 baths2,364 sq. ft.
17421 Crawford, Lake Elsinore, CA 92530
MLS# ND26229512Listed by: CLIFFORD R STEVENS, BROKER - Coming Soon
 $250,000Coming Soon0.82 Acres
0 Mountain St, Lake Elsinore, CA 92530
MLS# TR26227109Listed by: KING REALTY GROUP INC - New
 $569,000Active4 beds 3 baths1,769 sq. ft.
29425 Hazel Lane, Lake Elsinore, CA 92530
MLS# PTP2608016Listed by: REAL BROKER - New
 $250,000Active0 Acres
0 Gill Ln, Lake Elsinore, CA 92530
MLS# IV26231432Listed by: APA HOMES - New
 $800,000Active0.27 Acres
0 Liberty, Lake Elsinore, CA 92530
MLS# IG26230665Listed by: CENTURY 21 MASTERS - New
 $28,000Active0 Acres
0 Illinois St #12, Lake Elsinore, CA 92530
MLS# IG26230581Listed by: ANDREW WILLIAMS, BROKER - New
 $24,500Active0 Acres
0 Illinois St Unit 8, Lake Elsinore, CA 92530
MLS# IG26230586Listed by: ANDREW WILLIAMS, BROKER - New
 $50,000Active0 Acres
32 Robertson St, Lake Elsinore, CA 92530
MLS# IG26230515Listed by: ANDREW WILLIAMS, BROKER


Protect your home and budget from life's surprises with an Assurant Home Warranty, backed by a partner that supports you through every step of homeownership. Explore Plans.
© 2023 - 2026 ERA Franchise Systems LLC. All rights reserved. ERA Franchise Systems LLC fully supports the principles of the Fair Housing Act and the Equal Opportunity Act. ERA, ERA Real Estate powered, and their respective logos are registered service marks of ERA Franchise Systems LLC. Each office is independently owned and operated.