
34122 Camelina, Lake Elsinore, CA 92532
Local realty services provided by:ERA North Orange County Real Estate
34122 Camelina,Lake Elsinore, CA 92532
$675,000
- 5 Beds
- 3 Baths
- 3,102 sq. ft.
- Single family
- Active
Listed by: joshua huizar
Office: keller williams realty
MLS#:IG26242484
Source:San Diego MLS via CRMLS
Price summary
- Price:$675,000
- Price per sq. ft.:$217.6
- Monthly HOA dues:$160
About this home
One of the largest and generously sized floorplan in the Community of Canyon Hills awaits it's new owner. PAID OFF SOLAR PANEL SYSTEM! Offering space for all your needs. Walk in to a formal area to meet or host in the open space where family-room and kitchen combine. An ideal separate space for dinning whether formal or casual is also set apart. The main level has a convenient bedroom as well as a fully accommodating bathroom. Invite the whole family upstairs for movie night in the exceptional sized loft that is trimmed in large windows and overlooking the neighborhood with peaks of hills and mountains. The primary suit is spacious and boasts both a soaking tub and walk in shower.. plenty of closet space and so much more. All the bedrooms are truly generous in size for you growing family. The laundry room is located upstairs and has a large room of its own. The front yard and especially large backyard is an ample space canvas for your future plans and dreams in designing these areas to your liking. So much to see in this great home! Most of all, come see it for yourself!...
Contact an agent
Home facts
- Year built:2012
- Listing ID #:IG26242484
- Added:1 day(s) ago
- Updated:November 18, 2026 at 04:32 PM
Rooms and interior
- Bedrooms:5
- Total bathrooms:3
- Full bathrooms:3
- Flooring:Carpet, Laminate, Tile
- Kitchen Description:Dishwasher, Microwave
- Living area:3,102 sq. ft.
Heating and cooling
- Cooling:Central Forced Air
- Heating:Forced Air Unit
Structure and exterior
- Roof:Tile/Clay
- Year built:2012
- Building area:3,102 sq. ft.
- Architectural Style:Modern
- Construction Materials:Stucco
- Exterior Features:Covered, Patio Open
- Levels:2 Story
Utilities
- Water:Public
- Sewer:Public Sewer
Finances and disclosures
- Price:$675,000
- Price per sq. ft.:$217.6
Features and amenities
- Appliances:Dishwasher, Microwave
- Laundry features:Gas, Washer Hookup
- Pool features:Community/Common, Pool
Parking
- Total parking spaces:6
- Parking description:Direct Garage Access, Garage
- Garage spaces:3
 This information is deemed reliable but not guaranteed. You should rely on this information only to decide whether or not to further investigate a particular property. BEFORE MAKING ANY OTHER DECISION, YOU SHOULD PERSONALLY INVESTIGATE THE FACTS (e.g. square footage and lot size) with the assistance of an appropriate professional. You may use this information only to identify properties you may be interested in investigating further. All uses except for personal, non-commercial use in accordance with the foregoing purpose are prohibited. Redistribution or copying of this information, any photographs or video tours is strictly prohibited. This information is derived from the Internet Data Exchange (IDX) service provided by San Diego MLS®. Displayed property listings may be held by a brokerage firm other than the broker and/or agent responsible for this display. The information and any photographs and video tours and the compilation from which they are derived is protected by copyright. Compilation © 2020 San Diego MLS®, Inc.
New listings near 34122 Camelina
- Coming Soon
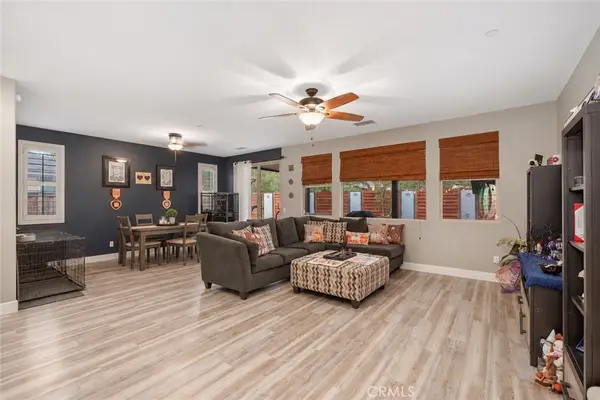 $575,000Coming Soon3 beds 2 baths1,868 sq. ft.
29121 Black Oak, Lake Elsinore, CA 92530
MLS# IG26245006Listed by: REAL BROKER - Coming Soon
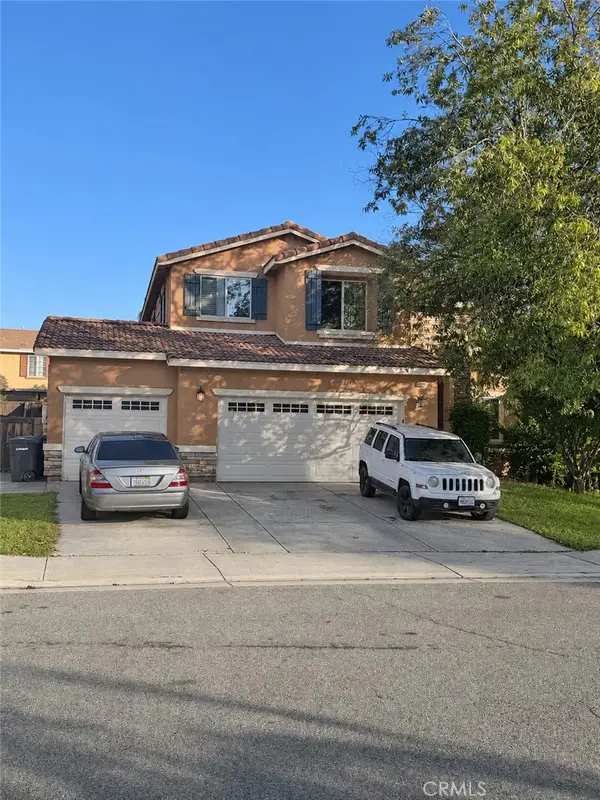 $610,000Coming Soon4 beds 3 baths2,921 sq. ft.
53020 Sweet Juliet Lane, Lake Elsinore, CA 92532
MLS# IV26232457Listed by: KELLER WILLIAMS - THE LAKES - Coming Soon
 $495,000Coming Soon3 beds 2 baths1,148 sq. ft.
33761 Brand, Lake Elsinore, CA 92530
MLS# SW26236531Listed by: COLDWELL BANKER ASSOC.BRKR-MUR - Coming Soon
 $675,000Coming Soon4 beds 3 baths2,750 sq. ft.
41113 Portia, Lake Elsinore, CA 92532
MLS# ND26230855Listed by: CLIFFORD R STEVENS, BROKER - New
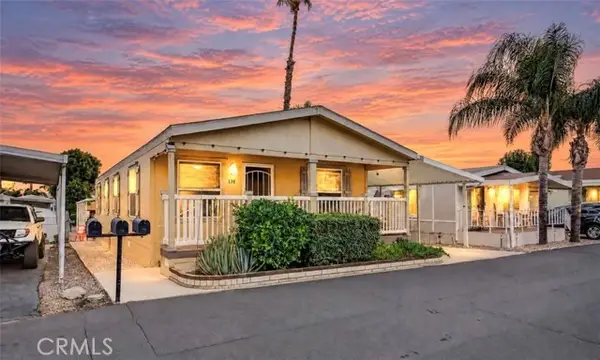 $189,000Active3 beds 2 baths1,353 sq. ft.
32900 Riverside Drive #138, Lake Elsinore, CA 92530
MLS# IV26245003Listed by: BERKSHIRE HATHAWAY HOMESERVICES CALIFORNIA REALTY - New
 $35,000Active0 Acres
0 Skyline Drive, Lake Elsinore, CA 92430
MLS# CV26237556Listed by: KELLER WILLIAMS COVINA - Open Sat, 1pm to 4amNew
 $599,000Active3 beds 3 baths1,758 sq. ft.
33161 Daylight Court, Lake Elsinore, CA 92530
MLS# IG26234204Listed by: KELLER WILLIAMS REALTY - New
 $649,777Active4 beds 3 baths2,800 sq. ft.
35536 Desert Rose, Lake Elsinore, CA 92532
MLS# IG26244528Listed by: RE/MAX PARTNERS - New
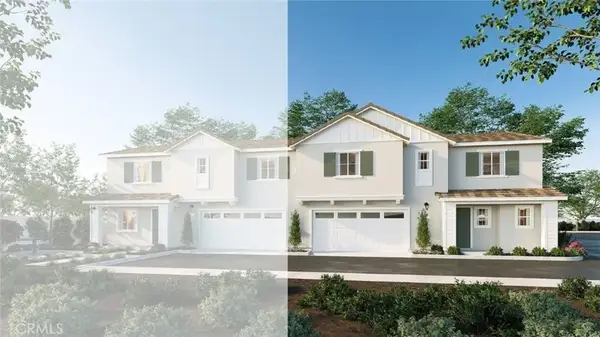 $469,990Active3 beds 3 baths1,807 sq. ft.
16483 Palomilla Court, Lake Elsinore, CA 92530
MLS# SW26244437Listed by: D R HORTON AMERICA'S BUILDER


Protect your home and budget from life's surprises with an Assurant Home Warranty, backed by a partner that supports you through every step of homeownership. Explore Plans.
© 2023 - 2026 ERA Franchise Systems LLC. All rights reserved. ERA Franchise Systems LLC fully supports the principles of the Fair Housing Act and the Equal Opportunity Act. ERA, ERA Real Estate powered, and their respective logos are registered service marks of ERA Franchise Systems LLC. Each office is independently owned and operated.