
34163 Telma Drive, Lake Elsinore, CA 92532
Local realty services provided by:ERA Donahoe Realty
Listed by: oscar tortola
Office: oscar tortola group real estate services
MLS#:IG26150916
Source:San Diego MLS via CRMLS
Price summary
- Price:$535,000
- Price per sq. ft.:$328.02
- Monthly HOA dues:$238
About this home
Welcome home to the highly sought after community of Canyon Hills in Lake Elsinore, where comfort, style, and exceptional amenities come together to create the perfect place to call home. This beautiful residence offers outstanding curb appeal highlighted by a charming front porch that provides a warm and inviting welcome. Step inside to discover a bright and open floor plan enhanced by beautiful wood look laminate flooring throughout the main living areas. The beautifully remodeled kitchen is sure to impress with elegant white cabinetry, gorgeous granite countertops, a decorative tile backsplash, new stainless steel appliances, and abundant counter space. Perfectly designed for both everyday living and entertaining, the kitchen flows seamlessly into the spacious family room, creating an inviting gathering space for family and friends. The generously sized primary suite offers a relaxing retreat complete with a large walk in closet. Additional interior highlights include a convenient upstairs laundry room, ceiling fans throughout, updated faucets and shower heads, and window blinds that add both style and privacy. Step outside to your own private backyard oasis featuring a durable Alumawood patio cover, perfect for outdoor dining or relaxing year round. The low maintenance yard showcases premium artificial turf, decorative pavers, and mature lime and orange trees, providing beauty without the upkeep. Ideally located next to a neighborhood dog park, this home also gives you access to the outstanding Canyon Hills lifestyle. Residents enjoy resort style amenities including mul...
Contact an agent
Home facts
- Year built:2013
- Listing ID #:IG26150916
- Added:34 day(s) ago
- Updated:August 15, 2026 at 08:20 AM
Rooms and interior
- Bedrooms:3
- Total bathrooms:3
- Full bathrooms:2
- Half bathrooms:1
- Living area:1,631 sq. ft.
Heating and cooling
- Cooling:Central Forced Air
- Heating:Forced Air Unit
Structure and exterior
- Year built:2013
- Building area:1,631 sq. ft.
- Levels:2 Story
Utilities
- Water:Public
- Sewer:Public Sewer
Finances and disclosures
- Price:$535,000
- Price per sq. ft.:$328.02
Features and amenities
- Pool features:Association, Community/Common, Pool
Parking
- Total parking spaces:2
- Garage spaces:2
 This information is deemed reliable but not guaranteed. You should rely on this information only to decide whether or not to further investigate a particular property. BEFORE MAKING ANY OTHER DECISION, YOU SHOULD PERSONALLY INVESTIGATE THE FACTS (e.g. square footage and lot size) with the assistance of an appropriate professional. You may use this information only to identify properties you may be interested in investigating further. All uses except for personal, non-commercial use in accordance with the foregoing purpose are prohibited. Redistribution or copying of this information, any photographs or video tours is strictly prohibited. This information is derived from the Internet Data Exchange (IDX) service provided by San Diego MLS®. Displayed property listings may be held by a brokerage firm other than the broker and/or agent responsible for this display. The information and any photographs and video tours and the compilation from which they are derived is protected by copyright. Compilation © 2020 San Diego MLS®, Inc.
New listings near 34163 Telma Drive
- New
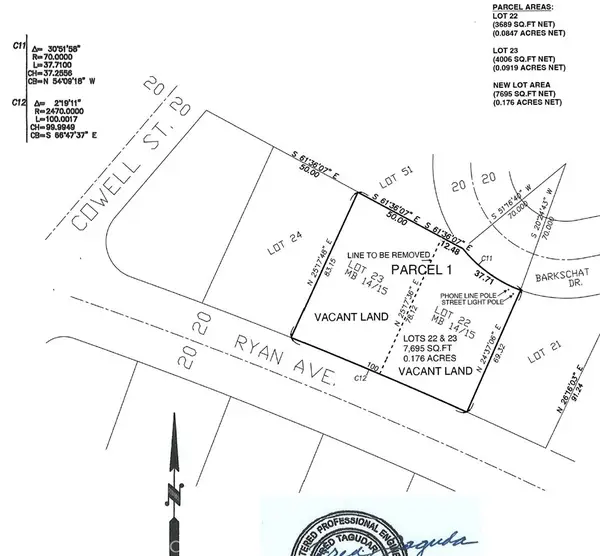 $78,000Active0.18 Acres
17452 Ryan Avenue, Lake Elsinore, CA 92530
MLS# PW26178870Listed by: HOMEQUEST REAL ESTATE - New
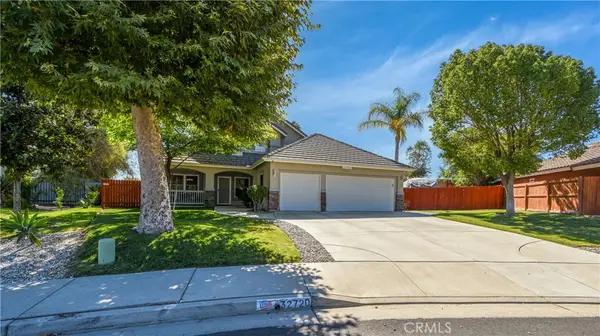 $625,000Active3 beds 2 baths2,322 sq. ft.
32720 Royal Oak Ln, Lake Elsinore, CA 92530
MLS# SW26178832Listed by: BETTER REALTY GROUP - New
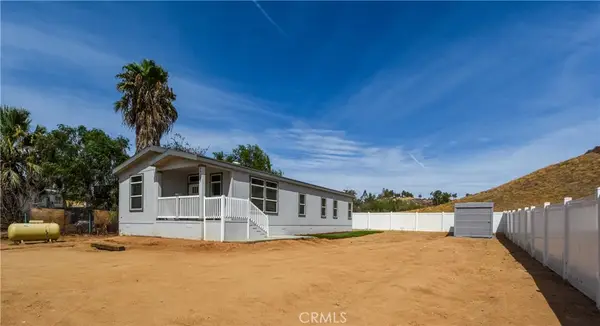 $520,000Active3 beds 2 baths1,400 sq. ft.
28195 Wells Fargo, Lake Elsinore, CA 92532
MLS# SW26178826Listed by: RE/MAX ONE - New
 $145,900Active3 beds 2 baths1,040 sq. ft.
300 N Ellis #76, Lake Elsinore, CA 92530
MLS# SW26177265Listed by: COLDWELL BANKER ASSOC.BRKS-CL - New
 $115,000Active0 Acres
1 Lake Park, Lake Elsinore, CA 92530
MLS# SW26176048Listed by: ALLISON JAMES ESTATES & HOMES - New
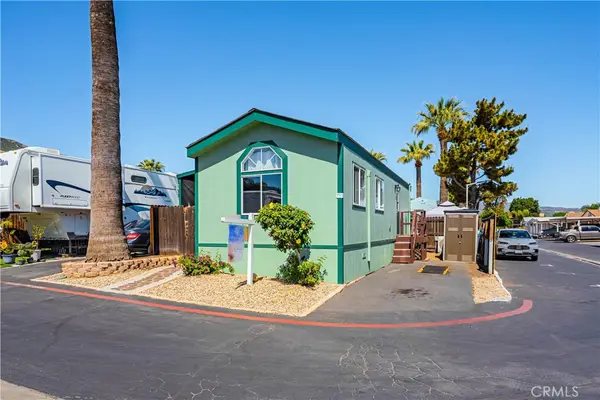 $95,000Active1 beds 1 baths504 sq. ft.
15980 Grand #T11, Lake Elsinore, CA 92530
MLS# SW26176202Listed by: COLDWELL BANKER ASSOC.BRKS-CL - New
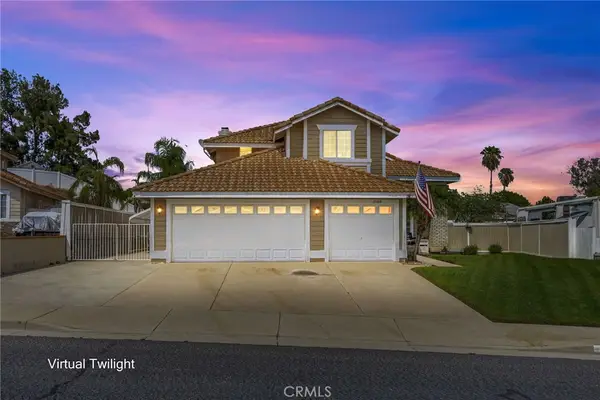 $665,000Active4 beds 3 baths2,037 sq. ft.
15108 Teakwood Street, Lake Elsinore, CA 92530
MLS# IG26176873Listed by: CALIFORNIA FINANCIAL & RE CTR - New
 $75,000Active0.11 Acres
0 Kansas, Lake Elsinore, CA 92530
MLS# DW26177754Listed by: EXCELLENCE RE REAL ESTATE - New
 $170,000Active10 Acres
0 El Toro Road, Lake Elsinore, CA 92532
MLS# P1-28452Listed by: BHHS CALIFORNIA PROPERTIES - New
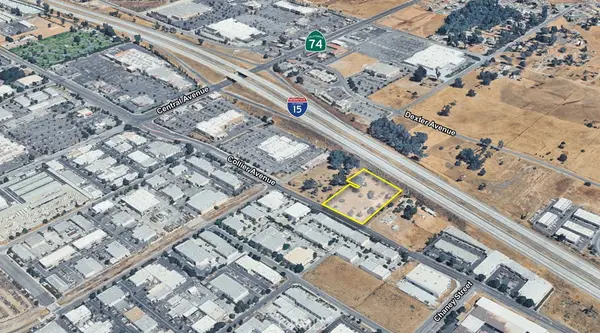 $1,700,000Active3.09 Acres
0 Collier Avenue, Lake Elsinore, CA 92530
MLS# IV26177590Listed by: COLDWELL BANKER COMMERCIAL SC


Protect your home and budget from life's surprises with an Assurant Home Warranty, backed by a partner that supports you through every step of homeownership. Explore Plans.
© 2023 - 2026 ERA Franchise Systems LLC. All rights reserved. ERA Franchise Systems LLC fully supports the principles of the Fair Housing Act and the Equal Opportunity Act. ERA, ERA Real Estate powered, and their respective logos are registered service marks of ERA Franchise Systems LLC. Each office is independently owned and operated.