
4234 Myrtle, Lake Elsinore, CA 92530
Local realty services provided by:ERA North Orange County Real Estate
4234 Myrtle,Lake Elsinore, CA 92530
$720,000
- 5 Beds
- 3 Baths
- 2,535 sq. ft.
- Single family
- Active
Listed by: sandy rodriguez
Office: bhhs ca properties
MLS#:PW26225352
Source:San Diego MLS via CRMLS
Price summary
- Price:$720,000
- Price per sq. ft.:$284.02
- Monthly HOA dues:$160
About this home
Picture mornings with a view, weekends boating on Lake Elsinore, and evenings gathered around your own backyard fire pit. Welcome to Myrtle Street, where a nearly new home offers room to spread out and spaces that bring everyone together. Built in 2024, this original-owner home features 5 bedrooms, 3 bathrooms, and approximately 2,535 sq. ft. on an oversized, approximately 8,712-sq.-ft. cul-de-sac lot. Views from every window and an open floor plan create an inviting backdrop for everyday living, while a downstairs bedroom and bathroom offer flexibility for overnight guests. Per seller, up to $100,000 was invested in upgrades and the lot premium, including built-in speakers, backyard hardscape, a fire pit, window blinds, ceiling fans, and epoxy garage flooring. The seller will also pay off the solar system, with a reported payoff exceeding $30,000. Shopping, entertainment, and freeway access are conveniently within reach. With so many finishing touches already in place, spend less time planning projects and more time making memories. Come for the viewsimagine staying for the life you could build here. PROFESSIONAL PICTURES COMING SOON....
Contact an agent
Home facts
- Year built:2024
- Listing ID #:PW26225352
- Added:1 day(s) ago
- Updated:October 19, 2026 at 01:40 AM
Rooms and interior
- Bedrooms:5
- Total bathrooms:3
- Full bathrooms:3
- Flooring:Linoleum/Vinyl, Tile
- Kitchen Description:Dishwasher, Disposal, Microwave, Pantry
- Living area:2,535 sq. ft.
Heating and cooling
- Cooling:Central Forced Air
- Heating:Forced Air Unit
Structure and exterior
- Roof:Tile/Clay
- Year built:2024
- Building area:2,535 sq. ft.
- Architectural Style:Traditional
- Construction Materials:Stucco
- Exterior Features:Patio, Patio Open, Porch
- Levels:2 Story
Utilities
- Water:Public, Water Connected
- Sewer:Public Sewer, Sewer Connected
Finances and disclosures
- Price:$720,000
- Price per sq. ft.:$284.02
Features and amenities
- Appliances:Dishwasher, Disposal, Microwave
- Pool features:Association, Pool
Parking
- Total parking spaces:4
- Parking description:Direct Garage Access, Garage - Two Door
- Garage spaces:2
 This information is deemed reliable but not guaranteed. You should rely on this information only to decide whether or not to further investigate a particular property. BEFORE MAKING ANY OTHER DECISION, YOU SHOULD PERSONALLY INVESTIGATE THE FACTS (e.g. square footage and lot size) with the assistance of an appropriate professional. You may use this information only to identify properties you may be interested in investigating further. All uses except for personal, non-commercial use in accordance with the foregoing purpose are prohibited. Redistribution or copying of this information, any photographs or video tours is strictly prohibited. This information is derived from the Internet Data Exchange (IDX) service provided by San Diego MLS®. Displayed property listings may be held by a brokerage firm other than the broker and/or agent responsible for this display. The information and any photographs and video tours and the compilation from which they are derived is protected by copyright. Compilation © 2020 San Diego MLS®, Inc.
New listings near 4234 Myrtle
- Coming SoonOpen Sat, 1 to 4pm
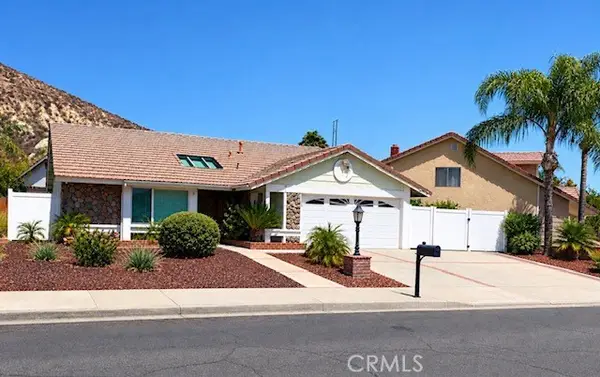 $558,000Coming Soon3 beds 2 baths1,370 sq. ft.
3522 Pear Blossom Lane, Lake Elsinore, CA 92530
MLS# IG26212147Listed by: REALTY MASTERS & ASSOCIATES - Coming Soon
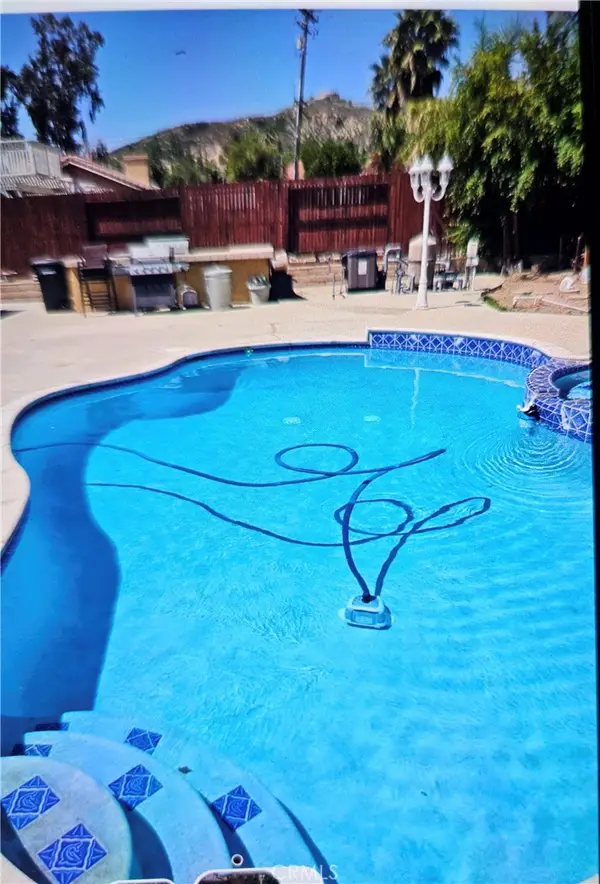 $615,000Coming Soon3 beds 2 baths1,521 sq. ft.
184 N Massachusetts, Lake Elsinore, CA 92530
MLS# DW26216484Listed by: CENTURY 21 ALLSTARS - New
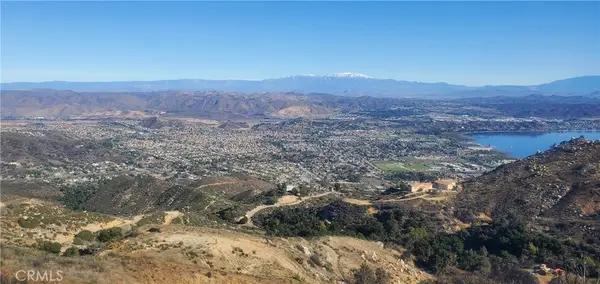 $299,000Active20.05 Acres
31797 El Cariso Truck Trail, Lake Elsinore, CA 92530
MLS# SW26225814Listed by: ALLISON JAMES ESTATES & HOMES - New
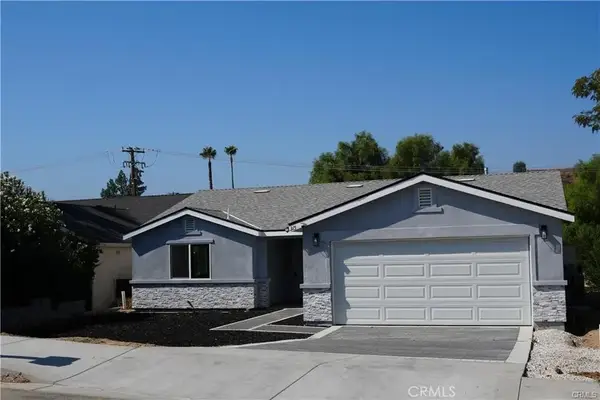 $535,000Active3 beds 2 baths1,443 sq. ft.
315 Davis, Lake Elsinore, CA 92530
MLS# ND26225702Listed by: SANTA FE HILLS REALTY  $22,999Active0 Acres
0 Sunnyslope, Lake Elsinore, CA 92530
MLS# IV26152604Listed by: HOME & LAND SOURCE- New
 $575,000Active4 beds 2 baths2,205 sq. ft.
41303 Wizard Court, Lake Elsinore, CA 92532
MLS# PTP2607844Listed by: EXP REALTY OF SOUTHERN CALIF. - New
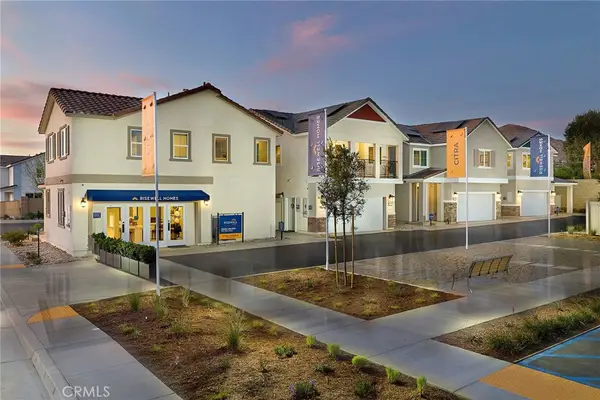 $554,990Active4 beds 3 baths1,945 sq. ft.
33535 Mission Trail #65, Lake Elsinore, CA 92530
MLS# OC26225559Listed by: RISEWELL HOMES - New
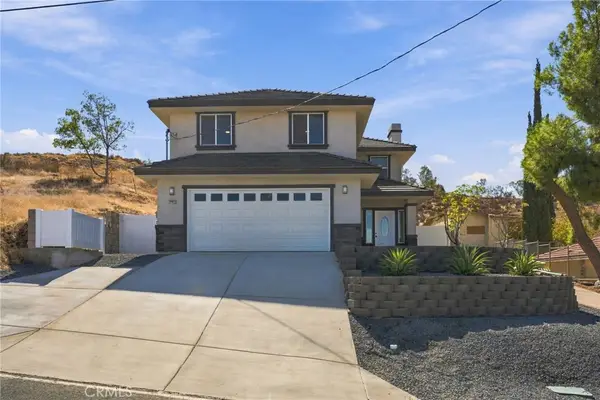 $590,000Active3 beds 3 baths1,600 sq. ft.
30492 Illinois Street, Lake Elsinore, CA 92530
MLS# IV26224895Listed by: NEST REAL ESTATE - New
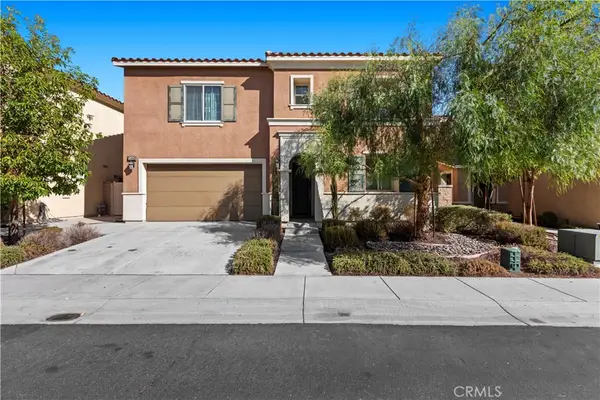 $640,000Active4 beds 3 baths2,979 sq. ft.
24464 Paxton, Lake Elsinore, CA 92532
MLS# OC26225418Listed by: EQUITY PACIFIC COAST


Protect your home and budget from life's surprises with an Assurant Home Warranty, backed by a partner that supports you through every step of homeownership. Explore Plans.
© 2023 - 2026 ERA Franchise Systems LLC. All rights reserved. ERA Franchise Systems LLC fully supports the principles of the Fair Housing Act and the Equal Opportunity Act. ERA, ERA Real Estate powered, and their respective logos are registered service marks of ERA Franchise Systems LLC. Each office is independently owned and operated.