
4550 La Spezia Lane, Lake Elsinore, CA 92530
Local realty services provided by:ERA North Orange County Real Estate
4550 La Spezia Lane,Lake Elsinore, CA 92530
$579,900
- 3 Beds
- 2 Baths
- 1,663 sq. ft.
- Single family
- Active
Listed by: cesar lopez
Office: homesmart realty west951-491-7800
MLS#:SW26209054
Source:CRMLS
Price summary
- Price:$579,900
- Price per sq. ft.:$348.71
- Monthly HOA dues:$120
About this home
Brand new home perks but with a finished back yard saving $$$$$ and time. Almost brand new and Move-in ready home in the beautifully planned community of Terracina. 3 Bedroom 2 bath and 1663 sqft of open concept floor plan. Huge kitchen with quartz counter tops. Large and spacious living area perfect for family gatherings and/or entertaining. This home is energy efficient and ready for you to personalize. The community has a park with a ball field, basketball court and play equipment. Family and commuter-friendly community. Still under Builder warranty.
Contact an agent
Home facts
- Year built:2025
- Listing ID #:SW26209054
- Added:1 day(s) ago
- Updated:September 24, 2026 at 11:24 PM
Rooms and interior
- Bedrooms:3
- Total bathrooms:2
- Full bathrooms:2
- Kitchen Description:Dishwasher, Electric Range, Microwave, Pantry
- Bedroom Description:All Bedrooms Down
- Living area:1,663 sq. ft.
Heating and cooling
- Cooling:Central Air
- Heating:Central Furnace
- Central air:Yes
Structure and exterior
- Roof:Spanish Tile
- Year built:2025
- Building area:1,663 sq. ft.
- Lot area:0.12 Acres
- Lot Features:Back Yard, Front Yard, Paved, Rectangular Lot, Sprinkler System, Yard
- Architectural Style:Craftsman
- Construction Materials:Stucco
- Levels:1 Story
Utilities
- Water:Public
- Sewer:Public Sewer
Finances and disclosures
- Price:$579,900
- Price per sq. ft.:$348.71
Features and amenities
- Appliances:Dishwasher, Electric Range, Microwave, Water Heater
- Laundry features:Electric Dryer Hookup, Inside, Laundry Room
- Amenities:Ceiling Fans, Open Floorplan, Pantry, Playground, Quartz Counters, Recessed Lighting, Walk In Closets
Parking
- Total parking spaces:2
- Garage:Yes
- Garage spaces:2
New listings near 4550 La Spezia Lane
- Coming Soon
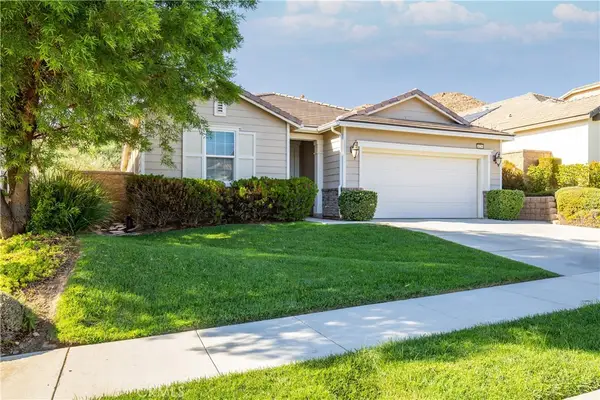 $559,000Coming Soon3 beds 3 baths2,022 sq. ft.
34296 Deergrass Way, Lake Elsinore, CA 92532
MLS# SW26207223Listed by: KW TEMECULA - Coming Soon
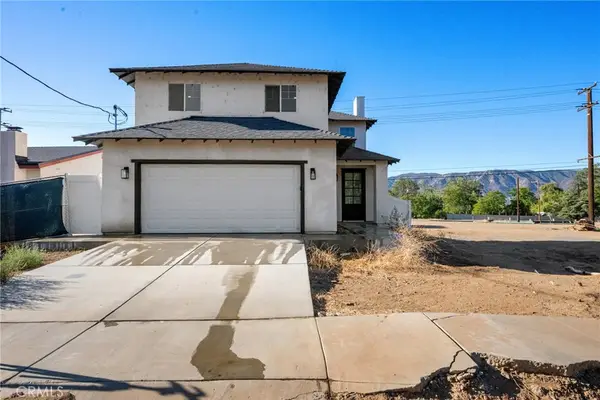 $649,900Coming Soon3 beds 3 baths1,615 sq. ft.
760 Park Way, Lake Elsinore, CA 92530
MLS# OC26200975Listed by: AUTHENTIC PARTNERS - Coming Soon
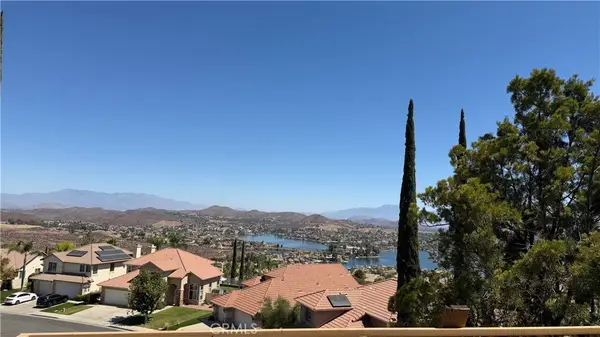 $800,000Coming Soon5 beds 3 baths3,358 sq. ft.
16 Del Torino, Lake Elsinore, CA 92532
MLS# SW26200928Listed by: REALTY RX - New
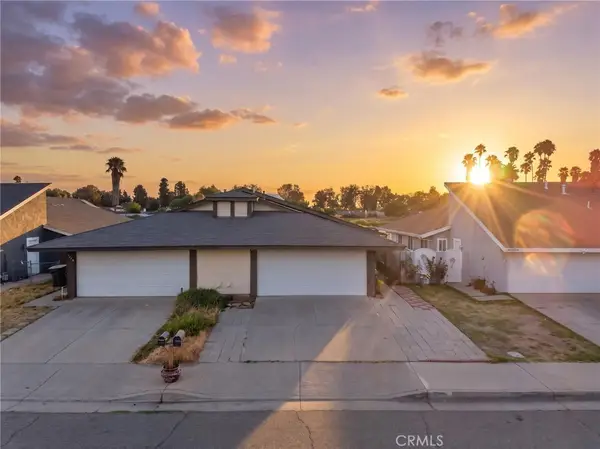 $425,000Active3 beds 2 baths1,125 sq. ft.
3700 Eisenhower Drive, Lake Elsinore, CA 92530
MLS# SW26207950Listed by: ABUNDANCE REAL ESTATE - New
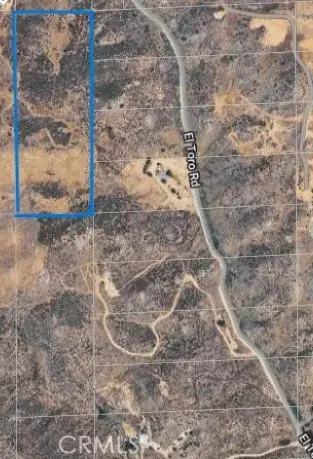 $180,000Active0 Acres
0 El Toro, Lake Elsinore, CA 92532
MLS# SW26205143Listed by: BIONDI REALTY GROUP - New
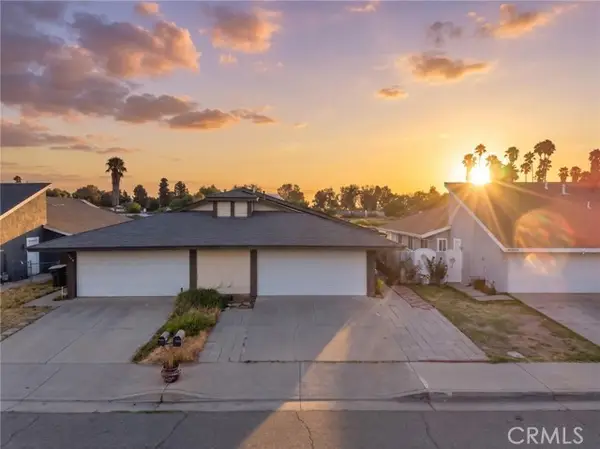 $425,000Active3 beds 2 baths1,125 sq. ft.
3700 Eisenhower Drive, Lake Elsinore, CA 92530
MLS# SW26207950Listed by: ABUNDANCE REAL ESTATE
- New
 $504,990Active3 beds 3 baths1,907 sq. ft.
16491 Palomilla Court, Lake Elsinore, CA 92530
MLS# SW26208643Listed by: D R HORTON AMERICA'S BUILDER - New
 $714,900Active4 beds 3 baths2,792 sq. ft.
29399 Bullpen, Lake Elsinore, CA 92530
MLS# SW26208741Listed by: SERENITY PROPERTIES - New
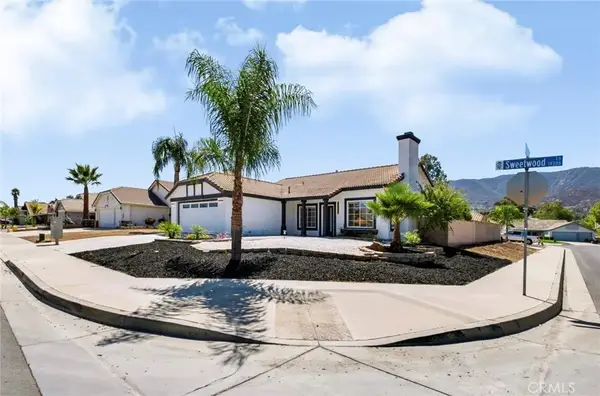 $589,000Active3 beds 2 baths1,635 sq. ft.
19415 Sweetwood Lane, Lake Elsinore, CA 92530
MLS# CV26206839Listed by: REMAX FOOTHILLS


Protect your home and budget from life's surprises with an Assurant Home Warranty, backed by a partner that supports you through every step of homeownership. Explore Plans.
© 2023 - 2026 ERA Franchise Systems LLC. All rights reserved. ERA Franchise Systems LLC fully supports the principles of the Fair Housing Act and the Equal Opportunity Act. ERA, ERA Real Estate powered, and their respective logos are registered service marks of ERA Franchise Systems LLC. Each office is independently owned and operated.