
51 Volta Del Tintori, Lake Elsinore, CA 92532
Local realty services provided by:ERA Excel Realty
51 Volta Del Tintori,Lake Elsinore, CA 92532
$799,900
- 4 Beds
- 3 Baths
- 3,353 sq. ft.
- Single family
- Active
Listed by: lucy salgado
Office: century 21 jervis & associates562-862-2226
MLS#:DW26160296
Source:CRMLS
Price summary
- Price:$799,900
- Price per sq. ft.:$238.56
- Monthly HOA dues:$203
About this home
This stunning two-story residence is located in the highly sought-after Watermark community of Tuscany Hills. Designed with both comfort and entertainment in mind, the home offers a perfect blend of elegance and functionality. The downstairs master suite provides a spacious retreat with a private bath for ultimate convenience, while the guest quarters include a separate mother-in-law suite or guest bedroom located on the opposite side of the home for privacy. The living spaces feature a formal living room with a cozy fireplace, an elegant formal dining room for special gatherings, and a family room with a second fireplace, ideal for relaxed evenings. The chef’s kitchen is beautifully designed with a breakfast counter for quick meals or socializing with guests. Upstairs, there are two generously sized bedrooms and a den/family room featuring a wet bar and extensive built-in bookshelves, perfect for entertaining or creating a home library. Outdoor living is enhanced by an in-ground gated pool for summer fun and an expansive backyard with plenty of space for games, activities, and gatherings with family and friends. This home truly embodies the entertainer’s lifestyle, offering multiple living areas, private guest accommodations, and a backyard oasis....
Contact an agent
Home facts
- Year built:2005
- Listing ID #:DW26160296
- Added:114 day(s) ago
- Updated:November 06, 2026 at 02:22 PM
Rooms and interior
- Bedrooms:4
- Total bathrooms:3
- Full bathrooms:3
- Flooring:Tile
- Kitchen Description:Dishwasher, Gas Cooktop, Gas Oven, Vented Exhaust Fan
- Living area:3,353 sq. ft.
Heating and cooling
- Cooling:Central Air
- Heating:Central Furnace
- Central air:Yes
Structure and exterior
- Roof:Tile
- Year built:2005
- Building area:3,353 sq. ft.
- Lot area:0.34 Acres
- Lot Features:Back Yard, Front Yard, Landscaped, Walkstreet, Yard
- Exterior Features:Concrete Patio, Porch
- Levels:2 Story
Utilities
- Water:Public, Water Available
- Sewer:Sewer Available
Finances and disclosures
- Price:$799,900
- Price per sq. ft.:$238.56
Features and amenities
- Appliances:Dishwasher, Disposal, Gas Cooktop, Gas Oven, Vented Exhaust Fan
- Laundry features:Inside, Laundry Room
- Amenities:Barbecue, Clubhouse, Dog Park, Fire Pit, Fitness Center, Picnic Area, Playground, Pool, Recreation Area, Trails, Walk In Closets
- Pool features:Association Pool, Community Pool, Fenced, Filtered, In Ground, Pool
Parking
- Total parking spaces:7
- Parking description:Door Multi, Door Single, Driveway, Garage, Garage Door Opener
- Garage:Yes
- Garage spaces:3
New listings near 51 Volta Del Tintori
- Coming Soon
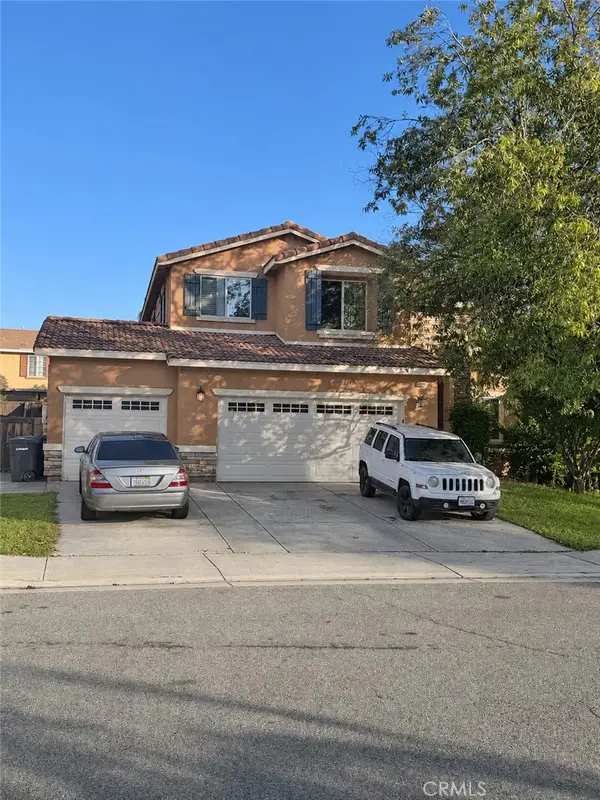 $610,000Coming Soon4 beds 3 baths2,921 sq. ft.
53020 Sweet Juliet Lane, Lake Elsinore, CA 92532
MLS# IV26232457Listed by: KELLER WILLIAMS - THE LAKES - Coming Soon
 $495,000Coming Soon3 beds 2 baths1,148 sq. ft.
33761 Brand, Lake Elsinore, CA 92530
MLS# SW26236531Listed by: COLDWELL BANKER ASSOC.BRKR-MUR - Coming Soon
 $675,000Coming Soon4 beds 3 baths2,750 sq. ft.
41113 Portia, Lake Elsinore, CA 92532
MLS# ND26230855Listed by: CLIFFORD R STEVENS, BROKER - New
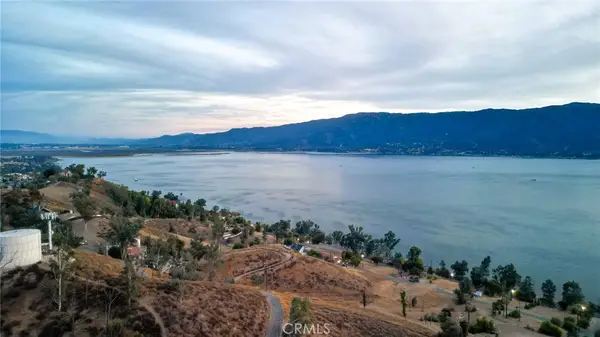 $14,900Active0.08 Acres
0 Sunny Slope Avenue, Lake Elsinore, CA 92530
MLS# ND26238035Listed by: LOANSTAR FINANCIAL - New
 $849,000Active4 beds 4 baths2,823 sq. ft.
19745 Berrywood Drive, Lake Elsinore, CA 92530
MLS# IV26235384Listed by: REALTY MASTERS & ASSOC. INC
- New
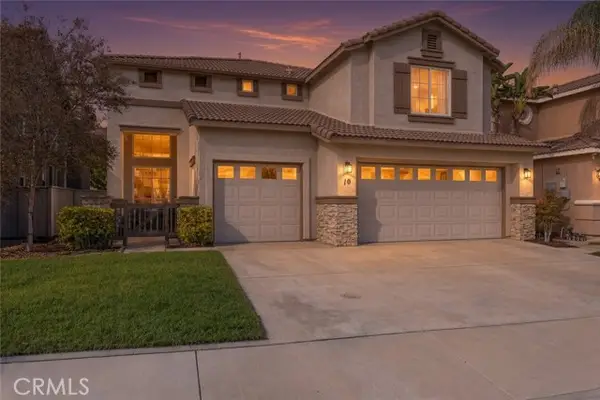 $624,900Active5 beds 3 baths2,589 sq. ft.
10 Villa Valtelena, Lake Elsinore, CA 92532
MLS# SW26241725Listed by: TOP TIER REALTY - Open Sat, 12 to 3pmNew
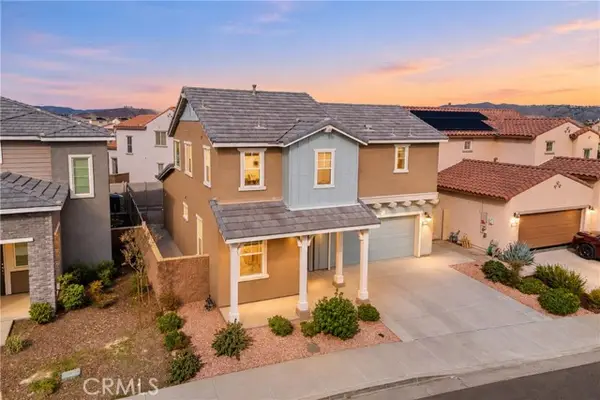 $565,000Active4 beds 3 baths1,778 sq. ft.
29161 Tarragon, Lake Elsinore, CA 92530
MLS# IG26240447Listed by: KW COLLEGE PARK - New
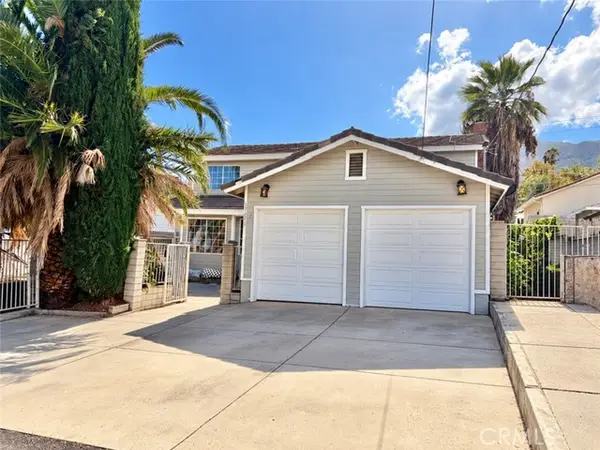 $400,000Active3 beds 2 baths2,364 sq. ft.
17421 Crawford, Lake Elsinore, CA 92530
MLS# ND26229512Listed by: CLIFFORD R STEVENS, BROKER - New
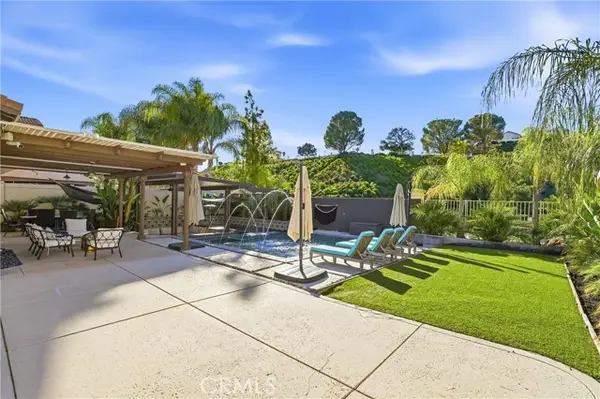 $775,000Active5 beds 3 baths2,589 sq. ft.
16 Villa Valtelena, Lake Elsinore, CA 92532
MLS# OC26234503Listed by: FIRST TEAM REAL ESTATE - New
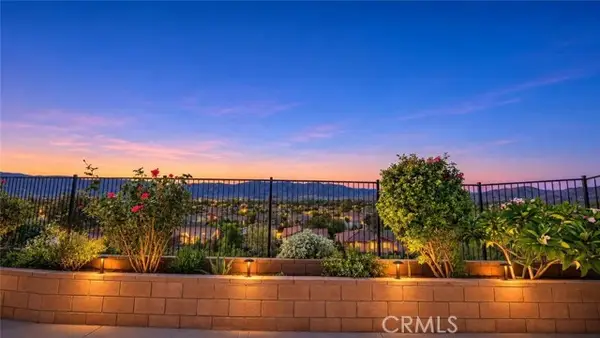 $698,000Active3 beds 2 baths1,747 sq. ft.
45111 Quicksilver, Lake Elsinore, CA 92532
MLS# OC26241667Listed by: PINNACLE REAL ESTATE GROUP


Protect your home and budget from life's surprises with an Assurant Home Warranty, backed by a partner that supports you through every step of homeownership. Explore Plans.
© 2023 - 2026 ERA Franchise Systems LLC. All rights reserved. ERA Franchise Systems LLC fully supports the principles of the Fair Housing Act and the Equal Opportunity Act. ERA, ERA Real Estate powered, and their respective logos are registered service marks of ERA Franchise Systems LLC. Each office is independently owned and operated.