
8 Via Del Fico Court, Lake Elsinore, CA 92532
Local realty services provided by:ERA North Orange County Real Estate
Listed by: dawn ippolito
Office: coldwell banker assoc brkr-sc951-679-8844
MLS#:SW26111098
Source:CRMLS
Price summary
- Price:$869,999
- Price per sq. ft.:$214.34
- Monthly HOA dues:$203
About this home
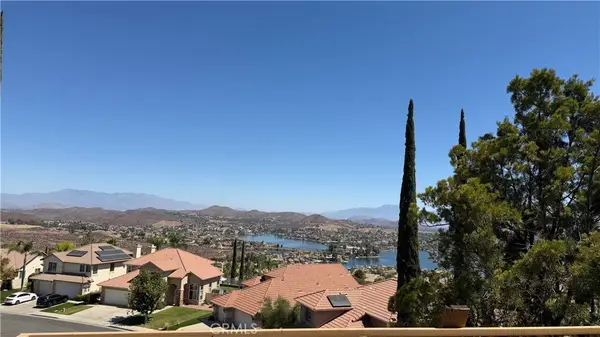
Don't Miss the Best Lake View Home on The Market !!OWNED Solar, WATERVIEW and 2 Primary Suites ! Experience elevated living in the exclusive Watermark community of Tuscany Hills with this stunning 5-bedroom, 4.5-bath home designed for modern multigenerational living. Featuring OWNED SOLAR and a desirable second primary suite downstairs. This spacious residence offers flexibility and comfort for extended family or guests. Enjoy breathtaking lake views from multiple areas throughout the home, including the expansive backyard with covered patio—perfect for entertaining or relaxing outdoors. Enjoy 4th Of July Fireworks Over the Lake From Your Balcony or Backyard
The heart of the home is the large gourmet kitchen complete with stainless steel appliances, a butler’s pantry, abundant storage, and an open flow into the inviting family room with cozy fireplace. Upstairs offers multiple entertainment and flex spaces ideal for a theater room, game room, office, or additional family living areas.
Retreat to the second story luxurious primary suite featuring a private sitting area, balcony with panoramic lake views, an oversized walk-in closet, and spa-inspired bath with soaking tub perfectly positioned to capture serene water views. Additional highlights include owned solar, whole house fan, generous living spaces, and a layout ideal for growing families and entertaining alike.
This exceptional home combines elegance, functionality, and scenic beauty in one of the area’s most sought-after communities.
The community amenities include Clubhouse, Pool & Spa with Lakeviews, Gym , Parks, Tennis, Pickleball, Volleyball, and Basketball . We are surrounded by picturesque mountains and hiking trails. Convenient to the Freeway for commuting, shopping , restaurants, and Top Rated Schools...
Contact an agent
Home facts
- Year built:2006
- Listing ID #:SW26111098
- Added:127 day(s) ago
- Updated:September 19, 2026 at 01:24 PM
Rooms and interior
- Bedrooms:5
- Total bathrooms:5
- Full bathrooms:4
- Half bathrooms:1
- Flooring:Carpet, Wood
- Kitchen Description:Dishwasher, Double Oven, Gas Cooktop, Microwave, Walk In Pantry, Water To Refrigerator
- Bedroom Description:Dressing Area, In Law Floorplan
- Living area:4,059 sq. ft.
Heating and cooling
- Cooling:Dual, Whole House Fan
- Heating:Central Furnace
Structure and exterior
- Roof:Tile
- Year built:2006
- Building area:4,059 sq. ft.
- Lot area:0.53 Acres
- Lot Features:Back Yard, Front Yard, Paved
- Exterior Features:Covered Patio, Deck, Patio
- Levels:2 Story
Schools
- High school:Temescal Canyon
- Middle school:Canyon Lake
- Elementary school:Tuscany
Utilities
- Water:Public, Water Connected
- Sewer:Public Sewer, Sewer Connected
Finances and disclosures
- Price:$869,999
- Price per sq. ft.:$214.34
Features and amenities
- Appliances:Dishwasher, Double Oven, Gas Cooktop, Microwave, Water Heater
- Laundry features:Gas Dryer Hookup, Inside, Laundry Room, Washer Hookup
- Amenities:Balcony, Carbon Monoxide Detectors, Cathedral Ceilings, Ceiling Fans, Clubhouse, Double Pane Windows, Fitness Center, In Law Floor Plan, Meeting/Banquet/Party Room, Open Floorplan, Other Courts, Paddle Tennis, Pickleball, Picnic Area, Plantation Shutters, Playground, Pool, Recessed Lighting, Security, Security Lights, Smoke Detectors, Sport Court, Tennis Courts, Walk In Closets
- Pool features:Association Pool, Community Pool, Pool
Parking
- Total parking spaces:3
- Parking description:Direct Access, Door Multi, Driveway, Garage, Garage Faces Front
- Garage:Yes
- Garage spaces:3
New listings near 8 Via Del Fico Court
- Coming Soon
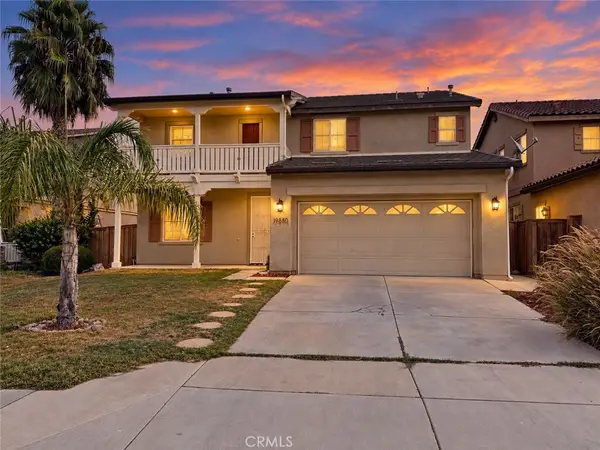 $549,900Coming Soon4 beds 3 baths2,465 sq. ft.
19880 Silverwood Drive, Lake Elsinore, CA 92530
MLS# SW26209401Listed by: BASTMAN PROPERTIES, INC. - Coming Soon
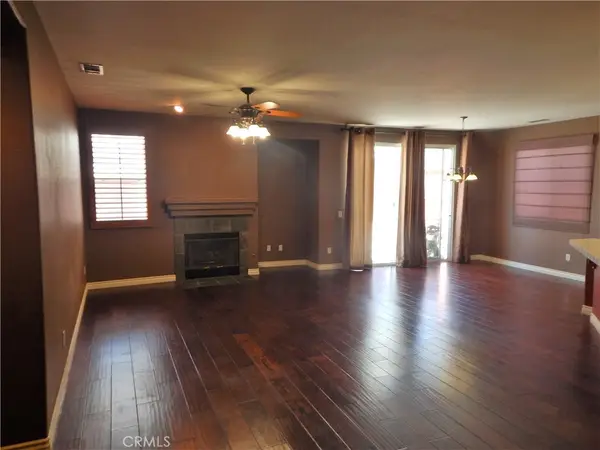 $550,000Coming Soon3 beds 2 baths1,553 sq. ft.
31634 Somerset Dr., Lake Elsinore, CA 92532
MLS# IG26209340Listed by: FIRST CHOICE REAL ESTATE & LOA - Coming Soon
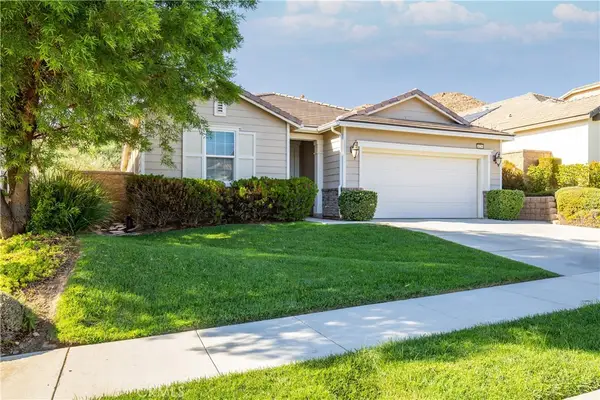 $559,000Coming Soon4 beds 3 baths2,022 sq. ft.
34296 Deergrass Way, Lake Elsinore, CA 92532
MLS# SW26207223Listed by: KW TEMECULA - Coming Soon
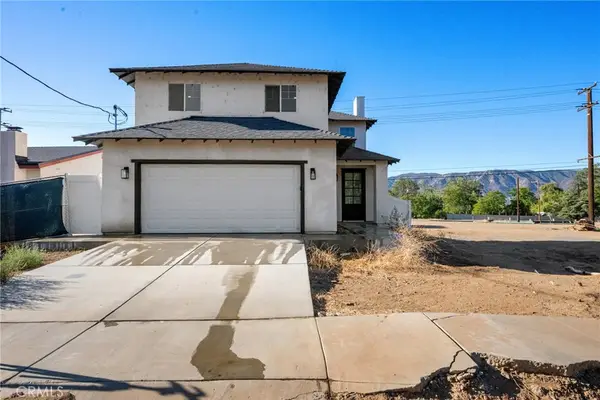 $649,900Coming Soon3 beds 3 baths1,615 sq. ft.
760 Park Way, Lake Elsinore, CA 92530
MLS# OC26200975Listed by: AUTHENTIC PARTNERS - Coming Soon
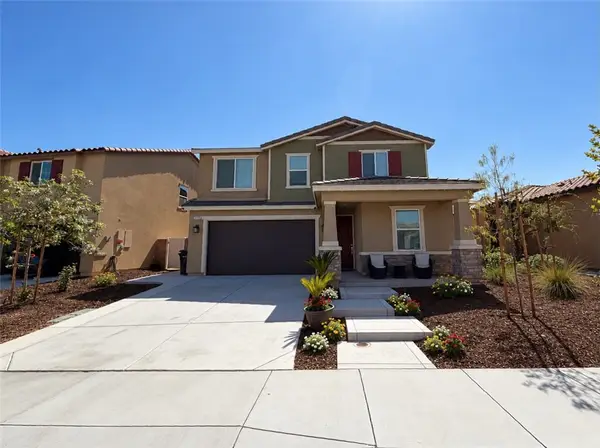
 $800,000Coming Soon5 beds 3 baths3,358 sq. ft.
16 Del Torino, Lake Elsinore, CA 92532
MLS# SW26200928Listed by: REALTY RX - Open Sat, 11am to 2pmNew
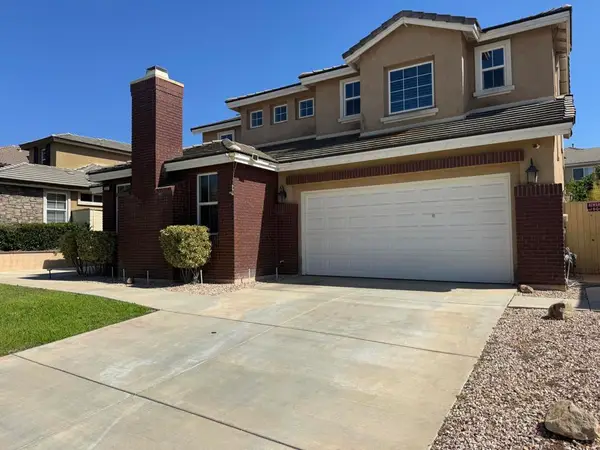
 $669,900Active4 beds 3 baths1,976 sq. ft.
4646 Florence, Lake Elsinore, CA 92530
MLS# PW26210211Listed by: REALTY MASTERS & ASSOCIATES
- New
 $675,000Active4 beds 3 baths2,995 sq. ft.
3357 Fir Circle, Lake Elsinore, CA 92530
MLS# 219153262PSListed by: HOMESMART - New
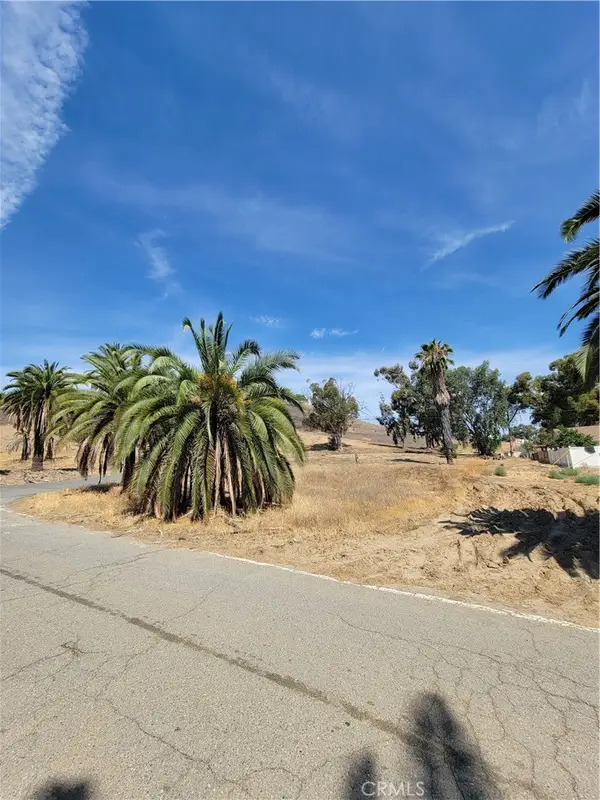 $69,900Active0.13 Acres
0 Shrier, Lake Elsinore, CA 92530
MLS# IV26210013Listed by: ALL NATIONS REALTY & INVS - Open Sat, 1 to 4pmNew
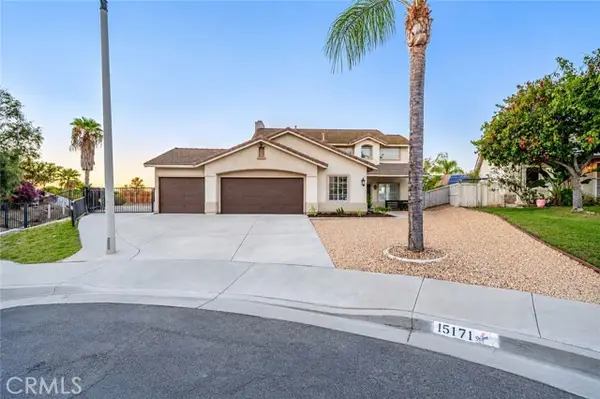 $699,000Active5 beds 3 baths2,234 sq. ft.
15171 Biarritz Street, Lake Elsinore, CA 92530
MLS# WS26209700Listed by: WEDGEWOOD HOMES REALTY - Open Sun, 12 to 4pmNew
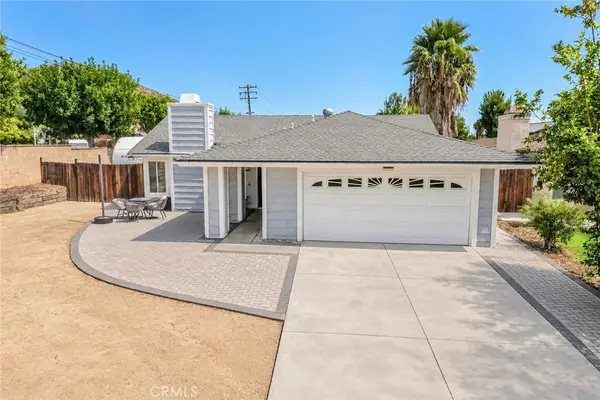 $499,000Active3 beds 2 baths1,316 sq. ft.
198 N Pennsylvania St, Lake Elsinore, CA 92530
MLS# IV26209366Listed by: ALL NATIONS REALTY & INVS


Protect your home and budget from life's surprises with an Assurant Home Warranty, backed by a partner that supports you through every step of homeownership. Explore Plans.
© 2023 - 2026 ERA Franchise Systems LLC. All rights reserved. ERA Franchise Systems LLC fully supports the principles of the Fair Housing Act and the Equal Opportunity Act. ERA, ERA Real Estate powered, and their respective logos are registered service marks of ERA Franchise Systems LLC. Each office is independently owned and operated.