
141 Hill, Lake Forest, CA 92630
Local realty services provided by:ERA North Orange County Real Estate
141 Hill,Lake Forest, CA 92630
$2,499,000
- 5 Beds
- 6 Baths
- 3,644 sq. ft.
- Single family
- Active
Listed by: xiao jiang, fei li
Office: latitude 33 real estate
MLS#:OC26171396
Source:San Diego MLS via CRMLS
Price summary
- Price:$2,499,000
- Price per sq. ft.:$685.78
- Monthly HOA dues:$265
About this home
Indulge in a sophisticated, resort-style lifestyle in this stunning, brand-new upgraded home where modern elegance meets unparalleled convenience. Offering a bright, flexible, and open-concept floor planincluding up to six potential bedroomsthis residence is perfectly designed for sophisticated daily living, effortless entertaining, and accommodating multi-generational families. Elevate your home's architecture with smart sensor stair lighting, combining modern aesthetic appeal with effortless nighttime safety to the upstairs. All four bedrooms are en-suite, ensuring comfort and privacy for every resident. The spacious primary suite offers a relaxing and private retreat, while the bathroom features a walk-in marble shower and deep soaking tub, creating a true sanctuary where every day begins and ends in absolute comfort and understated luxury. The loft serves as a versatile second living area, perfect for family lounge time, or an elegant retreat for casual entertaining. The property tax rate of approximately 1.05%. No Mello-Roos! Low HOA fee! Low costs for maintenance is highly attractive. This home must be an exceptional choice for you!...
Contact an agent
Home facts
- Year built:2022
- Listing ID #:OC26171396
- Added:52 day(s) ago
- Updated:September 28, 2026 at 02:27 PM
Rooms and interior
- Bedrooms:5
- Total bathrooms:6
- Full bathrooms:5
- Half bathrooms:1
- Flooring:Laminate, Tile
- Kitchen Description:6 Burner Stove, Dishwasher, Disposal, Gas Oven, Gas Range, Gas Stove, Pantry, Refrigerator
- Living area:3,644 sq. ft.
Heating and cooling
- Cooling:Central Forced Air
- Heating:Fireplace, Forced Air Unit, Passive Solar
Structure and exterior
- Roof:Tile/Clay
- Year built:2022
- Building area:3,644 sq. ft.
- Construction Materials:Stucco
- Levels:2 Story
Utilities
- Water:Public, Water Available
- Sewer:Public Sewer, Sewer Available
Finances and disclosures
- Price:$2,499,000
- Price per sq. ft.:$685.78
Features and amenities
- Appliances:6 Burner Stove, Dishwasher, Disposal, Gas Oven, Gas Range, Gas Stove, Refrigerator, Solar Panels
- Pool features:Association, Community/Common, Filtered, Heated, Pebble, Pool
Parking
- Total parking spaces:2
- Parking description:Garage, Garage - Two Door, Garage Door Opener
- Garage spaces:2
 This information is deemed reliable but not guaranteed. You should rely on this information only to decide whether or not to further investigate a particular property. BEFORE MAKING ANY OTHER DECISION, YOU SHOULD PERSONALLY INVESTIGATE THE FACTS (e.g. square footage and lot size) with the assistance of an appropriate professional. You may use this information only to identify properties you may be interested in investigating further. All uses except for personal, non-commercial use in accordance with the foregoing purpose are prohibited. Redistribution or copying of this information, any photographs or video tours is strictly prohibited. This information is derived from the Internet Data Exchange (IDX) service provided by San Diego MLS®. Displayed property listings may be held by a brokerage firm other than the broker and/or agent responsible for this display. The information and any photographs and video tours and the compilation from which they are derived is protected by copyright. Compilation © 2020 San Diego MLS®, Inc.
New listings near 141 Hill
- Coming Soon
 $1,399,000Coming Soon3 beds 2 baths1,907 sq. ft.
7 Alonda, Lake Forest, CA 92610
MLS# OC26207774Listed by: BULLOCK RUSSELL RE SERVICES - Coming Soon
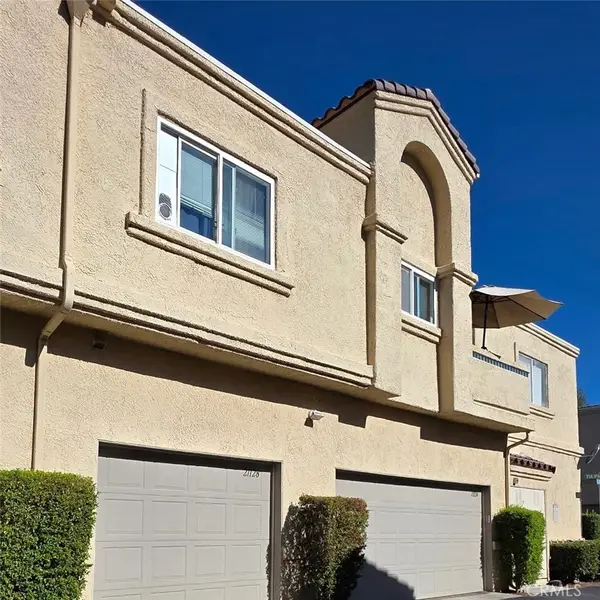 $399,999Coming Soon1 beds 1 baths789 sq. ft.
21128 Gladiolos, Lake Forest, CA 92630
MLS# RS26205092Listed by: BRONWYN REALTY INC - New
 $899,000Active4 beds 2 baths1,164 sq. ft.
21155 Larchmont, Lake Forest, CA 92630
MLS# OC26210731Listed by: ONYX HOMES - New
 $899,000Active4 beds 2 baths1,164 sq. ft.
21155 Larchmont, Lake Forest, CA 92630
MLS# OC26210731Listed by: ONYX HOMES - New
 $899,000Active4 beds 2 baths1,164 sq. ft.
21155 Larchmont, Lake Forest, CA 92630
MLS# OC26210731Listed by: ONYX HOMES - New
 $2,388,000Active5 beds 5 baths3,181 sq. ft.
400 Riverbend, Lake Forest, CA 92630
MLS# OC26208561Listed by: PINNACLE REAL ESTATE GROUP - New
 $1,898,000Active4 beds 4 baths2,753 sq. ft.
370 Brackens, Lake Forest, CA 92630
MLS# OC26209101Listed by: JC PACIFIC CORP - New
 $1,775,000Active4 beds 3 baths2,412 sq. ft.
58 Mariposa, Lake Forest, CA 92630
MLS# OC26208721Listed by: ASPERO REALTY, INC - New
 $1,775,000Active4 beds 3 baths2,412 sq. ft.
58 Mariposa, Lake Forest, CA 92630
MLS# OC26208721Listed by: ASPERO REALTY, INC - New
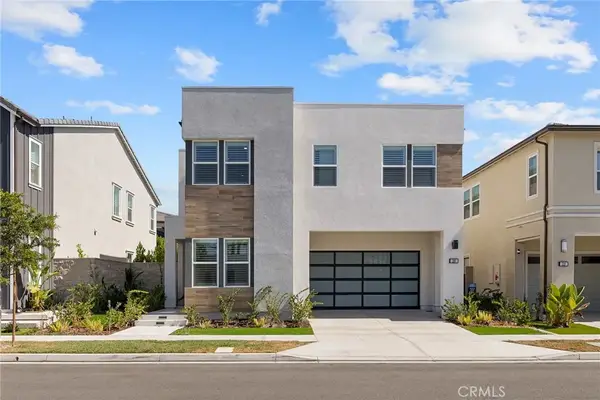 $2,450,000Active5 beds 6 baths3,039 sq. ft.
200 Orange Grove, Lake Forest, CA 92630
MLS# OC26206781Listed by: JC PACIFIC CORP


Protect your home and budget from life's surprises with an Assurant Home Warranty, backed by a partner that supports you through every step of homeownership. Explore Plans.
© 2023 - 2026 ERA Franchise Systems LLC. All rights reserved. ERA Franchise Systems LLC fully supports the principles of the Fair Housing Act and the Equal Opportunity Act. ERA, ERA Real Estate powered, and their respective logos are registered service marks of ERA Franchise Systems LLC. Each office is independently owned and operated.