
16 Chaumont Circle, Lake Forest, CA 92610
Local realty services provided by:ERA Donahoe Realty
Listed by: bridget flavin
Office: bridget flavin
MLS#:OC26170022
Source:San Diego MLS via CRMLS
Price summary
- Price:$625,000
- Price per sq. ft.:$701.46
- Monthly HOA dues:$522
About this home
OPEN HOUSE TODAY SUNDAY 12:30pm - 3:30pm - STOP BY. FRESHLY REFRESHED PRIVATE GARAGE - MORNING SUN AFTERNOON SHADE NEAR POOL ! Welcome to 16 Chaumont Circle, a beautifully refreshed 2-beddroom, 2-bath upper-level condo in the desirable Salerno community of Foothill Ranch. Freshly painted and thoughtfully upgraded from top to bottom, this move-in ready home offers the kind of attention to detail that allows you to simply unpack and enjoy. The kitchen features all-new stainless steel appliances, including a large refrigerator, while throughout the home youll find new faucets, bathroom lighting and towel racks, a new primary bathroom primary, fresh toilet seats, and new electrical switches and decorative screwless plates. A new dining-area fan, two new window screens, updated fireplace glass doors, and a new patio screen door add even more of those finishing touches that make a home truly cared for. The inviting living room features a contemporary fireplace and opens to a private patio where morning sunshine gives way to comfortable afternoon shade a wonderful setting for morning coffee, an evening glass of lemonade, or relaxing outdoors surrounded by mature greenery. The location is hard to beat! Just steps from the community pool and spa, this home offers the convenience of resort-style amenities right outside your door while maintaining a peaceful, tree-lined setting. As an upper-level home, there is no neighbor above or below, adding to the sense of privacy. A detached, enclosed private one-car garage provides secure parking plus valuable storage. Enjoy the Salerno com...
Contact an agent
Home facts
- Year built:1994
- Subdivision & Development:Salerno (FSA)
- Listing ID #:OC26170022
- Added:52 day(s) ago
- Updated:October 06, 2026 at 02:17 PM
Rooms and interior
- Bedrooms:2
- Total bathrooms:2
- Full bathrooms:2
- Flooring:Carpet, Tile
- Kitchen Description:Dishwasher, Disposal, Freezer, Gas Oven, Microwave, Refrigerator
- Living area:891 sq. ft.
Heating and cooling
- Cooling:Central Forced Air
- Heating:Forced Air Unit
Structure and exterior
- Roof:Tile/Clay
- Year built:1994
- Building area:891 sq. ft.
- Architectural Style:Modern
- Construction Materials:Stucco
- Exterior Features:Covered
- Levels:1 Story
Utilities
- Water:Public, Water Connected
- Sewer:Public Sewer, Sewer Connected
Finances and disclosures
- Price:$625,000
- Price per sq. ft.:$701.46
Features and amenities
- Appliances:Dishwasher, Disposal, Dryer, Freezer, Gas Oven, Microwave, Refrigerator, Washer
- Laundry features:Dryer, Washer
- Pool features:Association, Below Ground, Pool
Parking
- Total parking spaces:1
- Parking description:Garage, Garage - Single Door, Garage Door Opener
- Garage spaces:1
 This information is deemed reliable but not guaranteed. You should rely on this information only to decide whether or not to further investigate a particular property. BEFORE MAKING ANY OTHER DECISION, YOU SHOULD PERSONALLY INVESTIGATE THE FACTS (e.g. square footage and lot size) with the assistance of an appropriate professional. You may use this information only to identify properties you may be interested in investigating further. All uses except for personal, non-commercial use in accordance with the foregoing purpose are prohibited. Redistribution or copying of this information, any photographs or video tours is strictly prohibited. This information is derived from the Internet Data Exchange (IDX) service provided by San Diego MLS®. Displayed property listings may be held by a brokerage firm other than the broker and/or agent responsible for this display. The information and any photographs and video tours and the compilation from which they are derived is protected by copyright. Compilation © 2020 San Diego MLS®, Inc.
New listings near 16 Chaumont Circle
- Coming SoonOpen Sat, 12 to 3pm
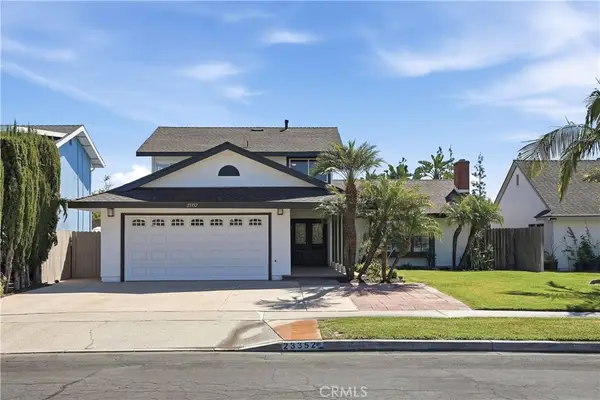 $1,250,000Coming Soon4 beds 3 baths1,825 sq. ft.
23352 El Perro, Lake Forest, CA 92630
MLS# OC26216251Listed by: LPT REALTY, INC - Coming Soon
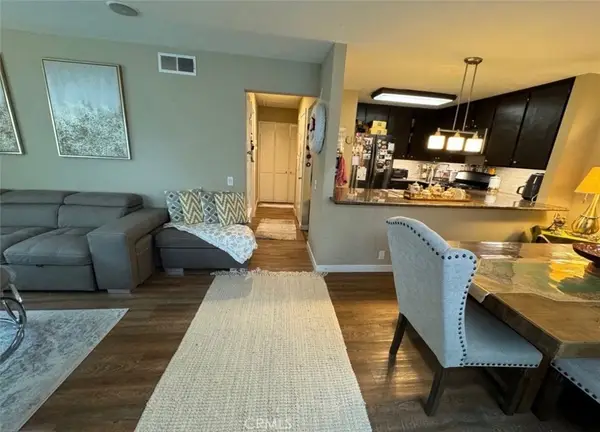 $440,000Coming Soon1 beds 1 baths625 sq. ft.
25652 Rimgate Dr # #1-14H, Lake Forest, CA 92630
MLS# OC26216588Listed by: TOGETHER REALTY - Coming Soon
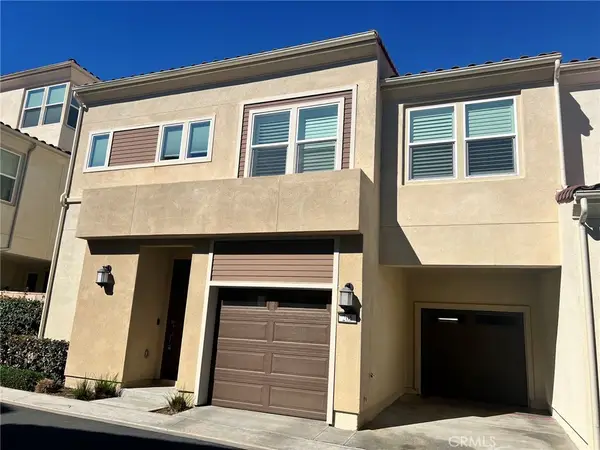 $1,249,800Coming Soon4 beds 3 baths1,889 sq. ft.
205 Denali, Lake Forest, CA 92630
MLS# OC26216127Listed by: REAL BROKER - Coming Soon
 $1,399,000Coming Soon3 beds 2 baths1,907 sq. ft.
7 Alonda, Lake Forest, CA 92610
MLS# OC26207774Listed by: BULLOCK RUSSELL RE SERVICES - Open Sat, 1 to 4pmNew
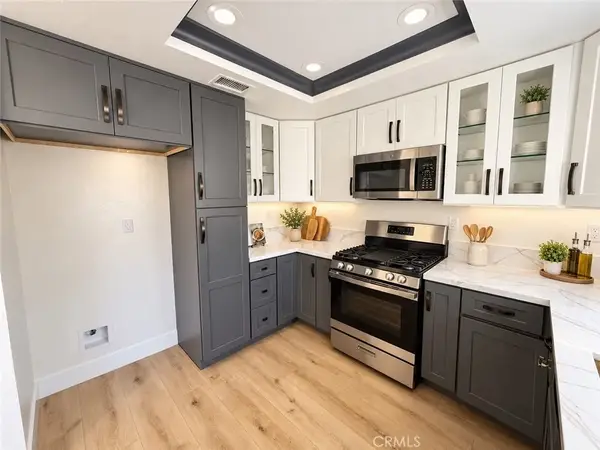 $525,000Active1 beds 1 baths789 sq. ft.
21156 Gladiolos, Lake Forest, CA 92630
MLS# TR26216014Listed by: COLDWELL BANKER TRI-COUNTIES R - New
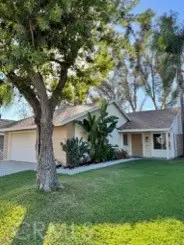 $1,100,000Active3 beds 2 baths1,164 sq. ft.
21251 Forest Meadow, Lake Forest, CA 92630
MLS# OC26197323Listed by: KELLER WILLIAMS REALTY - New
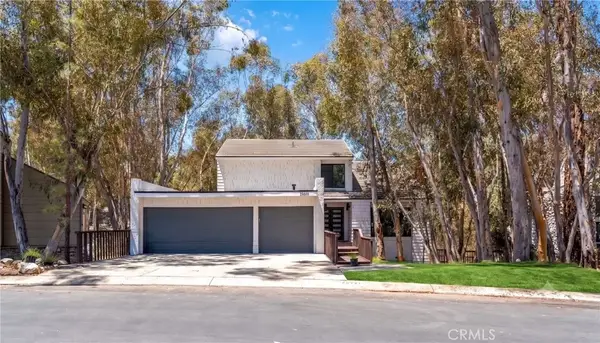 $1,699,900Active5 beds 3 baths2,800 sq. ft.
25031 Castlewood, Lake Forest, CA 92630
MLS# OC26215256Listed by: PROSOURCE FINANCIAL GROUP, INC - Open Sun, 1 to 4pmNew
 $1,548,000Active3 beds 3 baths1,947 sq. ft.
24382 Corta Cresta, Lake Forest, CA 92630
MLS# OC26202241Listed by: BERKSHIRE HATHAWAY HOMESERVICE - New
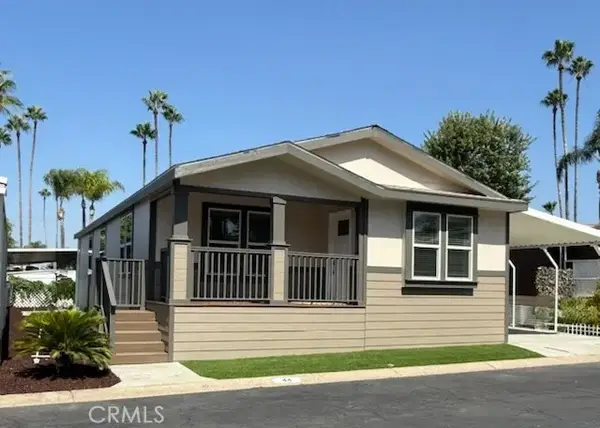 $325,000Active2 beds 2 baths1,566 sq. ft.
24921 Muirlands #44, Lake Forest, CA 92630
MLS# NP26214972Listed by: WEST STATES HOMES, INC. - New
 $325,000Active2 beds 2 baths1,566 sq. ft.
24921 Muirlands Boulevard #52, Lake Forest, CA 92630
MLS# NP26215218Listed by: WEST STATES HOMES, INC.


Protect your home and budget from life's surprises with an Assurant Home Warranty, backed by a partner that supports you through every step of homeownership. Explore Plans.
© 2023 - 2026 ERA Franchise Systems LLC. All rights reserved. ERA Franchise Systems LLC fully supports the principles of the Fair Housing Act and the Equal Opportunity Act. ERA, ERA Real Estate powered, and their respective logos are registered service marks of ERA Franchise Systems LLC. Each office is independently owned and operated.