
1675 Sonora Creek Lane, Lake Forest, CA 92610
Local realty services provided by:ERA Excel Realty
1675 Sonora Creek Lane,Lake Forest, CA 92610
$1,975,000
- 5 Beds
- 5 Baths
- 3,151 sq. ft.
- Single family
- Active
Listed by: jennifer chan
Office: great park realty213-999-9532
MLS#:OC26183370
Source:CRMLS
Price summary
- Price:$1,975,000
- Price per sq. ft.:$626.79
- Monthly HOA dues:$229
About this home
Live the resort lifestyle in this stunning home nestled in a sought-after gated community, just steps to the pool, clubhouse, and scenic trails — all minutes from toll roads and premier shopping. This is Lake Forest living, elevated.
Rich, upgraded hardwood floors stretch through the main living areas, setting a tone of quiet luxury that carries into every room. The kitchen stops you in your tracks: a dramatic waterfall island commands the space, paired with a designer backsplash that catches the light — a kitchen made for slow Sunday mornings and lively dinner parties alike. Nearby, the staircase makes its own statement, with a beautifully upgraded banister adding drama and architectural polish to the open floor plan.
Just off the main living space, you'll find something rare — a first-floor ensuite bedroom, tucked away with its own privacy. Picture it as a guest retreat, an in-law suite, or a home office where the door closes and the world quiets down. Sliding doors open onto the California room, bridging indoor-outdoor living and spilling into a backyard designed for entertaining — string lights on a summer evening, a table full of friends, or a quiet morning coffee before the day begins.
Upstairs, a light-filled loft invites you to linger — reading nook, playroom, or second family space, whatever you need it to be. Plush upgraded carpet warms each of the secondary bedrooms underfoot. And then... the primary suite. A soaking tub beckons, dual vanities offer space for two without ever feeling crowded, and a dedicated seated vanity area feels like your own private spa corner. This isn't just a bedroom — it's a retreat.
Even the garage impresses: a fully finished 2-car garage with built-in cabinets, storage shelving, and overhead racks — the kind of organization that makes everyday life effortless.
Set within a gated, resort-style community with a pool, clubhouse, and walking trails just steps from your door, this home delivers luxury, privacy, and lifestyle in one address. Come see it for yourself — you'll feel it the moment you walk in....
Contact an agent
Home facts
- Year built:2020
- Subdivision & Development:Iron Ridge
- Listing ID #:OC26183370
- Added:91 day(s) ago
- Updated:November 06, 2026 at 02:22 PM
Rooms and interior
- Bedrooms:5
- Total bathrooms:5
- Full bathrooms:4
- Half bathrooms:1
- Flooring:Carpet, Tile, Wood
- Kitchen Description:Dishwasher, Gas Cooktop, Gas Oven, Gas Range, Microwave, Refrigerator
- Living area:3,151 sq. ft.
Heating and cooling
- Cooling:Central Air
- Heating:Central Furnace
- Central air:Yes
Structure and exterior
- Year built:2020
- Building area:3,151 sq. ft.
- Lot area:0.09 Acres
- Lot Features:Back Yard, Cul De Sac, Front Yard
- Architectural Style:Mediterranean
- Exterior Features:Covered Patio
- Levels:2 Story
Utilities
- Water:Public
- Sewer:Public Sewer
Finances and disclosures
- Price:$1,975,000
- Price per sq. ft.:$626.79
Features and amenities
- Appliances:Dishwasher, Gas Cooktop, Gas Oven, Gas Range, Microwave, Refrigerator
- Laundry features:Laundry Room, On Upper Level
- Amenities:Custom Coverings, Drapes, Gated Community, Loft, Plantation Shutters, Playground, Pool, Recessed Lighting, Roller Shields, Security Gate, Smoke Detectors, Trails, Walk In Closets
- Pool features:Association Pool, Community Pool, Pool
Parking
- Total parking spaces:2
- Parking description:Driveway, Garage
- Garage:Yes
- Garage spaces:2
New listings near 1675 Sonora Creek Lane
- New
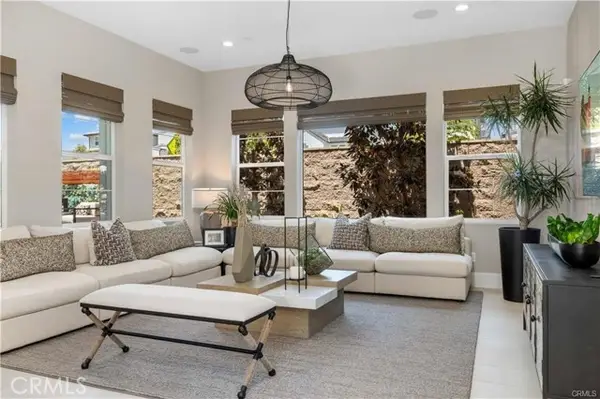 $2,468,888Active4 beds 4 baths2,718 sq. ft.
190 Amber Oak, Lake Forest, CA 92630
MLS# OC26247190Listed by: ALINK REALTY GROUP
- New
 $1,035,000Active4 beds 2 baths1,464 sq. ft.
24872 Calle El Toro Grande, Lake Forest, CA 92630
MLS# OC26233489Listed by: EXP REALTY OF CALIFORNIA INC - New
 $1,530,000Active5 beds 3 baths2,814 sq. ft.
21051 Calle Matorral, Lake Forest, CA 92630
MLS# IV26246020Listed by: OPENDOOR BROKERAGE INC. - New
 $439,000Active1 beds 1 baths686 sq. ft.
20702 El Toro Road #396, Lake Forest, CA 92630
MLS# OC26246693Listed by: BINESH REALTY - New
 $1,095,000Active3 beds 2 baths1,400 sq. ft.
24402 Osprey Street, Lake Forest, CA 92630
MLS# OC26243769Listed by: CURB - Open Sun, 11am to 3pmNew
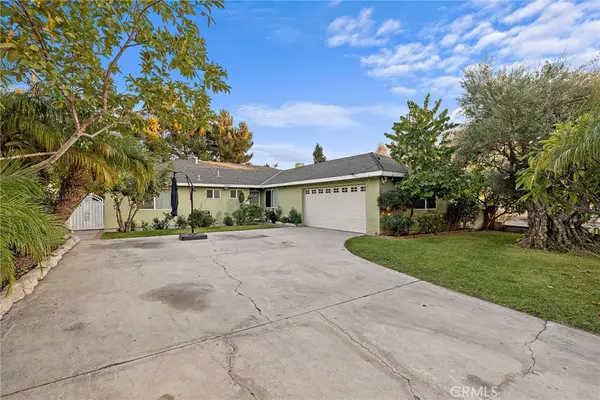 $998,000Active4 beds 2 baths1,610 sq. ft.
23622 Cavanaugh Rd, Lake Forest, CA 92630
MLS# OC26245837Listed by: ONYX HOMES - Open Sun, 1 to 4pmNew
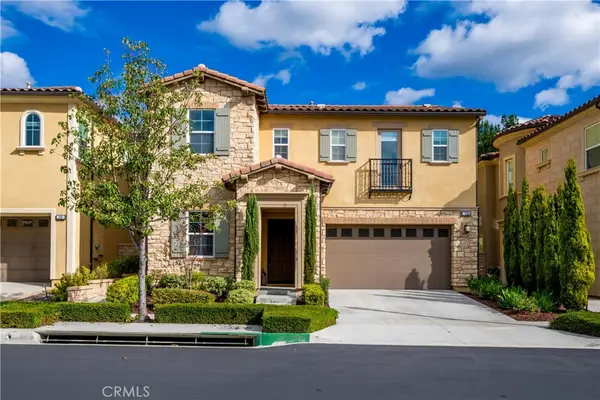 $1,820,000Active5 beds 4 baths2,667 sq. ft.
225 Pinnacle, Lake Forest, CA 92630
MLS# PW26246392Listed by: FIRST TEAM REAL ESTATE - Open Sun, 1 to 4pmNew
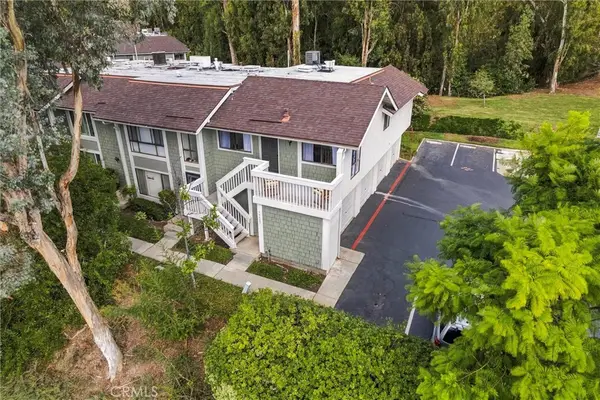 $640,000Active2 beds 1 baths924 sq. ft.
24437 Copper Cliff Court, Lake Forest, CA 92630
MLS# OC26245637Listed by: FIRST TEAM REAL ESTATE - Open Sun, 1 to 4pmNew
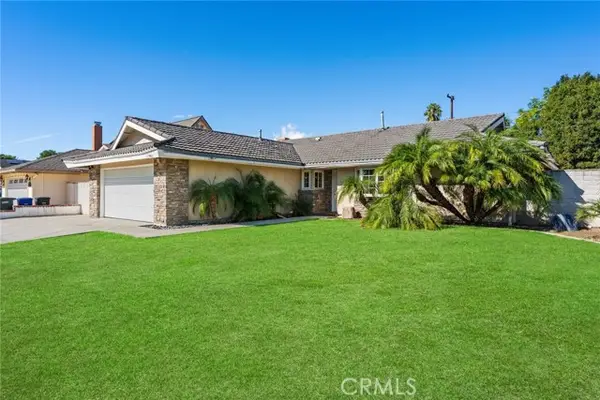 $1,199,000Active3 beds 2 baths1,450 sq. ft.
23401 Duryea Drive, Lake Forest, CA 92630
MLS# OC26244042Listed by: GOLD ORANGE REALTY INC. - New
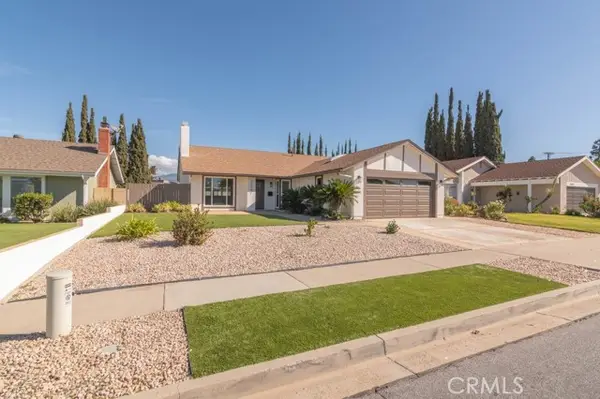 $1,185,000Active4 beds 2 baths1,419 sq. ft.
24561 Bunbury Drive, Lake Forest, CA 92630
MLS# TR26245307Listed by: HOMECOIN.COM


Protect your home and budget from life's surprises with an Assurant Home Warranty, backed by a partner that supports you through every step of homeownership. Explore Plans.
© 2023 - 2026 ERA Franchise Systems LLC. All rights reserved. ERA Franchise Systems LLC fully supports the principles of the Fair Housing Act and the Equal Opportunity Act. ERA, ERA Real Estate powered, and their respective logos are registered service marks of ERA Franchise Systems LLC. Each office is independently owned and operated.