
18915 Canyon Hill Drive, Lake Forest, CA 92679
Local realty services provided by:ERA North Orange County Real Estate
Listed by: jim zakhar, jake zakhar
Office: regency real estate brokers
MLS#:OC26190393
Source:San Diego MLS via CRMLS
Price summary
- Price:$499,900
- Price per sq. ft.:$572.62
- Monthly HOA dues:$570
About this home
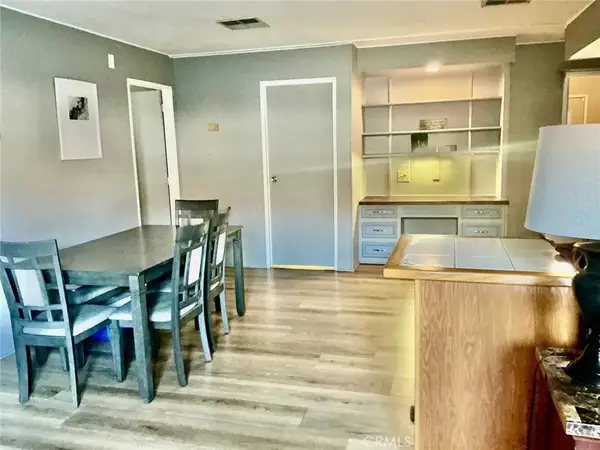
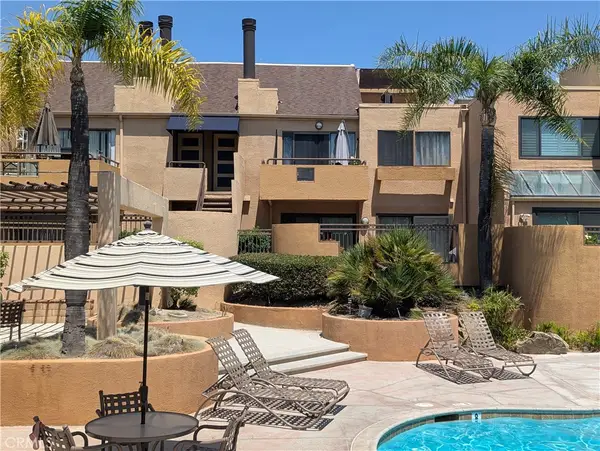
VIEW, VIEW, VIEW!! THIS CONDO HAS A MILLION DOLLAR VIEW FOR LESS THAN HALF OF THAT! You will NOT want to miss this amazing opportunity to own a beautiful condo with unobstructed, breathtaking, panoramic mountain views. This upper level condo has 1 bedroom, large loft (could be 2nd bedroom) 1 bathroom, and a private oversized single car garage. Enjoy the serenity of Trabuco Canyon while you sit next to your gas fireplace and stare out into nature. Enjoy a large private balcony, with gas hook-ups. Come see this charming, pet-friendly neighborhood with great pool and spa. This condo features new interior paint, wood flooring on the main level, new carpet on the stairs and in the loft, a large kitchen with newer upgraded appliances, breakfast bar and open floor-plan that allows the views to be seen from every room. Enjoy your private loft that can be converted into a 2nd bedroom, office or play room. This unit comes fully equipped with an indoor newer full size washer and dryer. The community offers plenty of open grass, beautiful sidewalks, pool, spa and plenty of room to relax. Walking distance to award winning Portola Hills Elementary. Biking and hiking in nearby Whiting Ranch. Close to the 241 and Foothill Ranch shopping center. Do not miss out on this opportunity at a great price!...
Contact an agent
Home facts
- Year built:1986
- Subdivision & Development:Canyon View (CV)
- Listing ID #:OC26190393
- Added:5 day(s) ago
- Updated:September 07, 2026 at 02:43 PM
Rooms and interior
- Bedrooms:1
- Total bathrooms:1
- Full bathrooms:1
- Flooring:Carpet, Laminate
- Kitchen Description:Dishwasher, Disposal, Electric Range, Microwave, Refrigerator
- Living area:873 sq. ft.
Heating and cooling
- Cooling:Central Forced Air
Structure and exterior
- Year built:1986
- Building area:873 sq. ft.
- Architectural Style:Mediterranean/Spanish
- Exterior Features:Deck
- Levels:2 Story
Utilities
- Water:Public
- Sewer:Public Sewer, Sewer Connected
Finances and disclosures
- Price:$499,900
- Price per sq. ft.:$572.62
Features and amenities
- Appliances:Dishwasher, Disposal, Dryer, Electric Range, Microwave, Refrigerator, Washer
- Laundry features:Dryer, Washer, Washer Hookup
- Pool features:Association, Below Ground, Gunite, Heated, Pool
Parking
- Total parking spaces:1
- Garage spaces:1
 This information is deemed reliable but not guaranteed. You should rely on this information only to decide whether or not to further investigate a particular property. BEFORE MAKING ANY OTHER DECISION, YOU SHOULD PERSONALLY INVESTIGATE THE FACTS (e.g. square footage and lot size) with the assistance of an appropriate professional. You may use this information only to identify properties you may be interested in investigating further. All uses except for personal, non-commercial use in accordance with the foregoing purpose are prohibited. Redistribution or copying of this information, any photographs or video tours is strictly prohibited. This information is derived from the Internet Data Exchange (IDX) service provided by San Diego MLS®. Displayed property listings may be held by a brokerage firm other than the broker and/or agent responsible for this display. The information and any photographs and video tours and the compilation from which they are derived is protected by copyright. Compilation © 2020 San Diego MLS®, Inc.
New listings near 18915 Canyon Hill Drive
- Coming SoonOpen Sat, 1:30 to 4:30pm
 $2,479,000Coming Soon4 beds 4 baths2,284 sq. ft.
291 Fremont, Lake Forest, CA 92630
MLS# OC26184152Listed by: MELATI GROUP, INC. - Coming Soon
 $250,000Coming Soon2 beds 2 baths1,680 sq. ft.
24922 Muirlands Boulevard #68, Lake Forest, CA 92630
MLS# OC26190477Listed by: BERKSHIRE HATHAWAY HOMESERVICE - Coming Soon
 $445,000Coming Soon1 beds 1 baths686 sq. ft.
25671 Le Parc #63, Lake Forest, CA 92630
MLS# OC26181332Listed by: FIRST TEAM REAL ESTATE - New
 $2,650,000Active5 beds 6 baths3,838 sq. ft.
131 Evergreen, Lake Forest, CA 92630
MLS# WS26188604Listed by: LPT REALTY, INC - Open Sat, 11am to 2pmNew
 $824,900Active2 beds 3 baths1,358 sq. ft.
21121 Calle De Paseo, Lake Forest, CA 92630
MLS# OC26187001Listed by: REGENCY REAL ESTATE BROKERS - New
 $2,550,000Active5 beds 5 baths3,100 sq. ft.
33 Manzanillo, Lake Forest, CA 92630
MLS# OC26190858Listed by: TOPSKY REALTY INC - New
 $1,349,900Active4 beds 3 baths2,449 sq. ft.
22222 Currant Creek, Lake Forest, CA 92630
MLS# OC26194293Listed by: OC HOMES REALTY - New
 $1,175,000Active4 beds 3 baths2,474 sq. ft.
25211 Cinnamon, Lake Forest, CA 92630
MLS# NP26194122Listed by: LA PLACA PROPERTIES - Open Sun, 1 to 5pmNew
 $1,249,900Active4 beds 3 baths2,244 sq. ft.
21551 Sitio Verano, Lake Forest, CA 92630
MLS# OC26190394Listed by: REGENCY REAL ESTATE BROKERS - New
 $529,900Active2 beds 1 baths957 sq. ft.
25701 View Pointe #8C, Lake Forest, CA 92630
MLS# OC26192949Listed by: REDFIN


Protect your home and budget from life's surprises with an Assurant Home Warranty, backed by a partner that supports you through every step of homeownership. Explore Plans.
© 2023 - 2026 ERA Franchise Systems LLC. All rights reserved. ERA Franchise Systems LLC fully supports the principles of the Fair Housing Act and the Equal Opportunity Act. ERA, ERA Real Estate powered, and their respective logos are registered service marks of ERA Franchise Systems LLC. Each office is independently owned and operated.