
190 Orange, Lake Forest, CA 92630
Local realty services provided by:ERA North Orange County Real Estate
Listed by: hanson yang
Office: real broker855-450-0442
MLS#:OC26123455
Source:CRMLS
Price summary
- Price:$2,299,000
- Price per sq. ft.:$723.87
- Monthly HOA dues:$255
About this home
Oops — check the sales history and you’ll see the opportunity.
And yes, you get that “bonus front yard” you don’t have to maintain: the resort-style pool, clubhouse, and expansive green lawn are just steps away. In The Meadows of Lake Forest, it’s hard to get closer to the community lifestyle than this.
Welcome to this beautifully upgraded modern residence offering nearly 3,200 sq ft of thoughtfully designed living space, featuring 5 bedrooms and 5 full bathrooms. Each bedroom enjoys access to its own bathroom, providing exceptional privacy, comfort, and flexibility for family members, guests, or multigenerational living.
The main level showcases a bright open-concept floor plan with a spacious living room, dining area, and modern kitchen designed for both everyday living and entertaining. Large sliding glass doors create seamless indoor-outdoor flow to a green, easy-maintenance backyard — perfect for relaxing, outdoor dining, or simply enjoying a quiet morning coffee.
A downstairs bedroom with full bathroom offers ideal flexibility for guests, extended family, or a private home office. Upstairs, the generous loft provides additional living space that can be used as a media room, playroom, study area, or second family room. The spacious primary suite features abundant natural light, a comfortable layout, and a well-appointed bathroom.
Additional highlights include fully paid-off solar, plantation shutters, automatic motorized blackout shades in the living room, recessed lighting, modern finishes, generous storage, and a low-maintenance backyard. Located in the highly desirable The Meadows community of Lake Forest, residents enjoy resort-style amenities including pools, clubhouse, parks, playgrounds, walking areas, and beautifully maintained green spaces. A rare combination of lifestyle, location, and value....
Contact an agent
Home facts
- Year built:2024
- Listing ID #:OC26123455
- Added:55 day(s) ago
- Updated:July 30, 2026 at 01:17 PM
Rooms and interior
- Bedrooms:5
- Total bathrooms:5
- Full bathrooms:5
- Kitchen Description:Built In Range, Dishwasher, Gas Cooktop, Gas Oven, Gas Range, Microwave, Pantry, Refrigerator
- Living area:3,176 sq. ft.
Heating and cooling
- Cooling:Central Air
- Heating:Solar
- Central air:Yes
Structure and exterior
- Year built:2024
- Building area:3,176 sq. ft.
- Lot area:0.08 Acres
- Exterior Features:Patio
- Levels:2 Story
Schools
- Middle school:Serrano
- Elementary school:Foothill
Utilities
- Water:Public, Water Available
- Sewer:Public Sewer, Sewer Available
Finances and disclosures
- Price:$2,299,000
- Price per sq. ft.:$723.87
Features and amenities
- Appliances:Built In Range, Dishwasher, Disposal, Gas Cooktop, Gas Oven, Gas Range, Microwave, Refrigerator, Water Heater
- Laundry features:Gas Dryer Hookup, Laundry Room, On Upper Level, Washer Hookup
- Amenities:Barbecue, Clubhouse, Double Pane Windows, High Ceilings, Loft, Meeting Room, Open Floorplan, Pantry, Pickleball, Pool, Quartz Counters, Shutters, Trails, Two Story Ceilings, Walk In Closets
- Pool features:Association Pool, Community Pool, Pool
Parking
- Total parking spaces:2
- Parking description:Driveway, Garage, On Street
- Garage:Yes
- Garage spaces:2
New listings near 190 Orange
- New
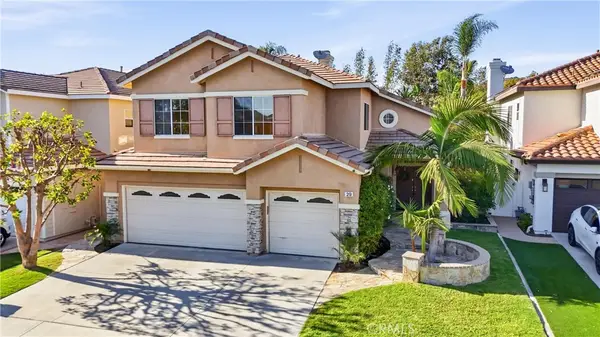 $1,280,000Active4 beds 3 baths1,977 sq. ft.
29 Marseille, Lake Forest, CA 92610
MLS# OC26167288Listed by: HOMESMART, EVERGREEN REALTY - New
 $2,250,000Active4 beds 5 baths3,856 sq. ft.
5797 Sunrise Ridge Lane, Lake Forest, CA 92679
MLS# SB26167491Listed by: EL CAMINO REALTY - Coming Soon
 $1,388,000Coming Soon3 beds 3 baths
33 Fuchsia, Lake Forest, CA 92630
MLS# OC26161891Listed by: KELLER WILLIAMS REALTY - Open Sun, 1 to 4pmNew
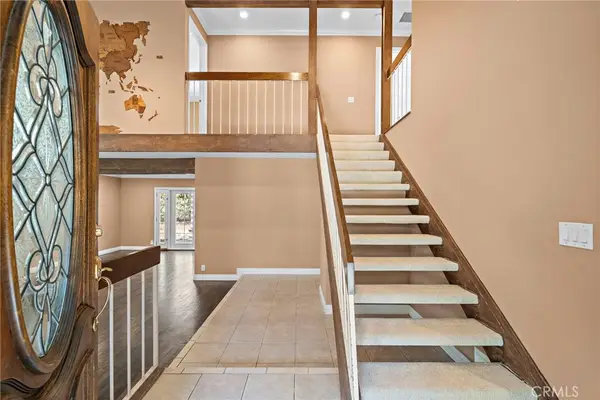 $1,390,000Active4 beds 3 baths2,253 sq. ft.
25072 Castlewood, Lake Forest, CA 92630
MLS# OC26165255Listed by: DOMU REAL ESTATE - New
 $1,375,000Active4 beds 3 baths2,178 sq. ft.
26152 Sally, Lake Forest, CA 92630
MLS# IV26151773Listed by: COLDWELL BANKER REALTY - New
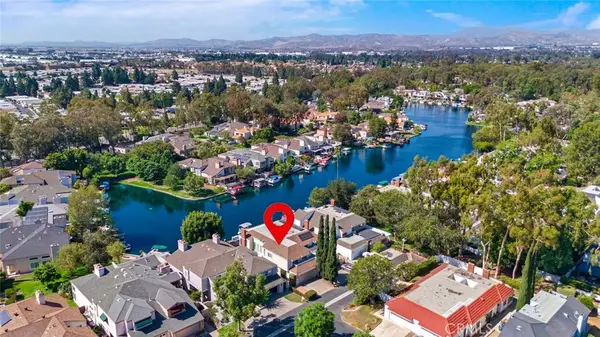 $1,699,900Active4 beds 3 baths2,213 sq. ft.
22702 Wood Lake, Lake Forest, CA 92630
MLS# OC26165777Listed by: COLDWELL BANKER REALTY - Coming Soon
 $1,500,000Coming Soon4 beds 4 baths
29005 Santiago Peak Lane, Lake Forest, CA 92679
MLS# PW26166755Listed by: REAL BROKER - Open Sun, 12 to 3pmNew
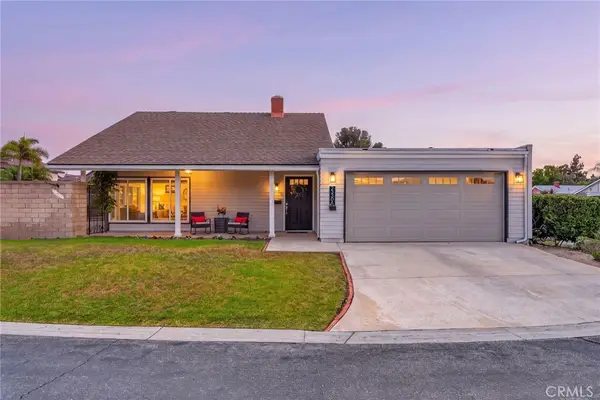 $1,195,000Active3 beds 2 baths1,677 sq. ft.
23306 Buckland Lane, Lake Forest, CA 92630
MLS# OC26163328Listed by: COMPASS - Open Sun, 12 to 5pmNew
 $1,798,000Active4 beds 4 baths2,675 sq. ft.
270 Burwood, Lake Forest, CA 92630
MLS# OC26166219Listed by: AG ONE REALTY - Open Sun, 3 to 6pmNew
 $1,099,000Active4 beds 2 baths1,212 sq. ft.
23045 El Caballo Street, Lake Forest, CA 92630
MLS# OC26166295Listed by: REDFIN


Protect your home and budget from life's surprises with an Assurant Home Warranty, backed by a partner that supports you through every step of homeownership. Explore Plans.
© 2023 - 2026 ERA Franchise Systems LLC. All rights reserved. ERA Franchise Systems LLC fully supports the principles of the Fair Housing Act and the Equal Opportunity Act. ERA, ERA Real Estate powered, and their respective logos are registered service marks of ERA Franchise Systems LLC. Each office is independently owned and operated.