
20702 El Toro Road #151, Lake Forest, CA 92630
Local realty services provided by:ERA Donahoe Realty
20702 El Toro Road #151,Lake Forest, CA 92630
$514,999
- 2 Beds
- 2 Baths
- 916 sq. ft.
- Condominium
- Active
Listed by: sherry farsany
Office: bhhs ca properties
MLS#:PW26236744
Source:San Diego MLS via CRMLS
Price summary
- Price:$514,999
- Price per sq. ft.:$562.23
- Monthly HOA dues:$553
About this home
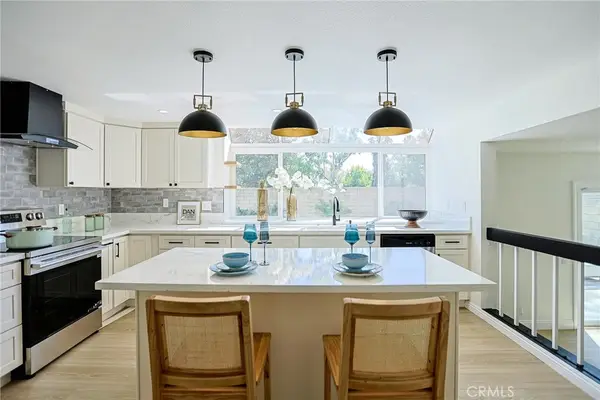
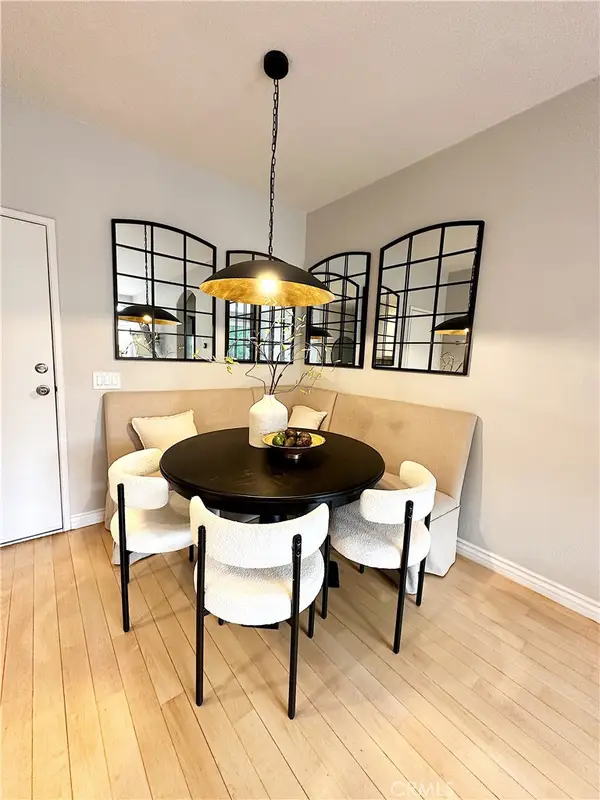
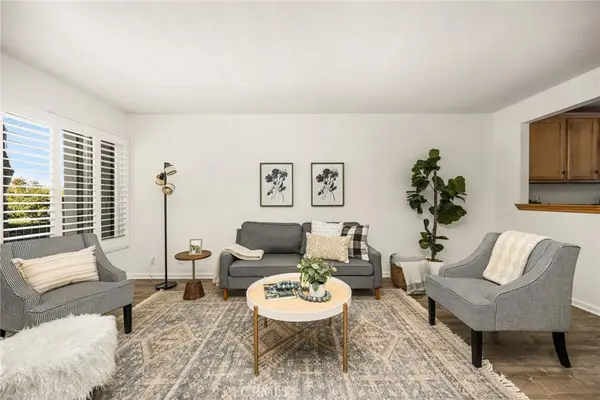
Charming Creekside Retreat in the Highly Desirable Pheasant Creek Community! Welcome to this inviting 2-bedroom, 2-bathroom home nestled in the beautiful and sought-after Pheasant Creek community of Lake Forest, Orange County. Surrounded by lush greenery, mature trees, and the soothing sounds of babbling brooks, this charming residence offers a peaceful and picturesque setting. The thoughtfully designed floor plan features a generously sized kitchen that opens to the dining and living areas, creating a comfortable and welcoming space for everyday living and entertaining. Sliding glass doors from the living room lead to a private outdoor patio overlooking the tranquil creek, where you can relax, unwind, and enjoy the beauty of nature right outside your door. Additional highlights include the convenience of in-unit laundry on the main floor and two well-appointed bedrooms and bathrooms. Enjoy the benefits of HOA-covered water, trash, exterior maintenance, termite maintenance, and beautifully maintained landscaping, offering added convenience and peace of mind. A wonderful opportunity to experience peaceful creekside living in the heart of Lake Forest, where natural beauty meets everyday comfort and convenience!...
Contact an agent
Home facts
- Year built:1980
- Subdivision & Development:Pheasant Creek (PC)
- Listing ID #:PW26236744
- Added:1 day(s) ago
- Updated:November 04, 2026 at 07:11 PM
Rooms and interior
- Bedrooms:2
- Total bathrooms:2
- Full bathrooms:2
- Flooring:Linoleum/Vinyl
- Kitchen Description:Dishwasher, Disposal, Electric Range, Microwave
- Living area:916 sq. ft.
Heating and cooling
- Cooling:Central Forced Air
- Heating:Forced Air Unit
Structure and exterior
- Year built:1980
- Building area:916 sq. ft.
- Construction Materials:Concrete, Stucco
- Exterior Features:Concrete, Patio Open, Porch
- Levels:1 Story
Utilities
- Water:Public, Water Connected
- Sewer:Sewer Connected, Sewer Paid
Finances and disclosures
- Price:$514,999
- Price per sq. ft.:$562.23
Features and amenities
- Appliances:Dishwasher, Disposal, Electric Range, Microwave
- Pool features:Association, Community/Common, Pool
Parking
- Total parking spaces:2
- Parking description:Assigned
 This information is deemed reliable but not guaranteed. You should rely on this information only to decide whether or not to further investigate a particular property. BEFORE MAKING ANY OTHER DECISION, YOU SHOULD PERSONALLY INVESTIGATE THE FACTS (e.g. square footage and lot size) with the assistance of an appropriate professional. You may use this information only to identify properties you may be interested in investigating further. All uses except for personal, non-commercial use in accordance with the foregoing purpose are prohibited. Redistribution or copying of this information, any photographs or video tours is strictly prohibited. This information is derived from the Internet Data Exchange (IDX) service provided by San Diego MLS®. Displayed property listings may be held by a brokerage firm other than the broker and/or agent responsible for this display. The information and any photographs and video tours and the compilation from which they are derived is protected by copyright. Compilation © 2020 San Diego MLS®, Inc.
New listings near 20702 El Toro Road #151
- Coming SoonOpen Sat, 12 to 4pm
 $1,388,000Coming Soon4 beds 3 baths2,400 sq. ft.
26062 Ramjit Court, Lake Forest, CA 92630
MLS# PW26235283Listed by: PACIFIC REALTY & FINANCE - Coming Soon
 $675,000Coming Soon2 beds 2 baths940 sq. ft.
28474 Porsena, Lake Forest, CA 92679
MLS# LG26232531Listed by: BERKSHIRE HATHAWAY HOMESERVICES CALIFORNIA PROPERTIES - Coming Soon
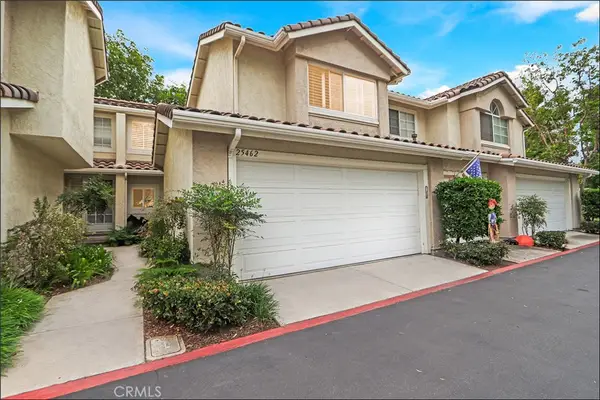 $725,000Coming Soon2 beds 3 baths1,121 sq. ft.
25462 Sonoma, Lake Forest, CA 92630
MLS# OC26226787Listed by: RE/MAX PREMIER REALTY - Open Sat, 2 to 4pmNew
 $669,982Active2 beds 2 baths1,190 sq. ft.
24494 Copper Cliff Court, Lake Forest, CA 92630
MLS# PW26237025Listed by: COLDWELL BANKER REALTY - Open Sat, 12 to 3pmNew
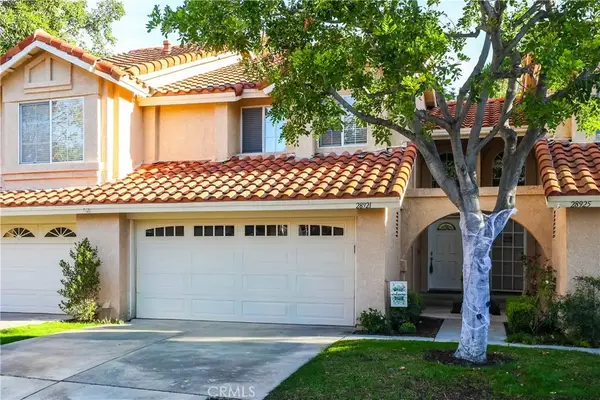 $799,000Active2 beds 3 baths1,344 sq. ft.
28921 Canyon Rim Drive, Lake Forest, CA 92679
MLS# OC26236300Listed by: REGENCY REAL ESTATE BROKERS - New
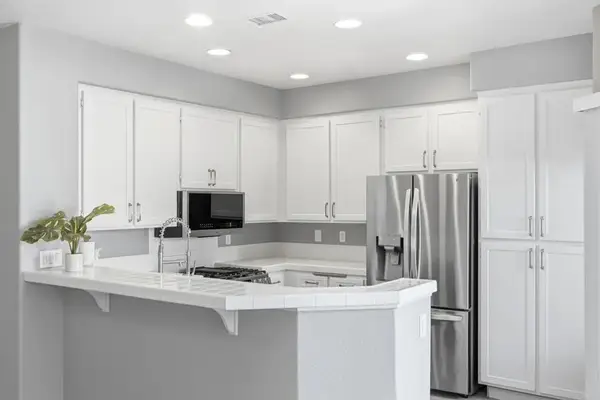 $635,000Active2 beds 2 baths991 sq. ft.
28362 Pueblo Drive, Lake Forest, CA 92679
MLS# NDP2609980Listed by: EXP REALTY OF CALIFORNIA, INC - Open Sat, 1 to 4pmNew
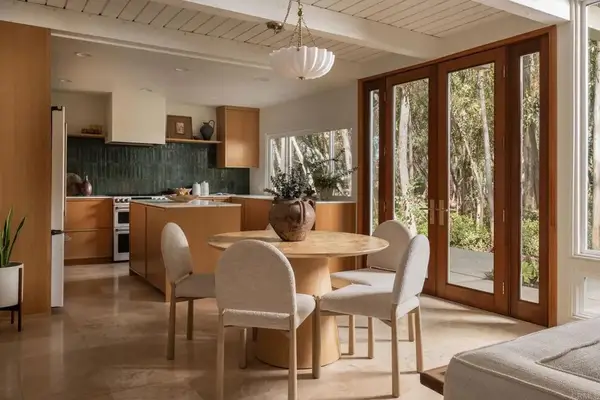 $1,549,000Active5 beds 3 baths2,490 sq. ft.
25021 Rivendell Drive, Lake Forest, CA 92630
MLS# NDP2609982Listed by: SWELL PROPERTY - New
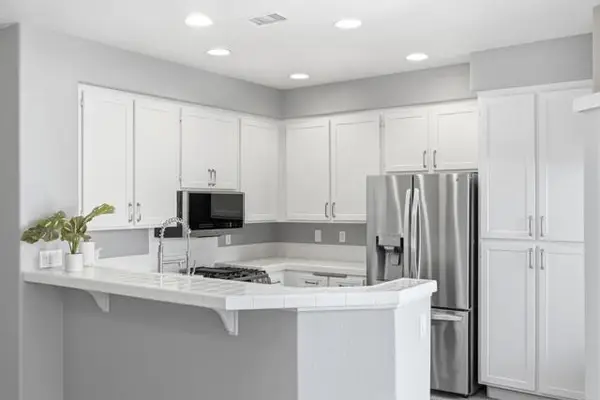 $635,000Active2 beds 2 baths991 sq. ft.
28362 Pueblo Drive, Trabuco Canyon, CA 92679
MLS# NDP2609980Listed by: EXP REALTY OF CALIFORNIA, INC - Open Sun, 12 to 3pmNew
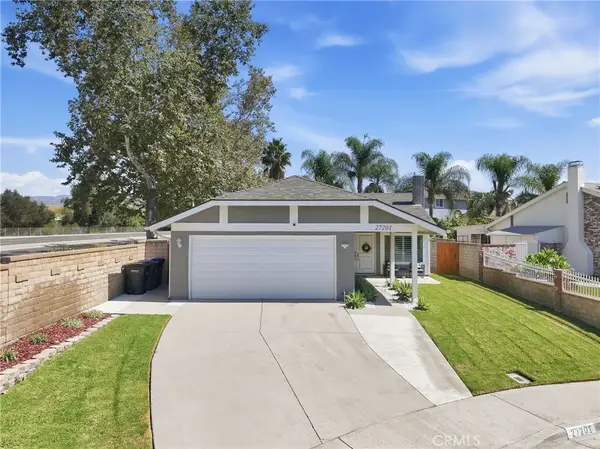 $965,000Active3 beds 2 baths1,069 sq. ft.
27201 Eastridge Drive, Lake Forest, CA 92630
MLS# OC26207280Listed by: ELEVATE REAL ESTATE AGENCY


Protect your home and budget from life's surprises with an Assurant Home Warranty, backed by a partner that supports you through every step of homeownership. Explore Plans.
© 2023 - 2026 ERA Franchise Systems LLC. All rights reserved. ERA Franchise Systems LLC fully supports the principles of the Fair Housing Act and the Equal Opportunity Act. ERA, ERA Real Estate powered, and their respective logos are registered service marks of ERA Franchise Systems LLC. Each office is independently owned and operated.