
20702 El Toro Rd #212, Lake Forest, CA 92630
Local realty services provided by:ERA North Orange County Real Estate
20702 El Toro Rd #212,Lake Forest, CA 92630
$429,900
- 1 Beds
- 1 Baths
- 710 sq. ft.
- Condominium
- Active
Upcoming open houses
- Sat, Sep 1903:30 pm - 05:30 pm
Listed by: aaron zapata, todd anderson
Office: impact properties, inc714-660-2122
MLS#:PW26202959
Source:CRMLS
Price summary
- Price:$429,900
- Price per sq. ft.:$605.49
- Monthly HOA dues:$484
About this home
Welcome to Pheasant Creek! This beautifully updated upper-level condo offers a peaceful setting with scenic pond and greenbelt views. The light and bright interior features fresh paint, laminate and tile flooring, crown molding, recessed lighting, and ceiling fans. The updated kitchen showcases white Shaker-style cabinetry, stone counters, tile backsplash, stainless steel appliances, and a breakfast bar. Step outside to the recently remodeled covered balcony overlooking the tranquil pond. Additional highlights include attic storage, central heating and air, private laundry with washer and dryer included, and a detached one-car garage with guest parking permit. Enjoy community amenities including pools, spas, saunas, tennis and basketball courts, a clubhouse, and beautifully maintained grounds. Conveniently located near parks, shopping, dining, golf, and freeway and toll road access. Don't miss this great opportunity to make this Lake Forest condo your own!
Contact an agent
Home facts
- Year built:1982
- Subdivision & Development:Pheasant Creek (PC)
- Listing ID #:PW26202959
- Added:1 day(s) ago
- Updated:September 18, 2026 at 02:50 AM
Rooms and interior
- Bedrooms:1
- Total bathrooms:1
- Full bathrooms:1
- Flooring:Tile, Wood
- Kitchen Description:Dishwasher, Electric Oven, Electric Range, Microwave, Pantry, Refrigerator, Washer
- Bedroom Description:All Bedrooms Down
- Living area:710 sq. ft.
Heating and cooling
- Cooling:Central Air
- Heating:Central Furnace
- Central air:Yes
Structure and exterior
- Roof:Common Roof
- Year built:1982
- Building area:710 sq. ft.
- Lot area:8.31 Acres
- Lot Features:Greenbelt, Landscaped, Trees
- Architectural Style:Traditional
- Construction Materials:Stucco
- Exterior Features:Covered Patio, Deck
- Levels:1 Story
Schools
- High school:Trabucco Hills
- Middle school:Serrano Intermediate
- Elementary school:Lake Forest
Utilities
- Water:Public
- Sewer:Public Sewer
Finances and disclosures
- Price:$429,900
- Price per sq. ft.:$605.49
Features and amenities
- Appliances:Dishwasher, Disposal, Dryer, Electric Oven, Electric Range, Microwave, Refrigerator, Washer
- Laundry features:Dryer, Laundry Closet, Washer
- Amenities:Balcony, Ceiling Fans, Clubhouse, Crown Molding, Pantry, Pool, Recessed Lighting, Sauna, Sport Court, Storage Space, Tennis Courts, Walk In Closets
- Pool features:Association Pool, Community Pool, In Ground, Pool
Parking
- Total parking spaces:1
- Parking description:Assigned, Door Single, Garage, Garage Door Opener, Guest, Permit Required
- Garage:Yes
- Garage spaces:1
New listings near 20702 El Toro Rd #212
- Coming SoonOpen Sat, 1 to 4pm
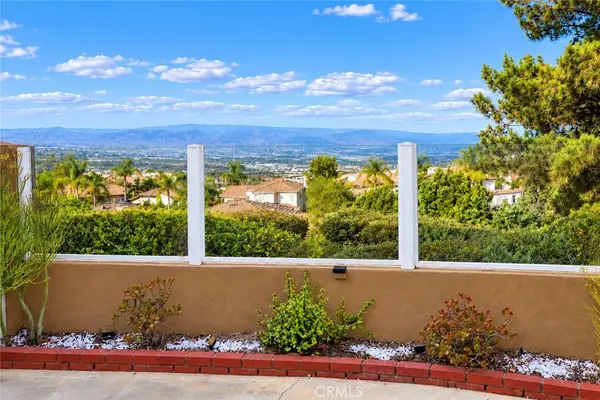 $799,000Coming Soon3 beds 3 baths1,303 sq. ft.
19381 Cascade Drive, Lake Forest, CA 92679
MLS# OC26192979Listed by: STARK TEAM REAL ESTATE - Coming SoonOpen Sat, 12 to 4pm
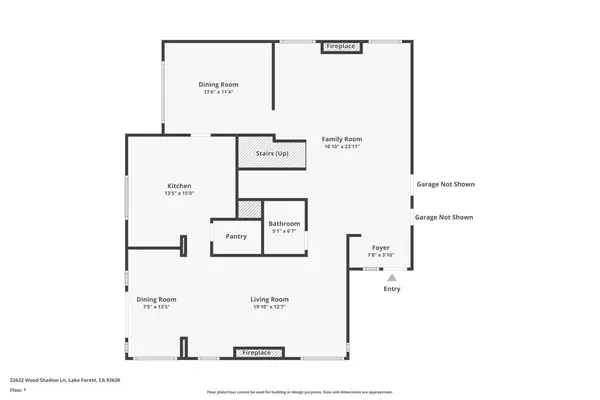 $1,699,900Coming Soon4 beds 3 baths2,878 sq. ft.
22622 Wood Shadow Lane, Lake Forest, CA 92630
MLS# OC26200545Listed by: COUNTRY CLUB PROPERTIES SC INC - Coming Soon
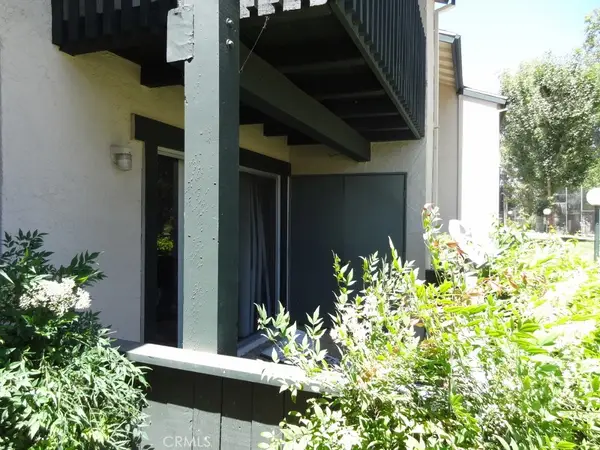 $360,000Coming Soon2 beds 1 baths834 sq. ft.
23256 Orange Avenue #3, Lake Forest, CA 92630
MLS# OC26199918Listed by: GARY LUDWIG, BROKER - Coming Soon
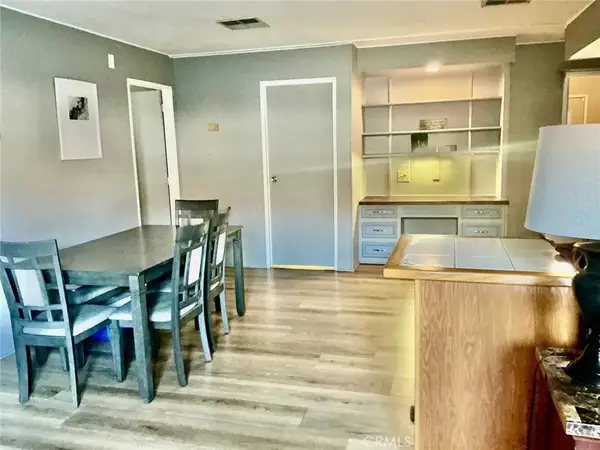 $250,000Coming Soon2 beds 2 baths1,680 sq. ft.
24922 Muirlands Boulevard #68, Lake Forest, CA 92630
MLS# OC26190477Listed by: BERKSHIRE HATHAWAY HOMESERVICE - New
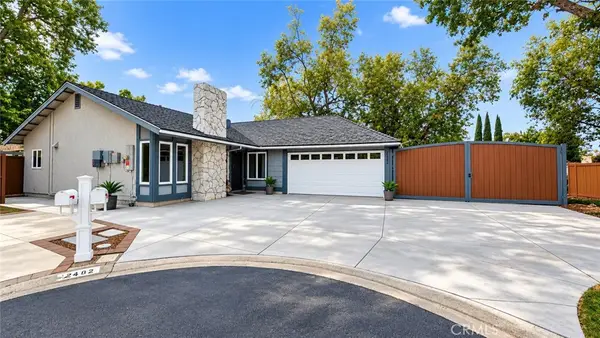 $1,249,995Active3 beds 2 baths1,301 sq. ft.
22602 Cottonwood Circle, Lake Forest, CA 92630
MLS# OC26203056Listed by: SUNSET PROPERTIES REAL ESTATE - Open Sat, 1 to 4pmNew
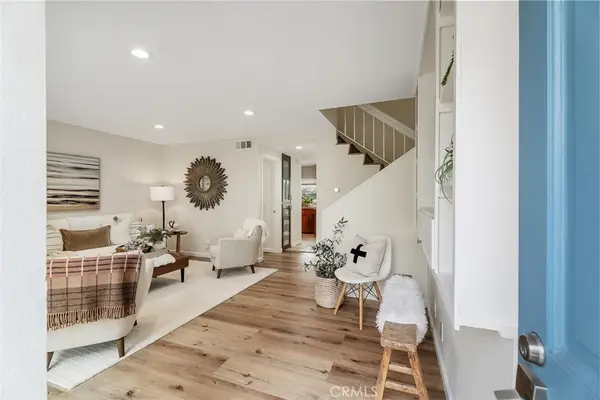 $698,000Active2 beds 3 baths1,274 sq. ft.
26415 Waterford, Lake Forest, CA 92630
MLS# LG26192109Listed by: SURTERRE PROPERTIES - New
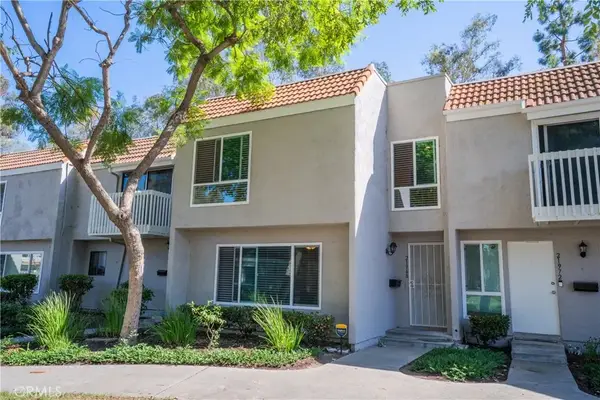 $849,000Active4 beds 3 baths1,608 sq. ft.
21968 Lakeland, Lake Forest, CA 92630
MLS# SB26203060Listed by: BUCKINGHAM INVESTMENTS, INC - Open Sat, 12 to 3pmNew
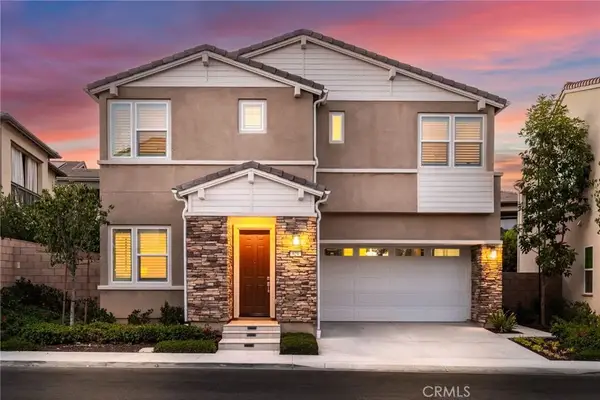 $1,798,000Active5 beds 4 baths2,754 sq. ft.
624 Pelion, Lake Forest, CA 92630
MLS# OC26184471Listed by: ASPERO REALTY, INC - New
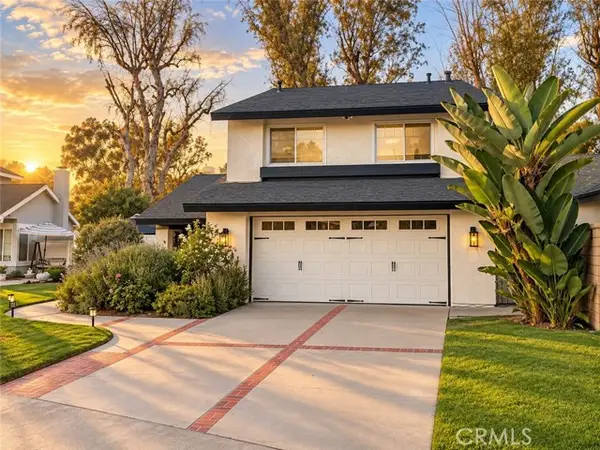 $1,190,000Active4 beds 3 baths1,500 sq. ft.
26965 Parkmont, Lake Forest, CA 92630
MLS# OC26200200Listed by: REGENCY REAL ESTATE BROKERS


Protect your home and budget from life's surprises with an Assurant Home Warranty, backed by a partner that supports you through every step of homeownership. Explore Plans.
© 2023 - 2026 ERA Franchise Systems LLC. All rights reserved. ERA Franchise Systems LLC fully supports the principles of the Fair Housing Act and the Equal Opportunity Act. ERA, ERA Real Estate powered, and their respective logos are registered service marks of ERA Franchise Systems LLC. Each office is independently owned and operated.