
21752 Queensbury Drive, Lake Forest, CA 92630
Local realty services provided by:ERA Donahoe Realty
21752 Queensbury Drive,Lake Forest, CA 92630
$1,549,000
- 4 Beds
- 3 Baths
- 2,791 sq. ft.
- Single family
- Active
Listed by: matt whitcomb
Office: coldwell banker realty949-661-9355
MLS#:OC26242394
Source:CRMLS
Price summary
- Price:$1,549,000
- Price per sq. ft.:$555
- Monthly HOA dues:$73.33
About this home
Huge Tri-Level Home with Endless Living Spaces! Soaring High Ceilings with Towering Brick Fireplace! Main Level Bedroom / Office and Main Level Bath! RV / Boat Parking and 3-Car Garage! Oversized Primary Suite! This SPECTACULAR Lake Forest 2,791 Sq Ft home is perfect for large or growing families needing plenty of space to entertain and enjoy life. The main level of this home features a beautifully remodeled kitchen that flows seamlessly between the casual breakfast room and the family room. Kitchen upgrades include sleek wooden cabinets, quartz counters with eat-at bar, stainless appliances, custom tile backsplash, and a large stainless sink. Relax in the casual family room by the cozy gas fireplace with large brick surround. Also on the main level is the formal dining/entertaining space that opens to the mid-level living room, a spacious bedroom with bay window, bathroom with walk-in shower, and convenient dedicated laundry room. The second level in this home features a show-stopping floor-to-ceiling brick fireplace with an open flow between the main level and the upper-level landing. As you proceed to the upper level, you will first experience an oversized landing with views to the mid and lower levels. The oversized primary suite features a massive walk-in closet, vaulted beam ceilings, bay window, and a large primary bathroom with dual sink vanity, jetted soaking tub, and a separate custom tile walk-in shower. Additional interior upgrades include luxury vinyl flooring, freshly painted walls and ceilings, new skylights, light fixtures, front yard sprinklers, new grass, and more! The spacious 3-car garage with direct main-level access features a massive storage attic and convenient utility sink. For those who need extra parking for your boat or RV, you will love the bonus side driveway that extends into the backyard. The private backyard can easily be expanded for even more enjoyment with additional terracing. Just around the corner from this home is the neighborhood Rimgate Park that features a large recreation field, basketball court, tennis/pickleball court, and playground. Lake Forest is a family-friendly community with epic sports parks & playgrounds, Etnies skatepark, and endless hiking & biking trails (Whiting Ranch). With quick access to the 5 freeway, you’ll be just minutes from Irvine Spectrum and Great Park, and a short drive to world-class Orange County beaches. Lake Forest is a place you will want to call home....
Contact an agent
Home facts
- Year built:1981
- Subdivision & Development:Landmark Aliso (LA)
- Listing ID #:OC26242394
- Added:1 day(s) ago
- Updated:November 12, 2026 at 08:40 PM
Rooms and interior
- Bedrooms:4
- Total bathrooms:3
- Full bathrooms:3
- Flooring:Tile, Vinyl
- Kitchen Description:Dishwasher, Free Standing Range, Freezer, Gas Range, Refrigerator, Vented Exhaust Fan
- Living area:2,791 sq. ft.
Heating and cooling
- Cooling:Central Air
- Heating:Central
- Central air:Yes
Structure and exterior
- Roof:Flat Tile
- Year built:1981
- Building area:2,791 sq. ft.
- Lot area:0.19 Acres
- Lot Features:Back Yard, Front Yard, Landscaped, Lawn, Near Park, Rectangular Lot, Yard
- Architectural Style:English
- Construction Materials:Stucco
- Exterior Features:Concrete
- Foundation Description:Slab
Schools
- High school:El Toro
- Middle school:Serrano Intermediate
- Elementary school:Rancho Canada
Utilities
- Water:Public, Water Connected
- Sewer:Public Sewer, Sewer Connected
Finances and disclosures
- Price:$1,549,000
- Price per sq. ft.:$555
Features and amenities
- Appliances:Dishwasher, Dryer, Free Standing Range, Freezer, Washer
- Laundry features:Dryer, Inside, Washer
- Amenities:Beamed Ceilings, Carbon Monoxide (CO2) Detector, Ceiling Fans, Foyer Entrance, Gas Water Heater, High Ceilings, Open Floor Plan, Recessed Lighting, Shutters, Skylights, Walk In Closets
Parking
- Total parking spaces:8
- Parking description:Boat, Concrete, Direct Access, Door-Multi, Driveway Up Slope From Street, Garage, Garage Faces Front
- Garage:Yes
- Garage spaces:3
New listings near 21752 Queensbury Drive
- Coming Soon
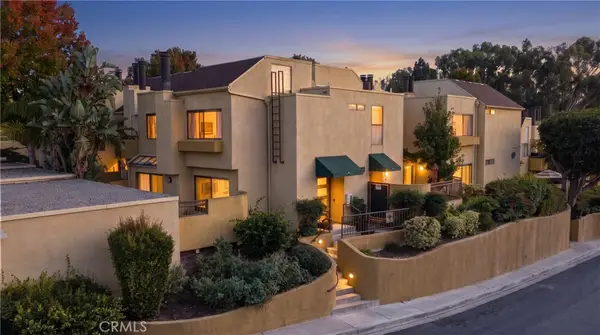 $599,999Coming Soon2 beds 3 baths1,084 sq. ft.
25712 Le Parc #23, Lake Forest, CA 92630
MLS# OC26240491Listed by: REAL ESTATE SOURCE, INC - Coming Soon
 $609,888Coming Soon2 beds 2 baths924 sq. ft.
68 Santa Barbara Court, Lake Forest, CA 92610
MLS# OC26238366Listed by: COLDWELL BANKER REALTY - Open Sat, 12 to 3pmNew
 $515,000Active1 beds 1 baths936 sq. ft.
19431 Rue De Valore #40H, Lake Forest, CA 92610
MLS# OC26240451Listed by: FIRST TEAM REAL ESTATE - Open Sat, 12 to 4pmNew
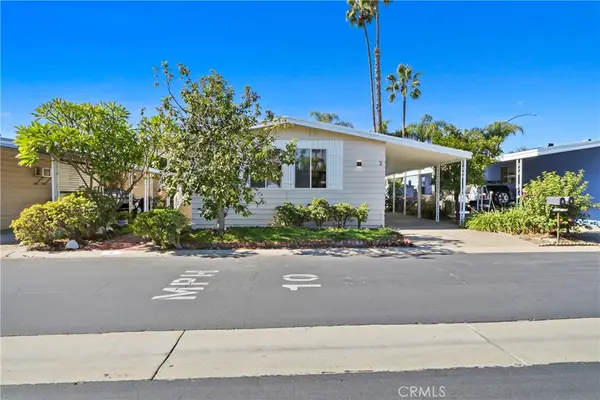 $179,900Active2 beds 2 baths1,248 sq. ft.
24921 Muirlands Boulevard #2, Lake Forest, CA 92630
MLS# OC26239531Listed by: PELLEGO, INC. - Open Fri, 4 to 6pmNew
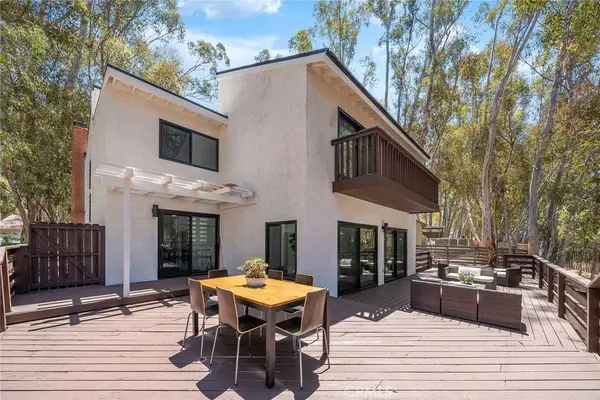 $1,599,000Active5 beds 3 baths2,800 sq. ft.
25031 Castlewood, Lake Forest, CA 92630
MLS# OC26238421Listed by: PROSOURCE FINANCIAL GROUP, INC - New
 $1,949,000Active4 beds 4 baths2,030 sq. ft.
22526 Lake Forest, Lake Forest, CA 92630
MLS# OC26238254Listed by: KELLER WILLIAMS REALTY IRVINE - New
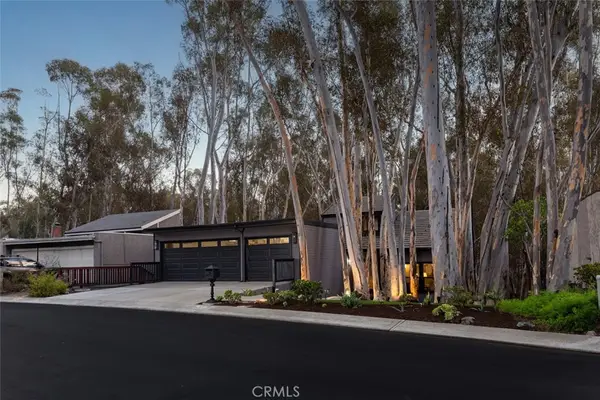 $1,699,000Active4 beds 3 baths2,467 sq. ft.
24946 Ravenswood, Lake Forest, CA 92630
MLS# OC26237756Listed by: PACIFIC SOTHEBY'S INT'L REALTY - New
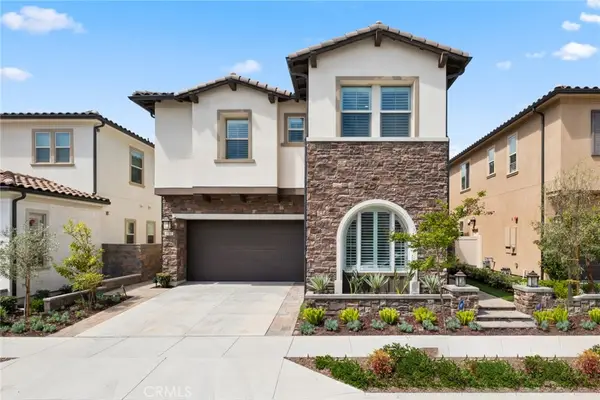 $2,595,000Active5 beds 6 baths3,380 sq. ft.
1782 Canyon Oaks Lane, Lake Forest, CA 92610
MLS# OC26232722Listed by: LUXE REAL ESTATE - New
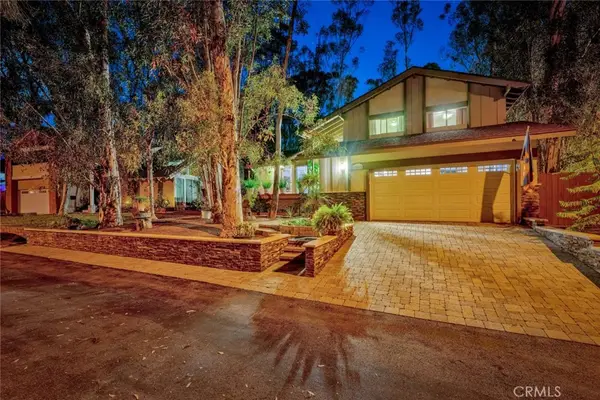 $1,299,000Active3 beds 3 baths2,064 sq. ft.
22612 Leaflock Street, Lake Forest, CA 92630
MLS# OC26235666Listed by: COLDWELL BANKER REALTY


Protect your home and budget from life's surprises with an Assurant Home Warranty, backed by a partner that supports you through every step of homeownership. Explore Plans.
© 2023 - 2026 ERA Franchise Systems LLC. All rights reserved. ERA Franchise Systems LLC fully supports the principles of the Fair Housing Act and the Equal Opportunity Act. ERA, ERA Real Estate powered, and their respective logos are registered service marks of ERA Franchise Systems LLC. Each office is independently owned and operated.