
22222 Currant Creek, Lake Forest, CA 92630
Local realty services provided by:ERA Donahoe Realty
22222 Currant Creek,Lake Forest, CA 92630
$1,349,900
- 4 Beds
- 3 Baths
- 2,449 sq. ft.
- Single family
- Active
Listed by: carrie parent
Office: oc homes realty
MLS#:OC26194293
Source:San Diego MLS via CRMLS
Price summary
- Price:$1,349,900
- Price per sq. ft.:$551.2
About this home
HURRY TO THIS ONE! NO HOA FEES! LOW 1.06% PROPERTY TAX RATE! LOOK AT THE $ PER SQ FT ON THIS UPDATED AND VERY SPACIOUS HOME WITH A UNIQUE FLOOR PLAN WHICH INCLUDES REMODELED KITCHEN WITH GRANITE COUNTERS, FARMHOUSE SINK, DUAL OVENS AND CHERRYWOOD CABINETRY; HUGE FAMILY ROOM INCLUDES TWO SETS OF FRENCH DOORS OFFERING PEACEFUL VIEW TO THE REAR YARD (WHICH BOASTS A GREAT GARDEN INCLUDING MATURE FRUIT PRODUCING FUJI APPLE, MANDARIN ORANGE, PEACH AND LIME TREES PLUS HERB GARDEN OFFERING OREGANO, SAGE, ROSEMARY, THYME, MINT & CHIVES AND VEGETABLES INCLUDE TOMATOES, EGGPLANT, RED JAPANESE AND YELLOW BELL PEPPERS AND A CARROT OR TWO!) PREVIOUS DINING ROOM DESIGN IS CURRENTLY BEING USED AS AN ENCLOSED OFFICE BUT CAN STILL BE A FORMAL DINING ROOM. UPSTAIRS OFFERS AN ENORMOUS PRIMARY SUITE WITH SEVERAL CLOSETS, UPGRADED BATH AREA AND ONE STEP DOWN RETREAT, COMPLETE WITH FIREPLACE! THREE SECONDARY BEDROOMS AND ANOTHER FULL BATH. INSIDE LAUNDRY ROOM INCLUDES WASHER/DRYER. PAID SOLAR, LIGHTWEIGHT CONCRETE ROOF AND REPLACED DUCTING COMPLETE THE BIG TICKET ITEMS. ADDITIONAL UPGRADES INCLUDE RING SYSTEM, CEILING FANS THROUGHOUT, TILE/WOOD FLOORING (NO CARPET), COVERED REAR PATIO & (MOSTLY) VINYL FENCE. ENJOY THE GREAT OUTDOORS AT THE COMMUNITY PARK AND NEARBY CREEK/BIKE PATH OR ENJOY YOUR OWN BUTTERFLY SANCTUARY IN YOUR OWN FRONT YARD!...
Contact an agent
Home facts
- Year built:1979
- Subdivision & Development:Creekside (CR)
- Listing ID #:OC26194293
- Added:2 day(s) ago
- Updated:September 07, 2026 at 02:43 PM
Rooms and interior
- Bedrooms:4
- Total bathrooms:3
- Full bathrooms:2
- Half bathrooms:1
- Flooring:Laminate, Wood
- Kitchen Description:Dishwasher, Disposal, Microwave, Pantry, Refrigerator, Self Cleaning Oven, Vented Exhaust Fan
- Living area:2,449 sq. ft.
Heating and cooling
- Cooling:Central Forced Air
- Heating:Forced Air Unit
Structure and exterior
- Roof:Concrete
- Year built:1979
- Building area:2,449 sq. ft.
- Architectural Style:Mediterranean/Spanish
- Construction Materials:Stucco
- Exterior Features:Concrete, Covered
- Levels:2 Story
Utilities
- Water:Public, Water Connected
- Sewer:Public Sewer, Sewer Connected
Finances and disclosures
- Price:$1,349,900
- Price per sq. ft.:$551.2
Features and amenities
- Appliances:Dishwasher, Disposal, Dryer, Microwave, Refrigerator, Self Cleaning Oven, Vented Exhaust Fan, Washer, Water Line to Refrigerator
- Laundry features:Dryer, Washer
Parking
- Total parking spaces:2
- Parking description:Direct Garage Access, Garage, Garage - Single Door, Garage Door Opener
- Garage spaces:2
 This information is deemed reliable but not guaranteed. You should rely on this information only to decide whether or not to further investigate a particular property. BEFORE MAKING ANY OTHER DECISION, YOU SHOULD PERSONALLY INVESTIGATE THE FACTS (e.g. square footage and lot size) with the assistance of an appropriate professional. You may use this information only to identify properties you may be interested in investigating further. All uses except for personal, non-commercial use in accordance with the foregoing purpose are prohibited. Redistribution or copying of this information, any photographs or video tours is strictly prohibited. This information is derived from the Internet Data Exchange (IDX) service provided by San Diego MLS®. Displayed property listings may be held by a brokerage firm other than the broker and/or agent responsible for this display. The information and any photographs and video tours and the compilation from which they are derived is protected by copyright. Compilation © 2020 San Diego MLS®, Inc.
New listings near 22222 Currant Creek
- Coming SoonOpen Sat, 1:30 to 4:30pm
 $2,479,000Coming Soon4 beds 4 baths2,284 sq. ft.
291 Fremont, Lake Forest, CA 92630
MLS# OC26184152Listed by: MELATI GROUP, INC. - Coming Soon
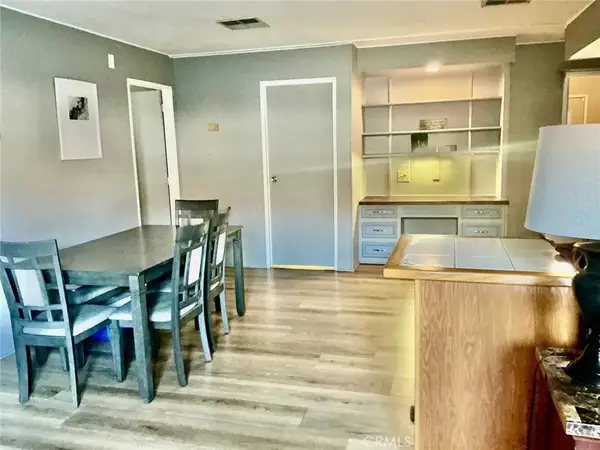 $250,000Coming Soon2 beds 2 baths1,680 sq. ft.
24922 Muirlands Boulevard #68, Lake Forest, CA 92630
MLS# OC26190477Listed by: BERKSHIRE HATHAWAY HOMESERVICE - Coming Soon
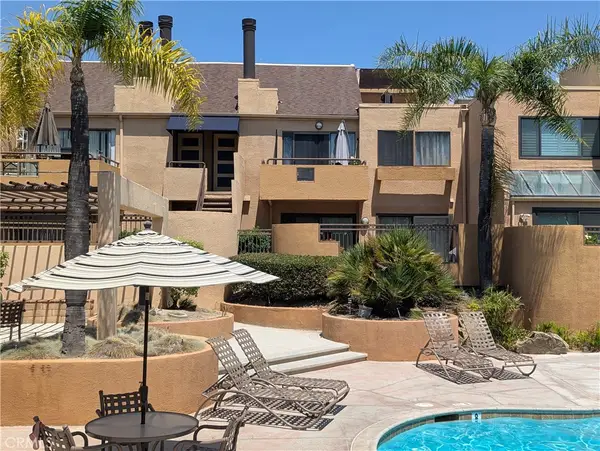 $445,000Coming Soon1 beds 1 baths686 sq. ft.
25671 Le Parc #63, Lake Forest, CA 92630
MLS# OC26181332Listed by: FIRST TEAM REAL ESTATE - New
 $1,595,000Active3 beds 5 baths2,400 sq. ft.
25495 Morningstar, Lake Forest, CA 92630
MLS# OC26192647Listed by: PINNACLE REALTY ADVISORS - New
 $2,650,000Active5 beds 6 baths3,838 sq. ft.
131 Evergreen, Lake Forest, CA 92630
MLS# WS26188604Listed by: LPT REALTY, INC - Open Sat, 11am to 2pmNew
 $824,900Active2 beds 3 baths1,358 sq. ft.
21121 Calle De Paseo, Lake Forest, CA 92630
MLS# OC26187001Listed by: REGENCY REAL ESTATE BROKERS - New
 $2,550,000Active5 beds 5 baths3,100 sq. ft.
33 Manzanillo, Lake Forest, CA 92630
MLS# OC26190858Listed by: TOPSKY REALTY INC - New
 $1,275,000Active4 beds 3 baths1,800 sq. ft.
25042 Greenbay Drive, Lake Forest, CA 92630
MLS# OC26182724Listed by: REALTY ONE GROUP WEST - New
 $1,175,000Active4 beds 3 baths2,474 sq. ft.
25211 Cinnamon, Lake Forest, CA 92630
MLS# NP26194122Listed by: LA PLACA PROPERTIES


Protect your home and budget from life's surprises with an Assurant Home Warranty, backed by a partner that supports you through every step of homeownership. Explore Plans.
© 2023 - 2026 ERA Franchise Systems LLC. All rights reserved. ERA Franchise Systems LLC fully supports the principles of the Fair Housing Act and the Equal Opportunity Act. ERA, ERA Real Estate powered, and their respective logos are registered service marks of ERA Franchise Systems LLC. Each office is independently owned and operated.