
244 Siena, Lake Forest, CA 92630
Local realty services provided by:ERA North Orange County Real Estate
244 Siena,Lake Forest, CA 92630
$999,999
- 3 Beds
- 4 Baths
- 1,789 sq. ft.
- Townhouse
- Active
Listed by: phat phan
Office: first team real estate714-964-3311
MLS#:PW26185811
Source:CRMLS
Price summary
- Price:$999,999
- Price per sq. ft.:$558.97
- Monthly HOA dues:$213
About this home
(PRICE IMPROVEMENT + SELLER-PROVIDED CREDIT) Rare corner residence in Lake Forest’s highly desirable Serrano Summit community. Built by Lennar in 2021, 244 Siena offers 3 bedrooms, 3.5 bathrooms, approximately 1,789 sq. ft., a direct-access 2-car garage, enhanced privacy, abundant natural light, and a peek park view.
The bright open-concept layout features 9-foot ceilings and a designer kitchen with a large center island, generous cabinetry, pantry storage, and a full-height backsplash. A private entry-level bedroom with a full bath offers flexibility for guests, multigenerational living, or a home office.
Upstairs, the primary suite includes dual sinks, ample storage, and a walk-in closet, along with an additional bedroom and convenient laundry area. Additional features include low-maintenance turf, Ring doorbells, security sensors, energy-efficient construction, and a 200-amp electrical panel ready for a future EV charger.
Residents enjoy resort-style amenities including a clubhouse, pool and spa, cabanas, BBQ areas, fire pits, pickleball and basketball courts, parks, and playgrounds. Conveniently located near Irvine, Irvine Spectrum, shopping, dining, parks, and major transportation routes, this move-in-ready corner home offers modern living in one of Lake Forest’s premier newer communities....
Contact an agent
Home facts
- Year built:2021
- Subdivision & Development:Serrano Park I (SP)
- Listing ID #:PW26185811
- Added:56 day(s) ago
- Updated:October 19, 2026 at 01:20 AM
Rooms and interior
- Bedrooms:3
- Total bathrooms:4
- Full bathrooms:3
- Half bathrooms:1
- Flooring:Carpet, Tile
- Kitchen Description:Dishwasher, Electric Cooktop, Electric Oven, Electric Range, Gas Oven, Gas Range, Microwave, Pantry, Refrigerator, Self Cleaning Oven, Vented Exhaust Fan, Water Softner, Water To Refrigerator
- Bedroom Description:All Bedrooms Up
- Living area:1,789 sq. ft.
Heating and cooling
- Cooling:Central Air
- Heating:Central Furnace
- Central air:Yes
Structure and exterior
- Roof:Concrete, Tile
- Year built:2021
- Building area:1,789 sq. ft.
- Lot area:4.94 Acres
- Lot Features:Corner Lot, Garden, Greenbelt, Near Park
- Architectural Style:Modern
- Construction Materials:Concrete
- Exterior Features:Concrete Patio, Deck, Front Porch
- Levels:Three Or More
Utilities
- Water:Public, Water Connected
- Sewer:Public Sewer, Sewer Connected
Finances and disclosures
- Price:$999,999
- Price per sq. ft.:$558.97
Features and amenities
- Appliances:Dishwasher, Electric Cooktop, Electric Oven, Electric Range, Gas Oven, Gas Range, Microwave, Refrigerator, Self Cleaning Oven, Tankless Water Heater, Vented Exhaust Fan, Water Heater, Water Softener
- Laundry features:Electric Dryer Hookup, Gas Dryer Hookup, Inside, Laundry Room, On Upper Level, Washer Hookup
- Amenities:Balcony, Barbecue, Billiard Room, Carbon Monoxide Detectors, Clubhouse, Dog Park, Double Pane Windows, Fire Pit, High Ceilings, Meeting Room, Open Floorplan, Outdoor Cooking Area, Pantry, Pickleball, Playground, Pool, Resident Manager, Security, Security System, Smoke Detectors, Tennis Courts, Walk In Closets
- Pool features:Association Pool, Community Pool, Pool
Parking
- Total parking spaces:4
- Parking description:2 Carport Space(s), Concrete Driveway, Door Single, Garage, Garage Faces Side, Guest, No Driveway, On Street, Private
- Garage:Yes
- Garage spaces:2
- Carport spaces:2
New listings near 244 Siena
- Coming SoonOpen Sat, 12 to 3pm
 $1,214,900Coming Soon3 beds 2 baths1,908 sq. ft.
22212 Shady Rim, Lake Forest, CA 92630
MLS# OC26221985Listed by: REGENCY REAL ESTATE BROKERS - Coming Soon
 $474,900Coming Soon1 beds 1 baths632 sq. ft.
28987 Canyon Ridge, Trabuco Canyon, CA 92679
MLS# SW26223679Listed by: REALTY MASTERS & ASSOCIATES, I - Coming Soon
 $799,000Coming Soon3 beds 3 baths1,325 sq. ft.
22871 Leo Ln #49, Lake Forest, CA 92630
MLS# OC26212250Listed by: SAIL PROPERTIES, INC. - New
 $2,290,000Active5 beds 5 baths3,199 sq. ft.
281 Burwood, Lake Forest, CA 92630
MLS# AR26224454Listed by: REAL BROKERAGE TECHNOLOGIES, INC
- New
 $3,100,000Active5 beds 6 baths4,208 sq. ft.
3052 Viejo Ridge North, Trabuco Canyon, CA 92679
MLS# OC26221129Listed by: ELEVATE REAL ESTATE INC - New
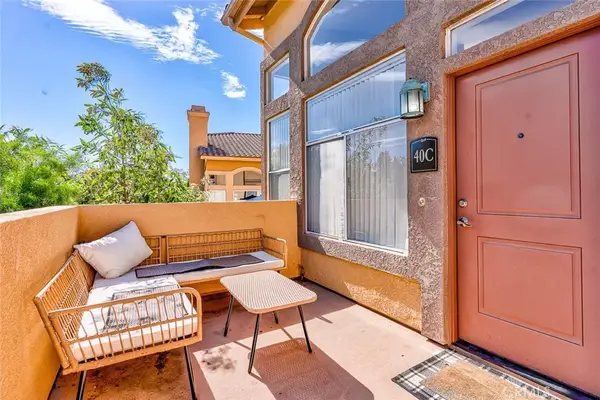 $550,000Active1 beds 1 baths936 sq. ft.
19431 Rue De Valore #40C, Lake Forest, CA 92610
MLS# PW26226548Listed by: REDPOINT REALTY - New
 $599,000Active2 beds 2 baths1,000 sq. ft.
135 Chaumont, Lake Forest, CA 92610
MLS# OC26225785Listed by: COMPASS - New
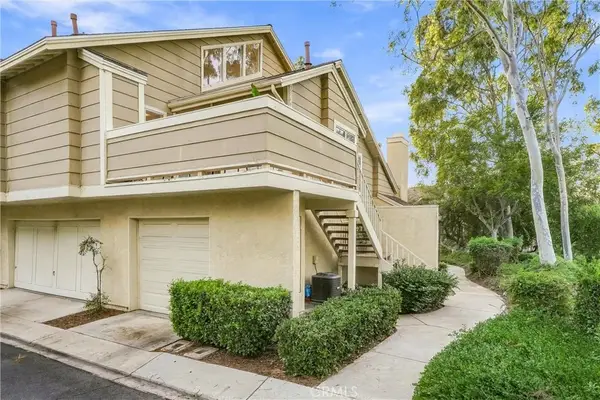 $644,990Active2 beds 2 baths939 sq. ft.
21143 River Glen, Lake Forest, CA 92630
MLS# PW26225277Listed by: STARFIRE REAL ESTATE CORP. - New
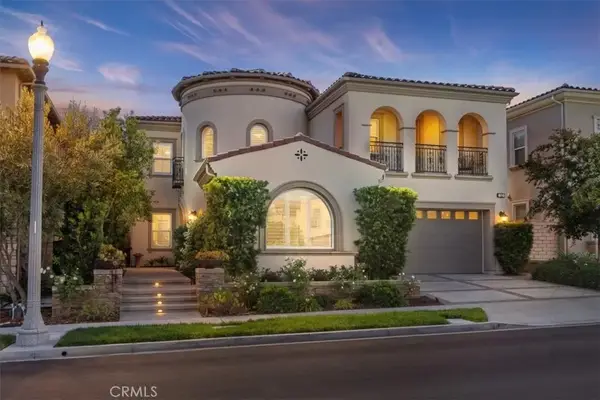 $3,280,000Active5 beds 6 baths4,224 sq. ft.
32 Hyacinth, Lake Forest, CA 92630
MLS# NP26224522Listed by: KENNETH HARTER, BROKER - New
 $425,000Active1 beds 1 baths610 sq. ft.
20702 El Toro #414, Lake Forest, CA 92630
MLS# OC26221072Listed by: COLDWELL BANKER REALTY


Protect your home and budget from life's surprises with an Assurant Home Warranty, backed by a partner that supports you through every step of homeownership. Explore Plans.
© 2023 - 2026 ERA Franchise Systems LLC. All rights reserved. ERA Franchise Systems LLC fully supports the principles of the Fair Housing Act and the Equal Opportunity Act. ERA, ERA Real Estate powered, and their respective logos are registered service marks of ERA Franchise Systems LLC. Each office is independently owned and operated.