
24462 Redlen Street, Lake Forest, CA 92630
Local realty services provided by:ERA Donahoe Realty
24462 Redlen Street,Lake Forest, CA 92630
$1,500,000
- 4 Beds
- 4 Baths
- 2,832 sq. ft.
- Single family
- Active
Listed by: chunsheng li, changqing xiong
Office: pacific sterling realty
MLS#:TR26164509
Source:San Diego MLS via CRMLS
Price summary
- Price:$1,500,000
- Price per sq. ft.:$529.66
About this home
Beautiful pool home featuring two primary suitesone upstairs and one downstairswith all additional bedrooms located downstairs. The downstairs primary suite opens directly to the lanai, which includes an outdoor kitchen with a BBQ, ice maker, sink, and large granite island. The saltwater pool features a large waterfall and has been resurfaced and well maintained. There is plenty of space for relaxing in the sun, making this home ideal for entertaining. The open-concept kitchen offers granite countertops and a six-burner cooktop. The spacious living room flows seamlessly into the open living area. The downstairs main living areas and bedrooms feature wood-look laminate flooring, while both primary suites have wood flooring. Two of the three full bathrooms and the half bathroom have been remodeled. This solar-powered home has been repiped with copper plumbing and features updated ductwork for the central heating and air-conditioning system. The backyard has vinyl fencing. Additional features include a three-car driveway and a large front patio. Tesla solar panels are installed under a lease. The monthly payment ranges between $150 and $220, depending on production. The buyer to assume the lease. Conveniently located near schools, shopping, and freeways. Come visit this beautiful home and make it your next home!...
Contact an agent
Home facts
- Year built:1973
- Subdivision & Development:Saddleback Valley Views (SV)
- Listing ID #:TR26164509
- Added:7 day(s) ago
- Updated:August 05, 2026 at 02:48 PM
Rooms and interior
- Bedrooms:4
- Total bathrooms:4
- Full bathrooms:3
- Half bathrooms:1
- Living area:2,832 sq. ft.
Heating and cooling
- Cooling:Central Forced Air
Structure and exterior
- Year built:1973
- Building area:2,832 sq. ft.
- Levels:2 Story
Utilities
- Water:Public
- Sewer:Public Sewer
Finances and disclosures
- Price:$1,500,000
- Price per sq. ft.:$529.66
Features and amenities
- Appliances:Washer
- Laundry features:Washer, Washer Hookup
- Pool features:Private
Parking
- Total parking spaces:2
- Garage spaces:2
 This information is deemed reliable but not guaranteed. You should rely on this information only to decide whether or not to further investigate a particular property. BEFORE MAKING ANY OTHER DECISION, YOU SHOULD PERSONALLY INVESTIGATE THE FACTS (e.g. square footage and lot size) with the assistance of an appropriate professional. You may use this information only to identify properties you may be interested in investigating further. All uses except for personal, non-commercial use in accordance with the foregoing purpose are prohibited. Redistribution or copying of this information, any photographs or video tours is strictly prohibited. This information is derived from the Internet Data Exchange (IDX) service provided by San Diego MLS®. Displayed property listings may be held by a brokerage firm other than the broker and/or agent responsible for this display. The information and any photographs and video tours and the compilation from which they are derived is protected by copyright. Compilation © 2020 San Diego MLS®, Inc.
New listings near 24462 Redlen Street
- Open Thu, 11am to 2pmNew
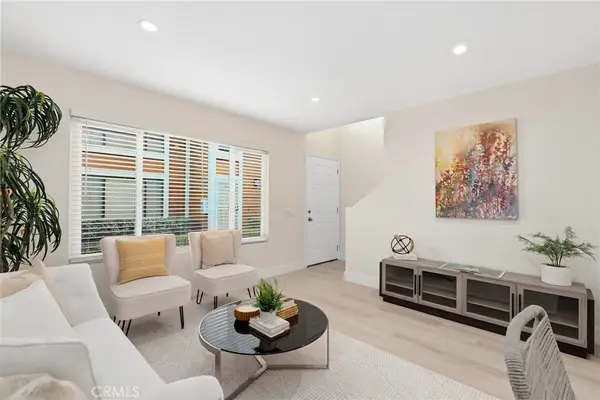 $659,000Active2 beds 3 baths1,296 sq. ft.
25885 Trabuco #121, Lake Forest, CA 92630
MLS# OC26170655Listed by: REDFIN - Coming SoonOpen Sat, 1 to 5pm
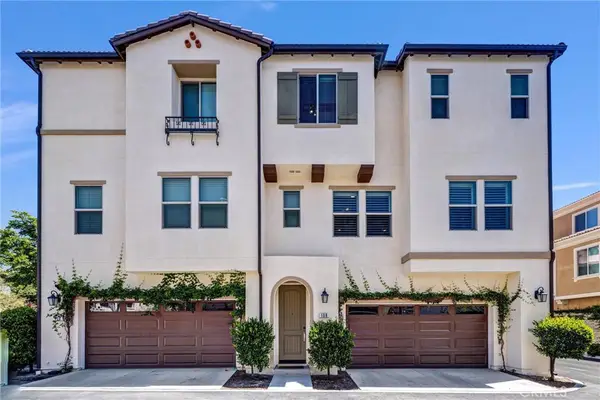 $875,000Coming Soon3 beds 3 baths
108 High Meadow, Lake Forest, CA 92610
MLS# LG26164545Listed by: BERKSHIRE HATHAWAY HOMESERVICES CALIFORNIA PROPERTIES - Open Sat, 1 to 4:30pmNew
 $2,450,000Active5 beds 5 baths3,181 sq. ft.
400 Riverbend, Lake Forest, CA 92630
MLS# OC26153180Listed by: PINNACLE REAL ESTATE GROUP - New
 $150,000Active2 beds 2 baths1,344 sq. ft.
24001 Muirlands Boulevard #168, Lake Forest, CA 92630
MLS# PW26169972Listed by: RE/MAX NEW DIMENSION - New
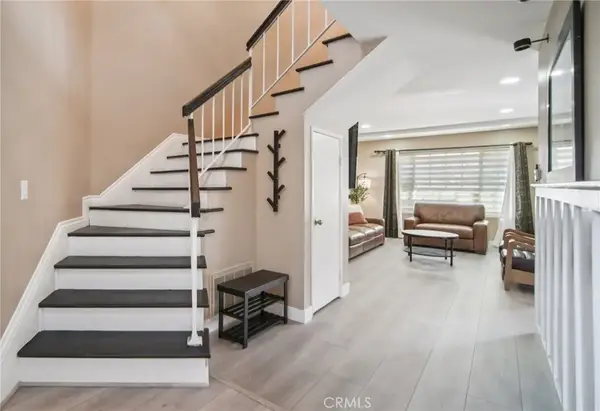 $900,000Active3 beds 3 baths1,526 sq. ft.
21466 Cypresswood, Lake Forest, CA 92630
MLS# OC26169308Listed by: REDFIN - New
 $1,795,000Active4 beds 3 baths2,030 sq. ft.
22627 Lakeside Lane, Lake Forest, CA 92630
MLS# OC26169176Listed by: PACIFIC SOTHEBY'S INT'L REALTY - Coming Soon
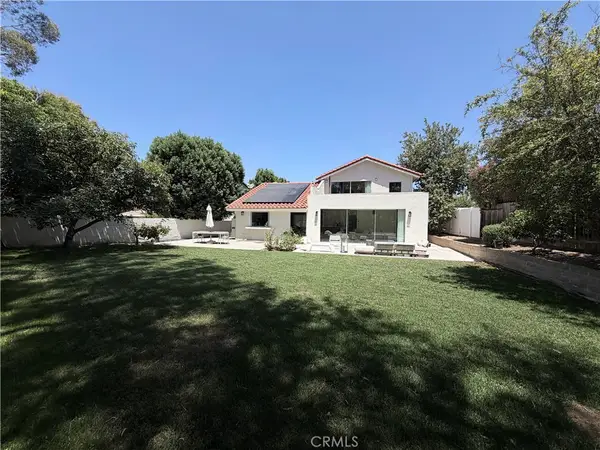 $1,590,000Coming Soon3 beds 4 baths
24912 Avenida Libre, Lake Forest, CA 92630
MLS# OC26169274Listed by: BERKSHIRE HATHAWAY HOMESERVICE - New
 $1,098,800Active3 beds 3 baths1,512 sq. ft.
76 Finch, Lake Forest, CA 92630
MLS# NP26165839Listed by: KENNETH HARTER, BROKER - New
 $189,000Active2 beds 2 baths1,392 sq. ft.
24921 Muirlands #36, Lake Forest, CA 92630
MLS# OC26168883Listed by: DALTON REAL ESTATE - Open Sun, 1 to 4pmNew
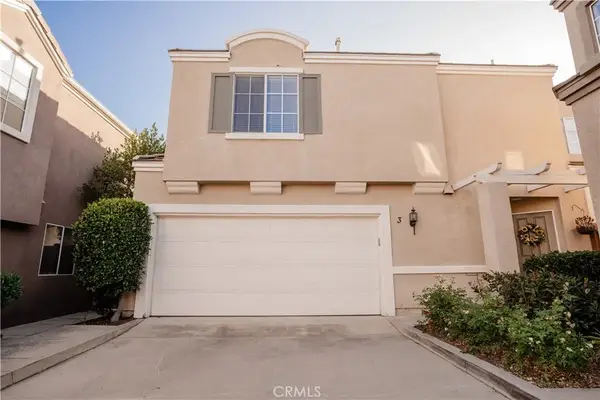 $943,000Active3 beds 3 baths1,232 sq. ft.
3 Rue Brittany, Lake Forest, CA 92610
MLS# PW26167761Listed by: FIRST TEAM REAL ESTATE


Protect your home and budget from life's surprises with an Assurant Home Warranty, backed by a partner that supports you through every step of homeownership. Explore Plans.
© 2023 - 2026 ERA Franchise Systems LLC. All rights reserved. ERA Franchise Systems LLC fully supports the principles of the Fair Housing Act and the Equal Opportunity Act. ERA, ERA Real Estate powered, and their respective logos are registered service marks of ERA Franchise Systems LLC. Each office is independently owned and operated.