
25885 Trabuco Road #198, Lake Forest, CA 92630
Local realty services provided by:ERA North Orange County Real Estate
25885 Trabuco Road #198,Lake Forest, CA 92630
$590,000
- 2 Beds
- 2 Baths
- 1,190 sq. ft.
- Townhouse
- Active
Upcoming open houses
- Sun, Aug 2311:00 am - 01:00 pm
Listed by: shant kizirian, aren kizirian
Office: pacific sotheby's int'l realty
MLS#:OC26118180
Source:San Diego MLS via CRMLS
Price summary
- Price:$590,000
- Price per sq. ft.:$495.8
- Monthly HOA dues:$578
About this home
Thoughtfully updated with a fresh, contemporary aesthetic, this inviting Lake Forest townhome offers bright, open living spaces designed for everyday comfort. The spacious living room creates a warm and welcoming atmosphere, flowing effortlessly into the dining area and kitchen, where generous cabinetry, ample preparation space, and timeless finishes make the heart of the home both functional and inviting. Just beyond, a private outdoor patio provides the perfect extension of the living space for morning coffee, outdoor dining, or relaxed evenings with family and friends. Upstairs, two spacious primary suites each feature their own en suite bathroom, offering comfort, privacy, and flexibility. Residents enjoy access to an exceptional collection of community amenities, including a resort-style pool, expansive park, playground, basketball court, picnic pavilion, and scenic walking paths surrounded by mature landscaping. Blending modern comfort with an outstanding neighborhood setting, this home offers an effortless lifestyle in one of Lake Forest’s most desirable communities....
Contact an agent
Home facts
- Year built:1979
- Subdivision & Development:Cedar Glen (CG)
- Listing ID #:OC26118180
- Added:44 day(s) ago
- Updated:August 21, 2026 at 02:25 PM
Rooms and interior
- Bedrooms:2
- Total bathrooms:2
- Full bathrooms:1
- Half bathrooms:1
- Flooring:Linoleum/Vinyl
- Kitchen Description:Dishwasher, Gas Oven, Microwave, Refrigerator
- Living area:1,190 sq. ft.
Heating and cooling
- Cooling:Central Forced Air
- Heating:Forced Air Unit
Structure and exterior
- Roof:Composition, Shingle
- Year built:1979
- Building area:1,190 sq. ft.
- Exterior Features:Concrete, Patio
- Levels:2 Story
Utilities
- Water:Public, Water Available
- Sewer:Public Sewer, Sewer Available
Finances and disclosures
- Price:$590,000
- Price per sq. ft.:$495.8
Features and amenities
- Appliances:Dishwasher, Gas Oven, Microwave, Refrigerator
- Pool features:Association, Community/Common, Pool
Parking
- Total parking spaces:3
- Garage spaces:1
 This information is deemed reliable but not guaranteed. You should rely on this information only to decide whether or not to further investigate a particular property. BEFORE MAKING ANY OTHER DECISION, YOU SHOULD PERSONALLY INVESTIGATE THE FACTS (e.g. square footage and lot size) with the assistance of an appropriate professional. You may use this information only to identify properties you may be interested in investigating further. All uses except for personal, non-commercial use in accordance with the foregoing purpose are prohibited. Redistribution or copying of this information, any photographs or video tours is strictly prohibited. This information is derived from the Internet Data Exchange (IDX) service provided by San Diego MLS®. Displayed property listings may be held by a brokerage firm other than the broker and/or agent responsible for this display. The information and any photographs and video tours and the compilation from which they are derived is protected by copyright. Compilation © 2020 San Diego MLS®, Inc.
New listings near 25885 Trabuco Road #198
- Coming Soon
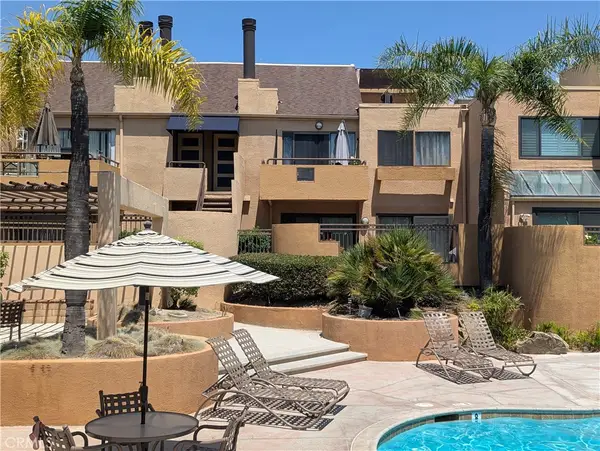 $445,000Coming Soon1 beds 1 baths686 sq. ft.
25671 Le Parc #63, Lake Forest, CA 92630
MLS# OC26181332Listed by: FIRST TEAM REAL ESTATE - Coming SoonOpen Sat, 1 to 4pm
 $1,225,000Coming Soon4 beds 3 baths1,823 sq. ft.
28782 Vista Saddleback, Lake Forest, CA 92679
MLS# OC26178813Listed by: HOMESMART, EVERGREEN REALTY - Coming SoonOpen Sat, 12 to 3pm
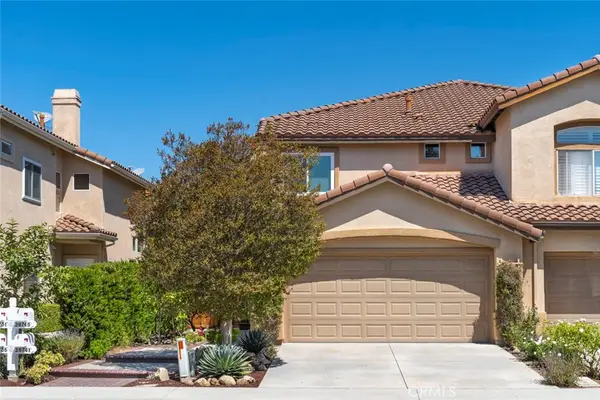 $999,000Coming Soon3 beds 3 baths1,844 sq. ft.
28741 Via Corona, Trabuco Canyon, CA 92679
MLS# OC26168650Listed by: REGENCY REAL ESTATE BROKERS - Open Sat, 12:30 to 3:30pmNew
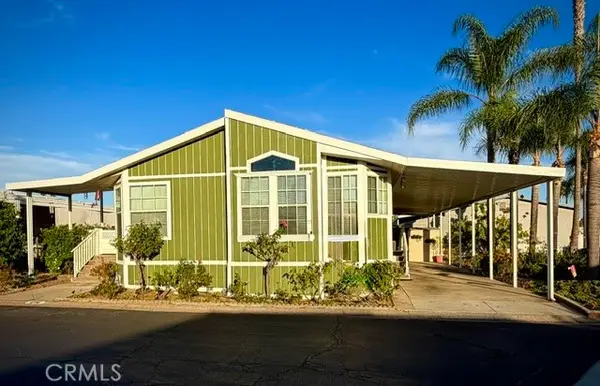 $315,000Active2 beds 2 baths1,620 sq. ft.
24921 Muirlands Boulevard #276, Lake Forest, CA 92630
MLS# OC26181737Listed by: DALTON REAL ESTATE - Open Sat, 10am to 1pmNew
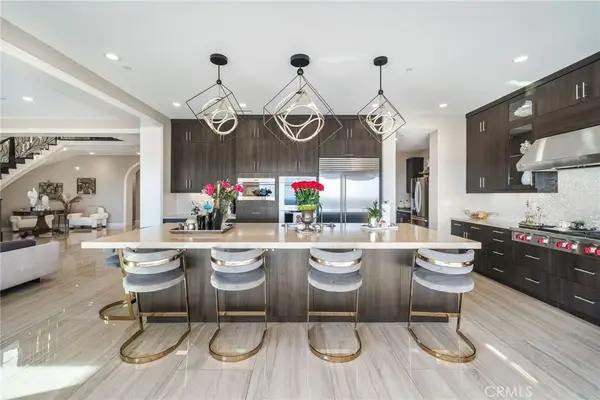 $3,385,000Active5 beds 5 baths4,769 sq. ft.
1132 Summit Oak, Lake Forest, CA 92679
MLS# OC26181649Listed by: ANVIL REAL ESTATE - Open Sat, 12 to 3pmNew
 $1,175,000Active3 beds 3 baths1,761 sq. ft.
24395 Manzanita Drive, Lake Forest, CA 92630
MLS# OC26176286Listed by: KELLER WILLIAMS REALTY - Open Sat, 1 to 5pmNew
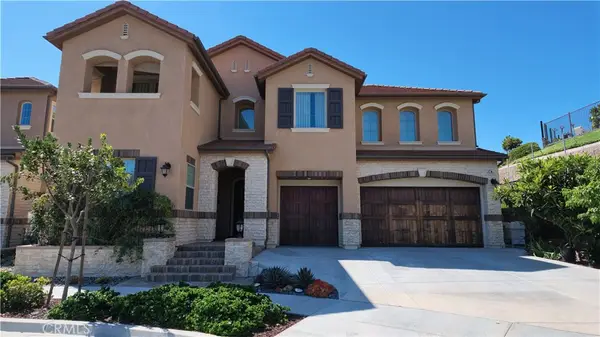 $2,680,000Active5 beds 5 baths3,785 sq. ft.
5362 Heritage Oak, Lake Forest, CA 92679
MLS# WS26182445Listed by: IRN REALTY - Open Sat, 2:30 to 5pmNew
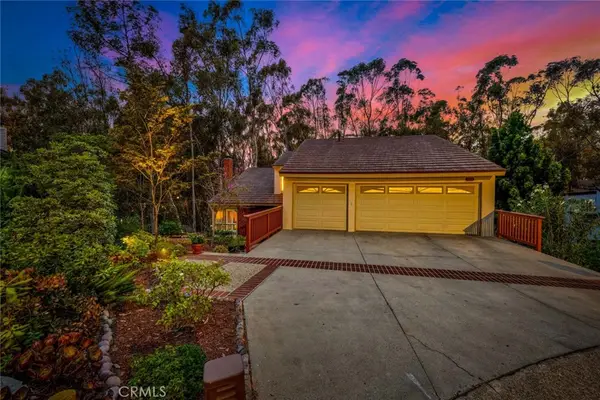 $1,499,900Active5 beds 3 baths2,777 sq. ft.
22431 Forest Hill, Lake Forest, CA 92630
MLS# OC26182251Listed by: COLDWELL BANKER REALTY - Open Sat, 12 to 3pmNew
 $750,000Active3 beds 2 baths1,356 sq. ft.
21051 Jenner #85, Lake Forest, CA 92630
MLS# SB26180284Listed by: KELLER WILLIAMS PALOS VERDES - New
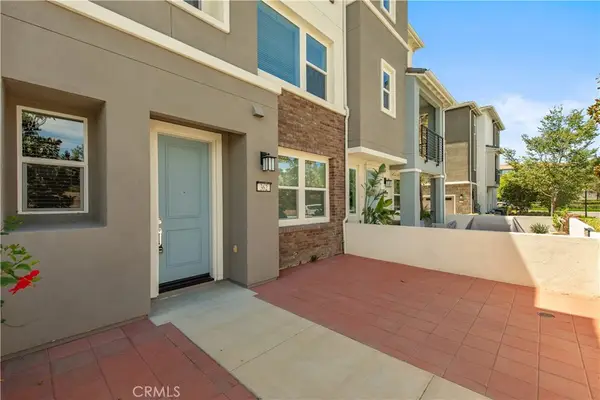 $1,068,000Active3 beds 4 baths1,703 sq. ft.
362 Bellver, Lake Forest, CA 92630
MLS# OC26181596Listed by: PEILING PAK


Protect your home and budget from life's surprises with an Assurant Home Warranty, backed by a partner that supports you through every step of homeownership. Explore Plans.
© 2023 - 2026 ERA Franchise Systems LLC. All rights reserved. ERA Franchise Systems LLC fully supports the principles of the Fair Housing Act and the Equal Opportunity Act. ERA, ERA Real Estate powered, and their respective logos are registered service marks of ERA Franchise Systems LLC. Each office is independently owned and operated.