
331 Newton, Lake Forest, CA 92630
Local realty services provided by:ERA North Orange County Real Estate
331 Newton,Lake Forest, CA 92630
$2,090,000
- 5 Beds
- 4 Baths
- 2,782 sq. ft.
- Single family
- Active
Upcoming open houses
- Sat, Sep 1911:00 pm - 02:00 pm
Listed by: john daniel
Office: plus realty solutions
MLS#:OC26201849
Source:San Diego MLS via CRMLS
Price summary
- Price:$2,090,000
- Price per sq. ft.:$751.26
- Monthly HOA dues:$260
About this home
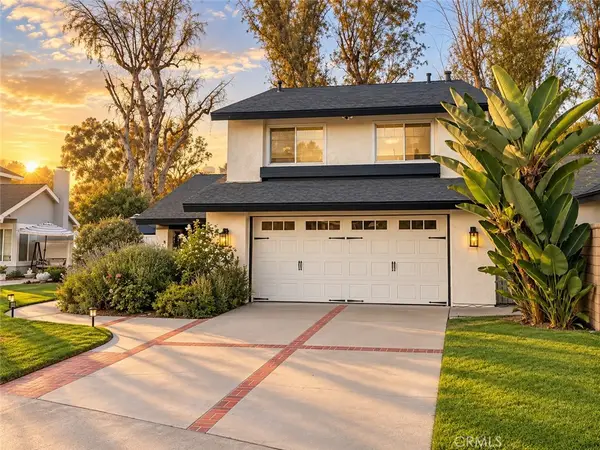
Spectacular Newer 5 Bedroom Home with multiple common areas for large families. Amazing lot gives this home a prime Mountain View location that is impossible to duplicate! Oversized yard, for rear entertaining off the California room and a park in the front yard for play and gatherings. This is the one you have been waiting for with over $150k in upgrades including a water softening system and Epoxied garage flooring. This home is Model Perfect with New Carpeting and Highly upgraded Luxury appointments. No Mello Roos! Owned solar included in this energy efficient smart home. A dramatic modern yet cozy look with style and elegance. Open concept kitchen with high end stainless appliances and dramatic kitchen island open to the family room and dining areas. Dual air conditioning system, Luxury vinyl floor through out most of the common area rooms. Calacata gold counters in kitchen and master. Nothing for you to do but move in and enjoy. The HOA is unmatched with amazing facilities, yet an affordable cost. Luxury resort pool/club house complex with truly amazing pickle ball facilities. Study, have family gatherings, lay by the pool, or play in the fields. A truly enjoyable experience for all near the south east side or Irvine in close proximity to the Great Park, freeways, shopping and so much more! Priced to sell, this one is hot! New Costco coming across nearby. Hurry!...
Contact an agent
Home facts
- Year built:2023
- Listing ID #:OC26201849
- Added:1 day(s) ago
- Updated:September 16, 2026 at 05:38 PM
Rooms and interior
- Bedrooms:5
- Total bathrooms:4
- Full bathrooms:3
- Half bathrooms:1
- Flooring:Carpet, Linoleum/Vinyl, Tile
- Kitchen Description:Dishwasher, Disposal, Gas Oven, Gas Stove, Microwave, Refrigerator
- Living area:2,782 sq. ft.
Heating and cooling
- Cooling:Central Forced Air, High Efficiency, Whole House Fan, Zoned Area(s)
- Heating:Forced Air Unit
Structure and exterior
- Roof:Concrete
- Year built:2023
- Building area:2,782 sq. ft.
- Architectural Style:Contemporary
- Construction Materials:Clapboard, Stucco
- Exterior Features:Covered, Lanai
- Levels:3 Story
Utilities
- Water:Public, Water Connected
- Sewer:Public Sewer, Sewer Connected
Finances and disclosures
- Price:$2,090,000
- Price per sq. ft.:$751.26
Features and amenities
- Appliances:Dishwasher, Disposal, Dryer, Gas Oven, Gas Stove, Microwave, Refrigerator, Washer
- Laundry features:Dryer, Washer
- Pool features:Association, Community/Common, Pool
- Smart home:Yes
Parking
- Total parking spaces:2
- Garage spaces:2
 This information is deemed reliable but not guaranteed. You should rely on this information only to decide whether or not to further investigate a particular property. BEFORE MAKING ANY OTHER DECISION, YOU SHOULD PERSONALLY INVESTIGATE THE FACTS (e.g. square footage and lot size) with the assistance of an appropriate professional. You may use this information only to identify properties you may be interested in investigating further. All uses except for personal, non-commercial use in accordance with the foregoing purpose are prohibited. Redistribution or copying of this information, any photographs or video tours is strictly prohibited. This information is derived from the Internet Data Exchange (IDX) service provided by San Diego MLS®. Displayed property listings may be held by a brokerage firm other than the broker and/or agent responsible for this display. The information and any photographs and video tours and the compilation from which they are derived is protected by copyright. Compilation © 2020 San Diego MLS®, Inc.
New listings near 331 Newton
- Coming SoonOpen Sat, 12 to 4pm
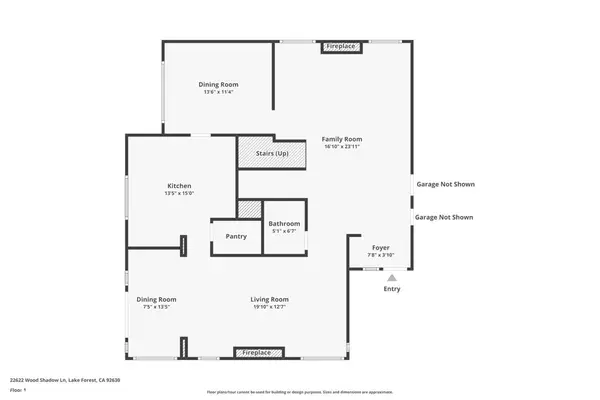 $1,699,900Coming Soon4 beds 3 baths2,878 sq. ft.
22622 Wood Shadow Lane, Lake Forest, CA 92630
MLS# OC26200545Listed by: COUNTRY CLUB PROPERTIES SC INC - Coming Soon
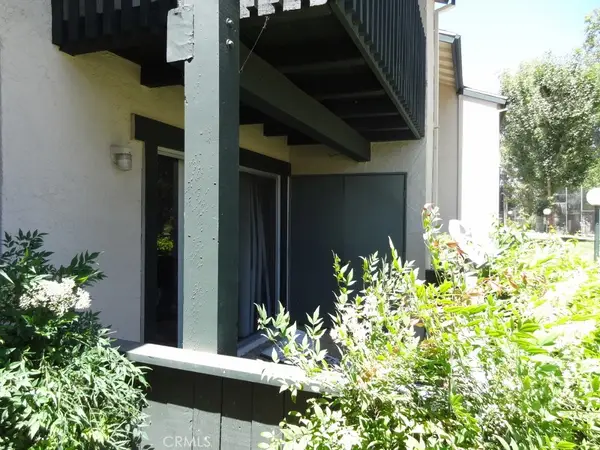 $360,000Coming Soon2 beds 1 baths834 sq. ft.
23256 Orange Avenue #3, Lake Forest, CA 92630
MLS# OC26199918Listed by: GARY LUDWIG, BROKER - Coming Soon
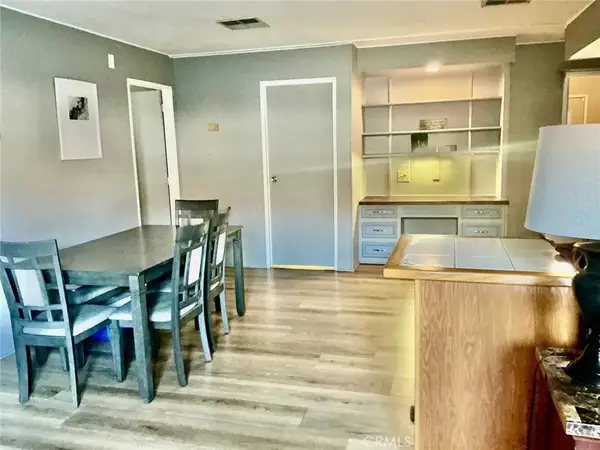 $250,000Coming Soon2 beds 2 baths1,680 sq. ft.
24922 Muirlands Boulevard #68, Lake Forest, CA 92630
MLS# OC26190477Listed by: BERKSHIRE HATHAWAY HOMESERVICE - New
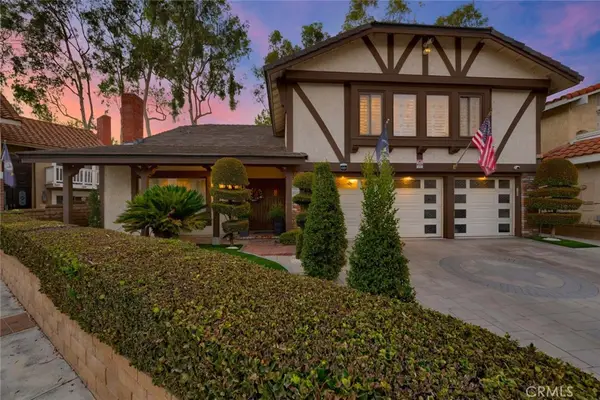 $1,799,900Active5 beds 3 baths3,053 sq. ft.
24782 Rochelle Lane, Lake Forest, CA 92630
MLS# OC26201965Listed by: COLDWELL BANKER REALTY - New
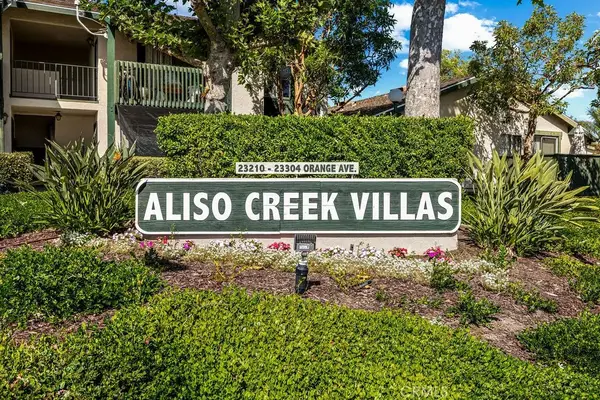 $440,000Active2 beds 2 baths947 sq. ft.
23232 Orange Unit 7 #7, Lake Forest, CA 92630
MLS# OC26202347Listed by: CAL CAPITAL REAL ESTATE - Open Sat, 1 to 3pmNew
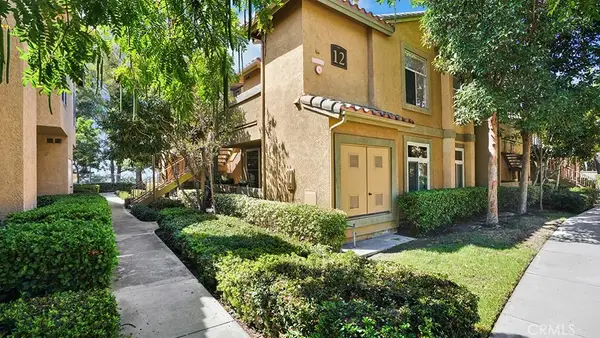 $449,000Active1 beds 1 baths692 sq. ft.
19431 Rue De Valore #12E, Lake Forest, CA 92610
MLS# OC26202391Listed by: COMPASS - New
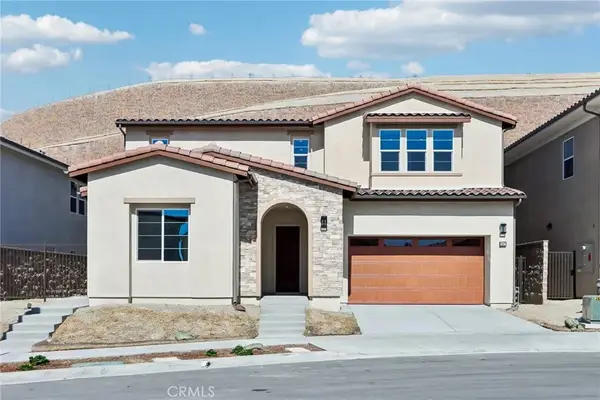 $2,573,995Active4 beds 5 baths5,028 sq. ft.
5867 Sunrise Ridge Lane, Lake Forest, CA 92679
MLS# OC26201275Listed by: MELISSA HAZLETT, BROKER - New
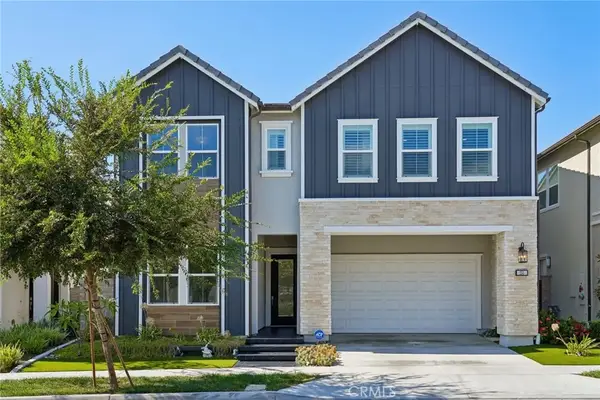 $2,250,000Active5 beds 5 baths3,231 sq. ft.
151 Mulberry, Lake Forest, CA 92630
MLS# OC26200032Listed by: HARVEST REALTY DEVELOPMENT - New
 $1,189,999.9Active4 beds 3 baths1,470 sq. ft.
26965 Parkmont, Lake Forest, CA 92630
MLS# OC26200200Listed by: REGENCY REAL ESTATE BROKERS


Protect your home and budget from life's surprises with an Assurant Home Warranty, backed by a partner that supports you through every step of homeownership. Explore Plans.
© 2023 - 2026 ERA Franchise Systems LLC. All rights reserved. ERA Franchise Systems LLC fully supports the principles of the Fair Housing Act and the Equal Opportunity Act. ERA, ERA Real Estate powered, and their respective logos are registered service marks of ERA Franchise Systems LLC. Each office is independently owned and operated.