
7 Alonda, Lake Forest, CA 92610
Local realty services provided by:ERA North Orange County Real Estate
7 Alonda,Lake Forest, CA 92610
$1,399,000
- 3 Beds
- 2 Baths
- 1,907 sq. ft.
- Single family
- Active
Upcoming open houses
- Fri, Oct 3010:30 am - 01:00 pm
Listed by: susan stoker
Office: bullock russell re services949-709-1555
MLS#:OC26207774
Source:CRMLS
Price summary
- Price:$1,399,000
- Price per sq. ft.:$733.61
- Monthly HOA dues:$118
About this home
Nestled in the heart of highly sought-after Foothill Ranch, this beautifully upgraded single-story home is a true turnkey gem. Charming curb appeal sets the tone, and stepping inside reveals soaring vaulted ceilings and an open-concept layout that feels light, bright, and effortlessly spacious. With 3 bedrooms and 2 bathrooms, this meticulously maintained home is finished with today's most desirable touches throughout. The formal living room flows seamlessly into the formal dining room — an ideal setup for entertaining — while the chef-inspired kitchen anchors the home with sleek cabinetry, quartz countertops, designer fixtures, high-end appliances, and an oversized quartz island with seating. The adjoining family room offers a cozy fireplace and walls of windows that flood the space with natural light and frame views of the backyard. Outside, a private, tree-lined lot spanning nearly 8,000 square feet offers endless potential — room for a pool, outdoor kitchen, entertaining area, or even an ADU. The primary suite is a true retreat, with direct backyard access via sliding glass door and a spa-inspired bath featuring dual vanities, a walk-in shower, and upgraded finishes. Two additional bedrooms and a secondary bath provide comfortable space for family or guests. Notable upgrades include paid solar, a whole-home repipe, fresh interior paint, and a two-and-a-half-car garage with built-in storage. Foothill Ranch living means access to a community pool, spa, clubhouse, parks, playgrounds, tennis and sports courts, top-rated schools, and miles of trails through the stunning Whiting Ranch Wilderness Park — all just minutes from shopping, dining, and toll road access. This is a rare opportunity to own one of Foothill Ranch's most desirable single-story homes. Don't miss it....
Contact an agent
Home facts
- Year built:1995
- Subdivision & Development:Vintage Collection (FHV)
- Listing ID #:OC26207774
- Added:33 day(s) ago
- Updated:October 25, 2026 at 10:54 AM
Rooms and interior
- Bedrooms:3
- Total bathrooms:2
- Full bathrooms:2
- Flooring:Vinyl
- Kitchen Description:Dishwasher, Double Oven, Gas Range, Refrigerator
- Bedroom Description:All Bedrooms Down
- Living area:1,907 sq. ft.
Heating and cooling
- Cooling:Central Air
- Heating:Central Furnace
- Central air:Yes
Structure and exterior
- Roof:Tile
- Year built:1995
- Building area:1,907 sq. ft.
- Lot area:0.17 Acres
- Lot Features:Back Yard, Trees
- Architectural Style:Ranch
- Exterior Features:Open, Patio, Wrap Around
- Foundation Description:Slab
- Levels:1 Story
Schools
- High school:Trabucco Hills
- Middle school:Rancho Santa Margarita
- Elementary school:Foothill Ranch
Utilities
- Water:Public
- Sewer:Sewer Tap Paid
Finances and disclosures
- Price:$1,399,000
- Price per sq. ft.:$733.61
Features and amenities
- Appliances:Dishwasher, Double Oven, Gas Range, Refrigerator
- Laundry features:Inside, Laundry Room
- Amenities:Barbecue, Carbon Monoxide Detectors, Cathedral Ceilings, Clubhouse, Fire Detection System, High Ceilings, Open Floorplan, Outdoor Cooking Area, Picnic Area, Playground, Pool, Quartz Counters, Recessed Lighting, Smoke Detectors, Sport Court, Tennis Courts, Trails
- Pool features:Association Pool, Community Pool, Pool
Parking
- Total parking spaces:2
- Parking description:Direct Access, Door Multi, Garage
- Garage:Yes
- Garage spaces:2
New listings near 7 Alonda
- Coming Soon
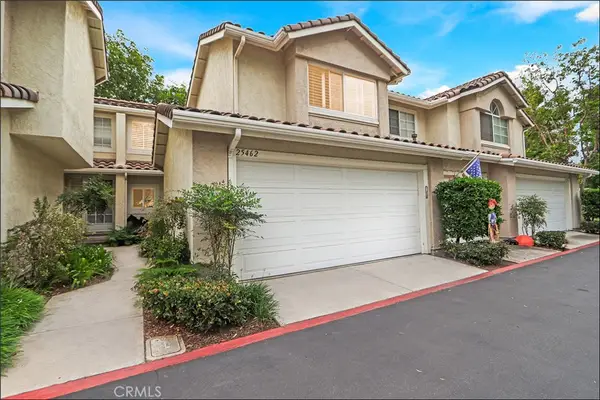 $725,000Coming Soon2 beds 3 baths1,121 sq. ft.
25462 Sonoma, Lake Forest, CA 92630
MLS# OC26226787Listed by: RE/MAX PREMIER REALTY - Coming SoonOpen Sat, 11am to 3pm
 $1,599,900Coming Soon4 beds 3 baths2,449 sq. ft.
26511 Summer Creek Creek, Lake Forest, CA 92630
MLS# OC26226959Listed by: CAL CAPITAL REAL ESTATE - Coming Soon
 $799,000Coming Soon3 beds 3 baths1,325 sq. ft.
22871 Leo Ln #49, Lake Forest, CA 92630
MLS# OC26212250Listed by: SAIL PROPERTIES, INC. - New
 $849,000Active3 beds 3 baths1,325 sq. ft.
22946 Moonstone, Lake Forest, CA 92630
MLS# PW26230810Listed by: RE/MAX NEW DIMENSION - New
 $1,428,888Active4 beds 4 baths2,401 sq. ft.
174 Denali, Lake Forest, CA 92630
MLS# OC26230762Listed by: BALBOA REAL ESTATE, INC - Open Sat, 12 to 4pmNew
 $569,000Active2 beds 2 baths976 sq. ft.
19431 Rue De Valore #8A, Lake Forest, CA 92610
MLS# OC26230412Listed by: COVENANT PROPERTIES & MORTGAGE - New
 $1,000,000Active3 beds 2 baths1,248 sq. ft.
25281 Romera Place, Lake Forest, CA 92630
MLS# PW26225984Listed by: SEVEN GABLES REAL ESTATE - New
 $1,035,000Active3 beds 4 baths1,789 sq. ft.
244 Siena, Lake Forest, CA 92630
MLS# PW26228871Listed by: FIRST TEAM REAL ESTATE - New
 $1,035,000Active3 beds 4 baths1,789 sq. ft.
244 Siena, Lake Forest, CA 92630
MLS# PW26228871Listed by: FIRST TEAM REAL ESTATE - New
 $875,000Active2 beds 3 baths1,324 sq. ft.
207 Winterbrook, Lake Forest, CA 92610
MLS# TR26228563Listed by: UNIVERSAL ELITE INC.


Protect your home and budget from life's surprises with an Assurant Home Warranty, backed by a partner that supports you through every step of homeownership. Explore Plans.
© 2023 - 2026 ERA Franchise Systems LLC. All rights reserved. ERA Franchise Systems LLC fully supports the principles of the Fair Housing Act and the Equal Opportunity Act. ERA, ERA Real Estate powered, and their respective logos are registered service marks of ERA Franchise Systems LLC. Each office is independently owned and operated.