
224 Lake Sherwood Drive, Lake Sherwood, CA 91361
Local realty services provided by:ERA North Orange County Real Estate
224 Lake Sherwood Drive,Lake Sherwood, CA 91361
$5,295,000
- 4 Beds
- 5 Baths
- 5,176 sq. ft.
- Single family
- Active
Listed by: nicole van parys & gary nese..., gary dean nesen
Office: engel & voelkers, westlake village818-889-1602
MLS#:226003238
Source:CRMLS
Price summary
- Price:$5,295,000
- Price per sq. ft.:$1,022.99
- Monthly HOA dues:$253.67
About this home
Life on Lake Sherwood is defined by the water, and this extraordinary lakefront estate captures it beautifully. Positioned along one of the lake's most coveted shorelines, the property offers a rare combination of privacy, serenity, and panoramic waterfront views, complete with its own private dock. Towering trees and lush landscaping create a secluded setting, while the sparkling lake provides an ever-changing backdrop from sunrise to sunset. Designed for connection as much as cooking, the kitchen is the natural gathering place of the home. Friends can pull up a seat, enjoy a glass of wine, and share in the conversation while meals are prepared, creating the kind of effortless entertaining that defines lake living. Outfitted with a Wolf range featuring four ovens, an oversized Sub-Zero refrigerator and freezer, a built-in Miele coffee system, dual dishwashers, and generous prep space, it is equally welcoming and exceptional. Just beyond, the billiards room, complete with a Sub-Zero wine refrigerator, provides the perfect setting to continue the evening long after dinner has ended.Thoughtful details throughout the home include custom built-ins, a whole-home water filtration system, a fully integrated solar power system, and electric vehicle charging capability, blending modern convenience with timeless luxury. This is more than an exceptional home--it's a true Lake Sherwood lifestyle, where mornings begin with peaceful lake views, afternoons are spent on the water, and evenings end gathered with family and friends as the sun sets over the lake....
Contact an agent
Home facts
- Year built:2003
- Subdivision & Development:Sherwood Country Estates-782 - 782
- Listing ID #:226003238
- Added:97 day(s) ago
- Updated:October 06, 2026 at 03:22 AM
Rooms and interior
- Bedrooms:4
- Total bathrooms:5
- Full bathrooms:5
- Flooring:Stone, Wood
- Kitchen Description:Dishwasher, Gas Cooking, Refrigerator, Water Purifier
- Bedroom Description:All Bedrooms Down
- Living area:5,176 sq. ft.
Heating and cooling
- Cooling:Zoned
- Heating:Central Furnace, Natural Gas
Structure and exterior
- Roof:Composition
- Year built:2003
- Building area:5,176 sq. ft.
- Lot area:0.43 Acres
- Lot Features:Back Yard, Sprinkler System, Sprinklers Timer
- Architectural Style:Cape Cod, Traditional
- Construction Materials:Stone
- Exterior Features:Barbecue, Covered Patio, Deck
- Levels:2 Story
Finances and disclosures
- Price:$5,295,000
- Price per sq. ft.:$1,022.99
Features and amenities
- Appliances:Dishwasher, Disposal, Refrigerator, Water Purifier
- Laundry features:Gas Dryer Hookup, Laundry Room
- Amenities:Balcony, Barbecue, Boat Slip, Coffered Ceilings, Double Pane Windows, Fire Sprinkler System, Recessed Lighting
- Pool features:In Ground, Private Pool
Parking
- Total parking spaces:3
- Parking description:Door Multi, Garage, Storage
- Garage:Yes
- Garage spaces:3
New listings near 224 Lake Sherwood Drive
- New
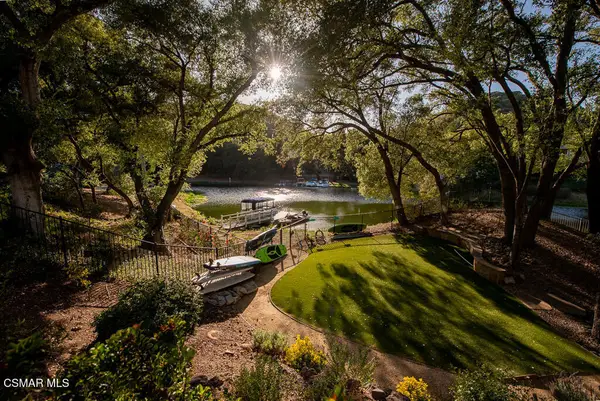 $5,095,000Active4 beds 5 baths5,176 sq. ft.
224 Lake Sherwood Drive, Lake Sherwood, CA 91361
MLS# 226004896Listed by: ENGEL & VOELKERS, WESTLAKE VILLAGE 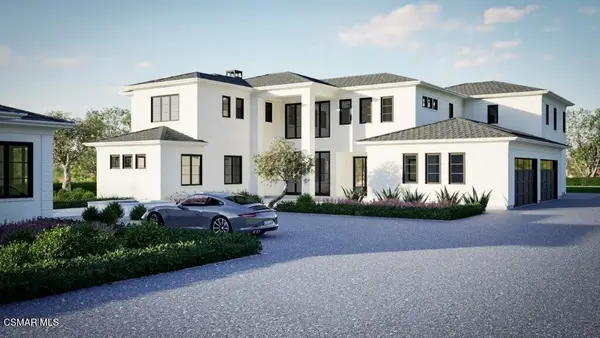 $9,925,000Pending5 beds 6 baths7,352 sq. ft.
939 W Stafford Road, Thousand Oaks, CA 91361
MLS# 226004883Listed by: SHERWOOD DEVELOPMENT COMPANY- New
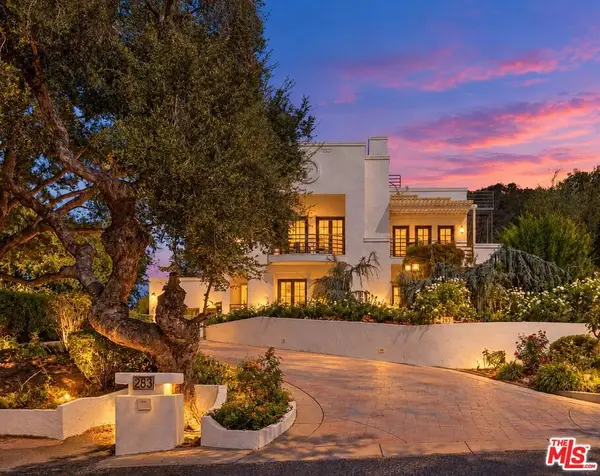 $2,695,000Active4 beds 4 baths4,743 sq. ft.
283 Lake Sherwood Drive, Lake Sherwood, CA 91361
MLS# 26998889Listed by: AMALFI ESTATES - New
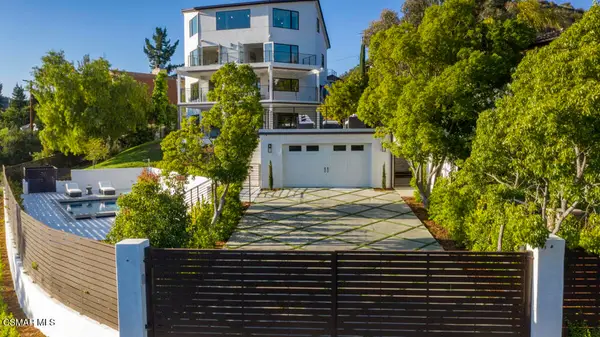 $5,695,000Active4 beds 6 baths5,145 sq. ft.
290 Lake Sherwood Drive, Lake Sherwood, CA 91361
MLS# 226004785Listed by: ENGEL & VOELKERS, WESTLAKE VILLAGE - New
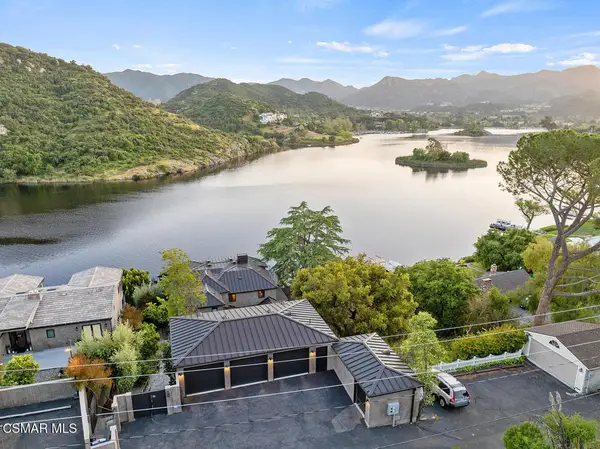 $6,850,000Active5 beds 4 baths4,881 sq. ft.
844 Lake Sherwood Drive, Lake Sherwood, CA 91361
MLS# 226004763Listed by: COLDWELL BANKER REALTY - New
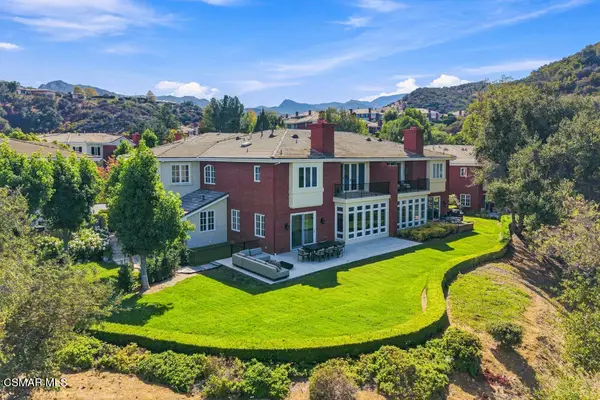 $4,095,000Active4 beds 4 baths3,758 sq. ft.
2342 Heatherbank Court, Thousand Oaks, CA 91361
MLS# 226004733Listed by: ENGEL & VOELKERS, WESTLAKE VILLAGE 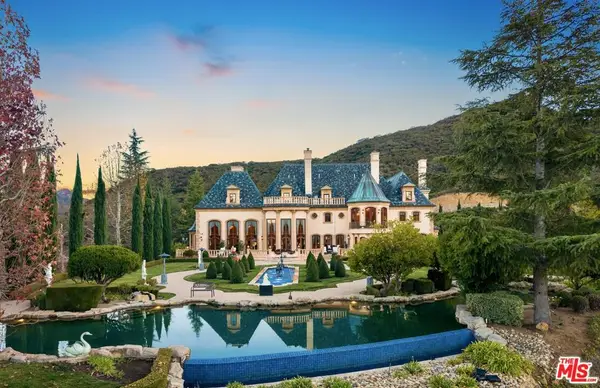 $26,500,000Active6 beds 11 baths14,113 sq. ft.
900 W Stafford Road, Thousand Oaks, CA 91361
MLS# 26992221Listed by: COMPASS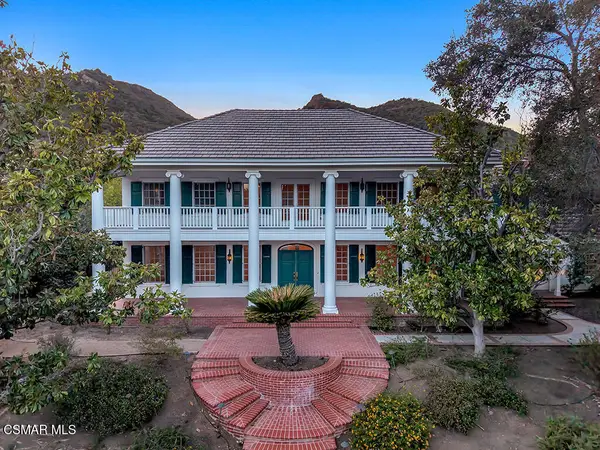 $4,995,000Pending5 beds 6 baths5,864 sq. ft.
591 W Stafford Road, Thousand Oaks, CA 91361
MLS# 226004466Listed by: COLDWELL BANKER REALTY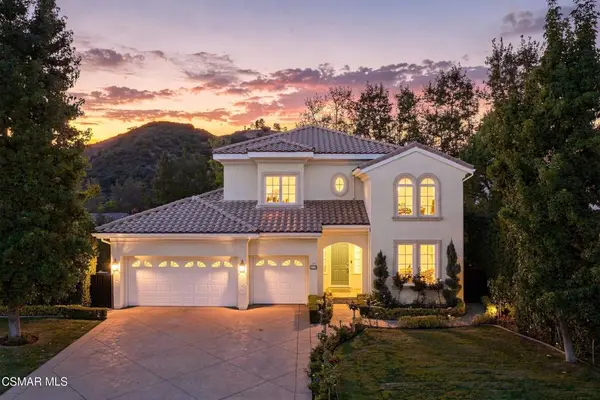 $2,398,000Active4 beds 3 baths3,354 sq. ft.
219 Baybrook Court, Lake Sherwood, CA 91361
MLS# 226004462Listed by: SOTHEBY'S INTERNATIONAL REALTY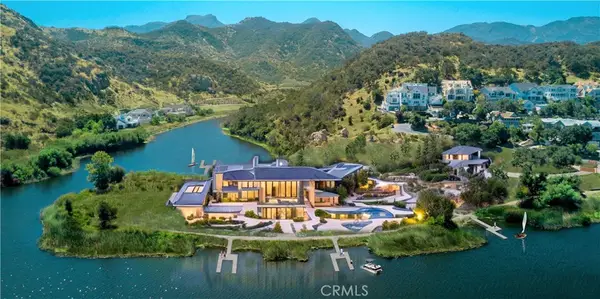 $8,989,000Active3 Acres
500 Lower Lake Rd. Road, Westlake Village, CA 91361
MLS# SR26201763Listed by: PINNACLE ESTATE PROPERTIES


Protect your home and budget from life's surprises with an Assurant Home Warranty, backed by a partner that supports you through every step of homeownership. Explore Plans.
© 2023 - 2026 ERA Franchise Systems LLC. All rights reserved. ERA Franchise Systems LLC fully supports the principles of the Fair Housing Act and the Equal Opportunity Act. ERA, ERA Real Estate powered, and their respective logos are registered service marks of ERA Franchise Systems LLC. Each office is independently owned and operated.