
3345 Ackley Road, Lakeport, CA 95453
Local realty services provided by:ERA North Orange County Real Estate
3345 Ackley Road,Lakeport, CA 95453
$1,788,000
- 6 Beds
- 6 Baths
- 4,810 sq. ft.
- Single family
- Active
Listed by: iris angeleri
Office: pivniska real estate group
MLS#:LC26176023
Source:San Diego MLS via CRMLS
Price summary
- Price:$1,788,000
- Price per sq. ft.:$371.73
About this home
Welcome to La Bella Ancour, a stunning custom-built Tuscan-style villa where Old World elegance meets California luxury. Set on 16 usable, gated acres, the estate features a newer 3,750 SQ FT main residence with oversized 4-car garage, Roman-style saltwater pool and outdoor kitchen pavilion, 1,060 SQ FT detached guest home, pole barn, two ponds and storage sheds. Built in 2014, the main residence reflects a caliber of construction rarely encountered, with exceptional craftsmanship, quality materials and attention to detail. Handcrafted wrought-iron doors open to character-rich interiors. Venetian plaster walls, dramatic multi-tiered tray ceilings, artisan stone flooring, custom millwork and elegant archways celebrate Old World craftsmanship. Multiple glass doors open to a covered loggia overlooking the pool, where rustic wood beams and warm stonework create an inviting setting for dining and entertaining. The grand great room flows into a chef's kitchen featuring custom cabinetry, natural stone countertops, professional-grade appliances, oversized island and intricately crafted range hood. Just beyond, a wine cellar offers the perfect setting for collectors and enthusiasts alike. The expansive primary suite features a wet bar and French doors leading to the pool. The spa-inspired bath showcases intricate tilework, jetted tub, walk-in rain shower, spacious walk-in closet and dual-vanity dressing area with granite countertops, custom cabinetry and makeup vanity. Three additional guest bedrooms complete the home, two with en-suite baths and the third with its own dedicated gue...
Contact an agent
Home facts
- Year built:2014
- Listing ID #:LC26176023
- Added:46 day(s) ago
- Updated:September 30, 2026 at 02:32 PM
Rooms and interior
- Bedrooms:6
- Total bathrooms:6
- Full bathrooms:6
- Flooring:Carpet, Tile
- Kitchen Description:6 Burner Stove, Dishwasher, Double Oven, Microwave, Pantry, Refrigerator, Vented Exhaust Fan
- Living area:4,810 sq. ft.
Heating and cooling
- Cooling:Central Forced Air
- Heating:Forced Air Unit, Radiant
Structure and exterior
- Roof:Composition
- Year built:2014
- Building area:4,810 sq. ft.
- Architectural Style:Mediterranean/Spanish
- Construction Materials:Stucco
- Exterior Features:Stone/Tile
- Levels:1 Story
Utilities
- Water:Water Connected, Well
- Sewer:Conventional Septic
Finances and disclosures
- Price:$1,788,000
- Price per sq. ft.:$371.73
Features and amenities
- Appliances:6 Burner Stove, Dishwasher, Double Oven, Microwave, Refrigerator, Vented Exhaust Fan
- Pool features:Private
Parking
- Total parking spaces:4
- Parking description:Direct Garage Access, Garage, Gated
- Garage spaces:4
 This information is deemed reliable but not guaranteed. You should rely on this information only to decide whether or not to further investigate a particular property. BEFORE MAKING ANY OTHER DECISION, YOU SHOULD PERSONALLY INVESTIGATE THE FACTS (e.g. square footage and lot size) with the assistance of an appropriate professional. You may use this information only to identify properties you may be interested in investigating further. All uses except for personal, non-commercial use in accordance with the foregoing purpose are prohibited. Redistribution or copying of this information, any photographs or video tours is strictly prohibited. This information is derived from the Internet Data Exchange (IDX) service provided by San Diego MLS®. Displayed property listings may be held by a brokerage firm other than the broker and/or agent responsible for this display. The information and any photographs and video tours and the compilation from which they are derived is protected by copyright. Compilation © 2020 San Diego MLS®, Inc.
New listings near 3345 Ackley Road
- New
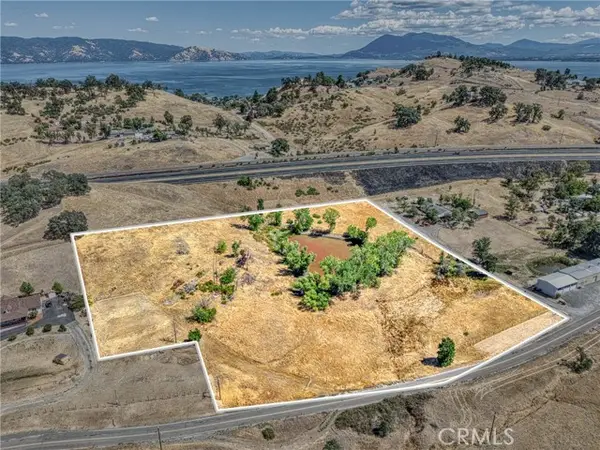 $198,000Active7.32 Acres
4378 Hill Road, Lakeport, CA 95453
MLS# LC26212474Listed by: LUXE PLACES INTERNATIONAL REALTY - New
 $599,000Active3 beds 3 baths2,307 sq. ft.
1457 20th Street, Lakeport, CA 95453
MLS# C1-11542Listed by: LUXE PLACES INTERNATIONAL REALTY, UKIAH BRANCH - New
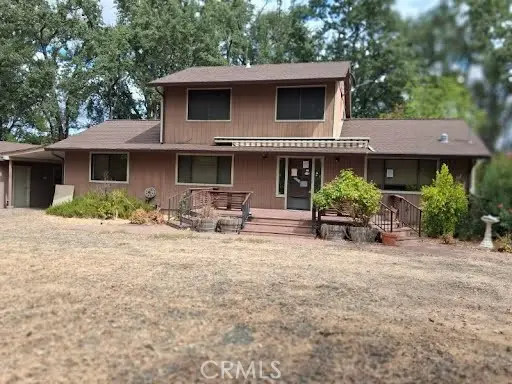 $599,900Active4 beds 3 baths3,140 sq. ft.
4190 Highland Springs, Lakeport, CA 95453
MLS# LC26209170Listed by: LUIGI CAPRIO REALTY, INC - New
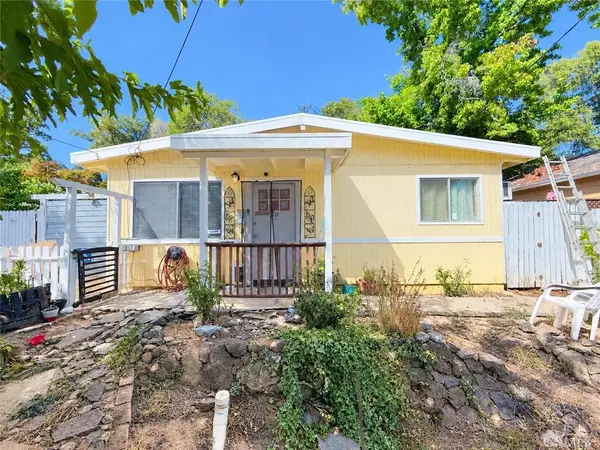 $190,000Active2 beds 1 baths884 sq. ft.
570 6th, Lakeport, CA 95453
MLS# LC26205102Listed by: RE/MAX GOLD LAKE COUNTY - New
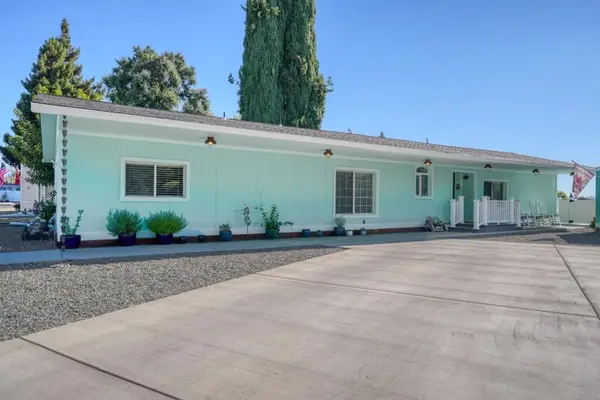 $198,000Active2 beds 2 baths3,464 sq. ft.
1800 S Main Street, Lakeport, CA 95453
MLS# ML82062044Listed by: REDFIN 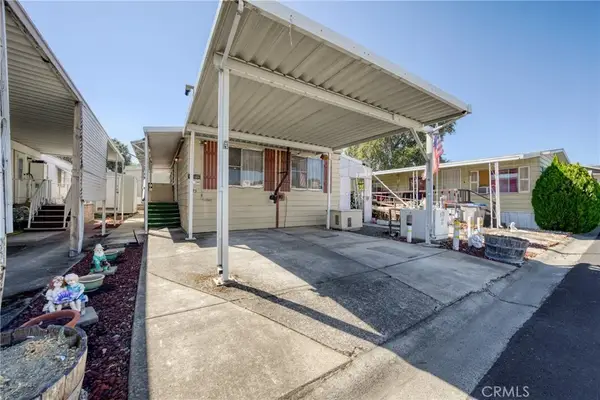 $22,000Active2 beds 1 baths860 sq. ft.
1025 Martin Space 25, Lakeport, CA 95453
MLS# LC26204971Listed by: LUXE PLACES INTERNATIONAL REALTY $499,000Active0 Acres
501 Island View, Lakeport, CA 95453
MLS# NDP2608680Listed by: FIRST TEAM REAL ESTATE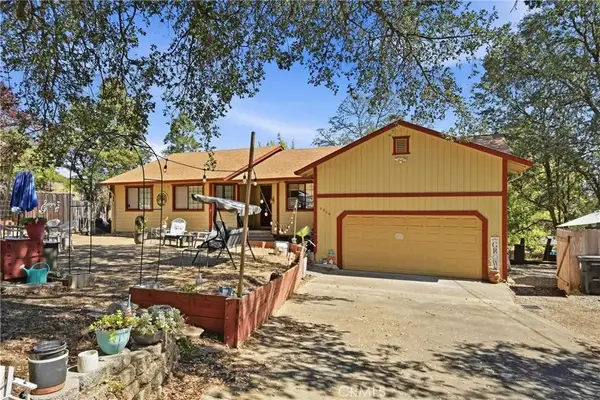 $399,000Active3 beds 2 baths1,750 sq. ft.
2850 Hartley Road, Lakeport, CA 95453
MLS# LC26202479Listed by: PIVNISKA REAL ESTATE GROUP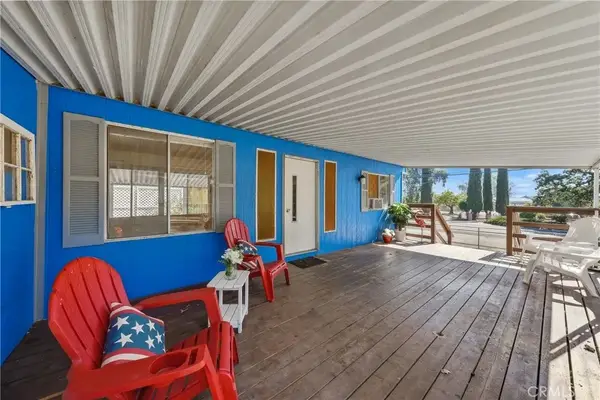 $169,000Active2 beds 2 baths1,190 sq. ft.
4305 Lakeshore, Lakeport, CA 95453
MLS# LC26195348Listed by: LUXE PLACES INTERNATIONAL REALTY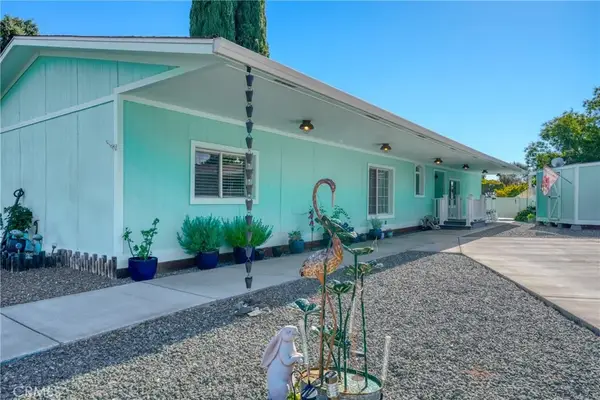 $198,000Active2 beds 2 baths1,440 sq. ft.
1800 S South Main #32, Lakeport, CA 95453
MLS# LC26199315Listed by: REDFIN


Protect your home and budget from life's surprises with an Assurant Home Warranty, backed by a partner that supports you through every step of homeownership. Explore Plans.
© 2023 - 2026 ERA Franchise Systems LLC. All rights reserved. ERA Franchise Systems LLC fully supports the principles of the Fair Housing Act and the Equal Opportunity Act. ERA, ERA Real Estate powered, and their respective logos are registered service marks of ERA Franchise Systems LLC. Each office is independently owned and operated.