
6535 Highland Springs Road, Lakeport, CA 95453
Local realty services provided by:ERA Excel Realty
Listed by: wendy fambrini
Office: country air properties707-263-2620
MLS#:LC25060911
Source:CRMLS
Price summary
- Price:$820,000
- Price per sq. ft.:$204.74
About this home
First time on market, custom built home. Located on Highland Springs Rd on almost an acre is this 4005 sqft home with 2 car garage as well as attached RV garage. Home has formal dining room, family room, living room, 4 large bedrooms and 3 bathrooms and office. With a fireplace and wood burning stove along with 6 mini splits there are plenty of choices for comfort. Owned solar will keep the power bills manageable. The home has a well for water. There is also a backup generator in case of power outage. For outside comfort and entertaining, there is a newer updated multi level deck leading to a beautiful private pool with slide and diving board, overlooking Lakeport with views of Clearlake and vineyards. This is a must see home perfect for a large family or vacation home!!
Contact an agent
Home facts
- Year built:1985
- Listing ID #:LC25060911
- Added:561 day(s) ago
- Updated:October 02, 2026 at 10:57 AM
Rooms and interior
- Bedrooms:4
- Total bathrooms:3
- Full bathrooms:3
- Living area:4,005 sq. ft.
Heating and cooling
- Cooling:Ductless Air
- Heating:Ductless
Structure and exterior
- Year built:1985
- Building area:4,005 sq. ft.
- Lot area:0.84 Acres
- Levels:2 Story
Utilities
- Water:Well
- Sewer:Septic Tank
Finances and disclosures
- Price:$820,000
- Price per sq. ft.:$204.74
Features and amenities
- Amenities:All Bedrooms Up
- Pool features:In Ground, Private
Parking
- Total parking spaces:3
- Garage:Yes
- Garage spaces:3
New listings near 6535 Highland Springs Road
- Coming Soon
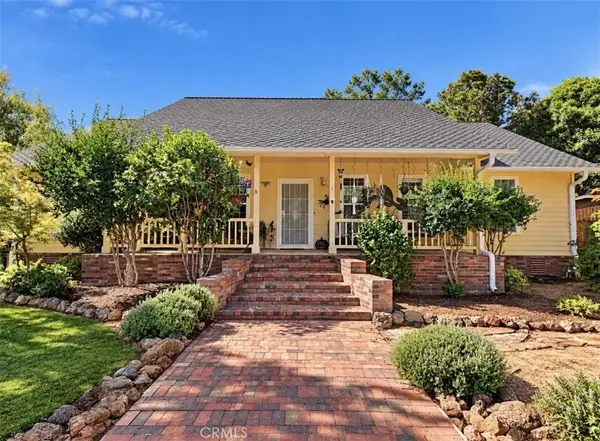 $1,015,000Coming Soon3 beds 4 baths3,082 sq. ft.
3125 Ranch Court, Lakeport, CA 95453
MLS# LC26211657Listed by: COUNTRY AIR PROPERTIES - New
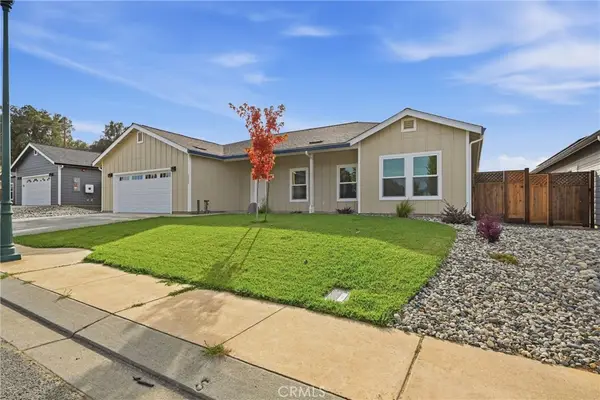 $599,900Active3 beds 2 baths1,893 sq. ft.
1267 Fenway, Lakeport, CA 95453
MLS# LC26211470Listed by: CHRISTINA PRICE REAL ESTATE - New
 $359,000Active3 beds 2 baths1,478 sq. ft.
235 Avenue A None, Lakeport, CA 95453
MLS# 326083767Listed by: JIM CAMPBELL - New
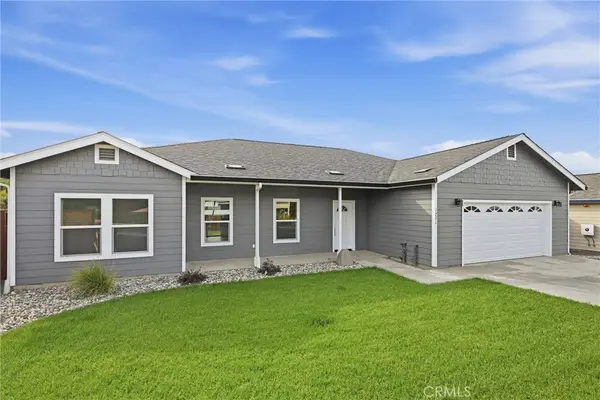 $599,900Active3 beds 2 baths1,863 sq. ft.
1271 Fenway, Lakeport, CA 95453
MLS# LC26213357Listed by: CHRISTINA PRICE REAL ESTATE - New
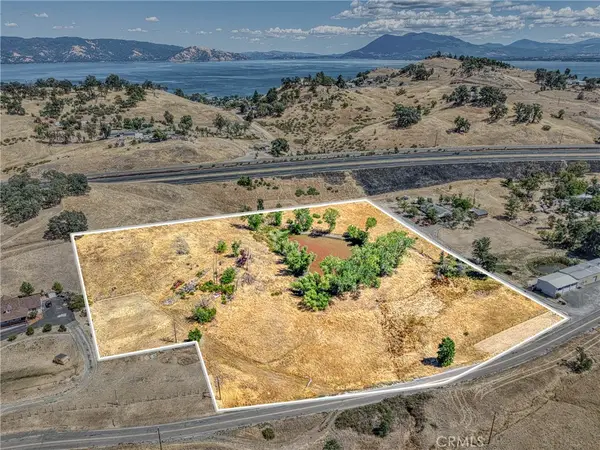 $198,000Active7.32 Acres
4378 Hill Road, Lakeport, CA 95453
MLS# LC26212474Listed by: LUXE PLACES INTERNATIONAL REALTY - Open Sat, 10am to 12pmNew
 $599,000Active3 beds 3 baths2,307 sq. ft.
1457 20th Street, Lakeport, CA 95453
MLS# C1-11542Listed by: LUXE PLACES INTERNATIONAL REALTY, UKIAH BRANCH - New
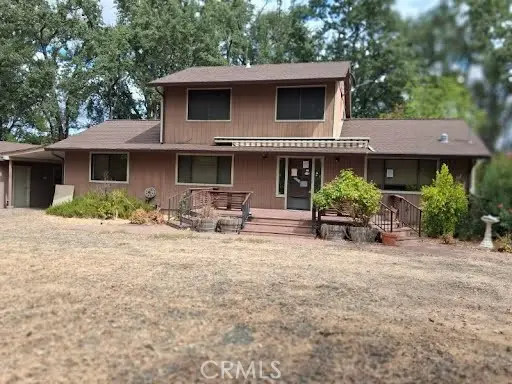 $599,900Active4 beds 3 baths3,140 sq. ft.
4190 Highland Springs, Lakeport, CA 95453
MLS# LC26209170Listed by: LUIGI CAPRIO REALTY, INC - New
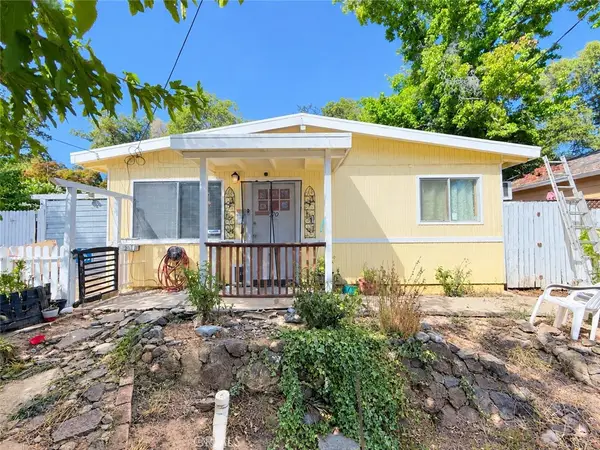 $190,000Active2 beds 1 baths884 sq. ft.
570 6th, Lakeport, CA 95453
MLS# LC26205102Listed by: RE/MAX GOLD LAKE COUNTY - New
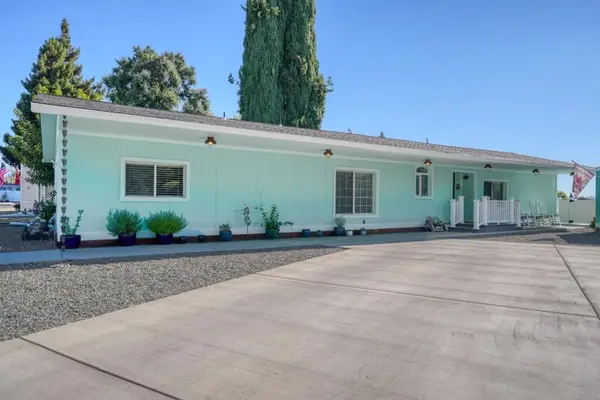 $198,000Active2 beds 2 baths3,464 sq. ft.
1800 S Main Street, Lakeport, CA 95453
MLS# ML82062044Listed by: REDFIN 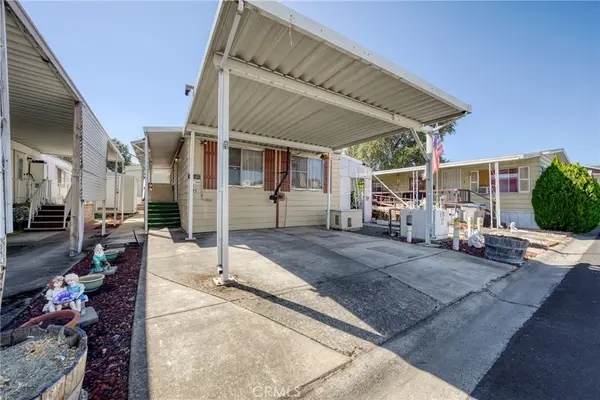 $22,000Active2 beds 1 baths860 sq. ft.
1025 Martin Space 25, Lakeport, CA 95453
MLS# LC26204971Listed by: LUXE PLACES INTERNATIONAL REALTY


Protect your home and budget from life's surprises with an Assurant Home Warranty, backed by a partner that supports you through every step of homeownership. Explore Plans.
© 2023 - 2026 ERA Franchise Systems LLC. All rights reserved. ERA Franchise Systems LLC fully supports the principles of the Fair Housing Act and the Equal Opportunity Act. ERA, ERA Real Estate powered, and their respective logos are registered service marks of ERA Franchise Systems LLC. Each office is independently owned and operated.