
60488 Blueberry Lane, Lakeshore, CA 93634
Local realty services provided by:ERA Valley Pro Realty
60488 Blueberry Lane,Lakeshore, CA 93634
$399,000
- 2 Beds
- - Baths
- 1,000 sq. ft.
- Single family
- Active
Listed by: michael mcwhorter
Office: realty concepts, ltd. - fresno
MLS#:654341
Source:CA_FMLS
Price summary
- Price:$399,000
- Price per sq. ft.:$399
About this home
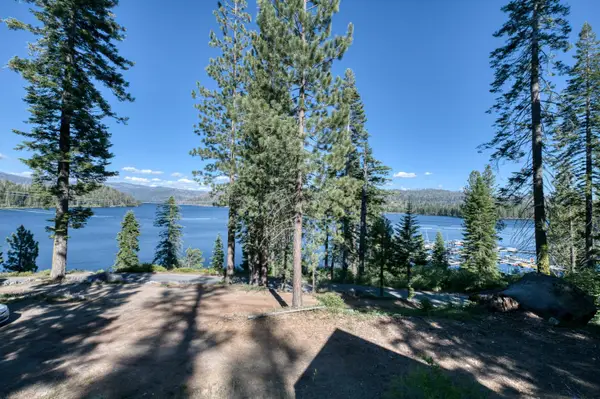
Beautiful Huntington cabin in the Huckleberry Tract!! This Cabin features a nice bright kitchen and updated bath. The large living room has plenty of room for entertainment. The Large downstairs bedroom has a fireplace and access to the Deck. Sleeping for kids in upstairs loft. Enjoy the sound of the creek and the wind through the pines from the spacious deck. New hot water heater and circuit panel. Brand new septic tank permitted by Fresno County August 2020. Short walk to the lake. Cabin is located on USFS land and operates under special use permit. Cash only - no financing available.
Contact an agent
Home facts
- Listing ID #:654341
- Added:5 day(s) ago
- Updated:September 01, 2026 at 08:50 PM
Rooms and interior
- Bedrooms:2
- Flooring:Carpet
- Kitchen Description:Electric Appliances, F/S Range/Oven
- Living area:1,000 sq. ft.
Heating and cooling
- Heating:Floor or Wall Unit
Structure and exterior
- Roof:Metal
- Building area:1,000 sq. ft.
- Architectural Style:Cabin
- Construction Materials:Wood Siding
- Exterior Features:Deck, Uncovered
- Foundation Description:Concrete
- Levels:2 Story
Schools
- High school:Sierra
- Middle school:Big Creek
- Elementary school:Big Creek
Utilities
- Water:Shared Well
- Sewer:Septic Tank
Finances and disclosures
- Price:$399,000
- Price per sq. ft.:$399
 Based on information from the Fresno Association of REALTORS® (alternatively, from the Fresno MLS)as of (September 1, 2026). All data, including all measurements and calculations of area, is obtained from various sources and has not been, and will not be, verified by broker or MLS. All information should be independently reviewed and verified for accuracy.Properties may or may not be listed by the office/agent presenting theinformation.
New listings near 60488 Blueberry Lane
 $495,000Active5 beds -- baths1,660 sq. ft.
58442 Huntington Lake Road, Lakeshore, CA 93634
MLS# 651445Listed by: PINNACLE REAL ESTATE OF SHAVER LAKE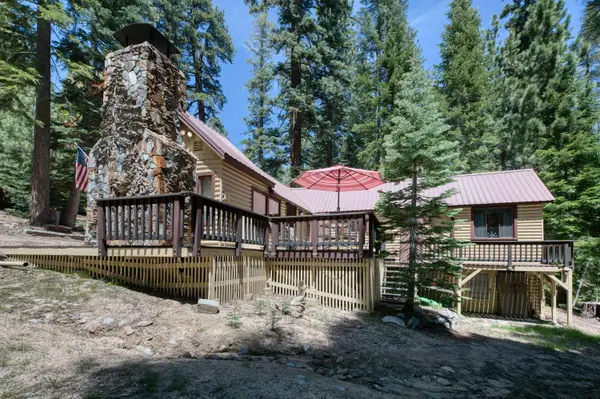 $289,900Pending2 beds -- baths1,200 sq. ft.
61480 Huntington Lake Road #5, Lakeshore, CA 93634
MLS# 648614Listed by: RE/MAX GOLD - CLOVIS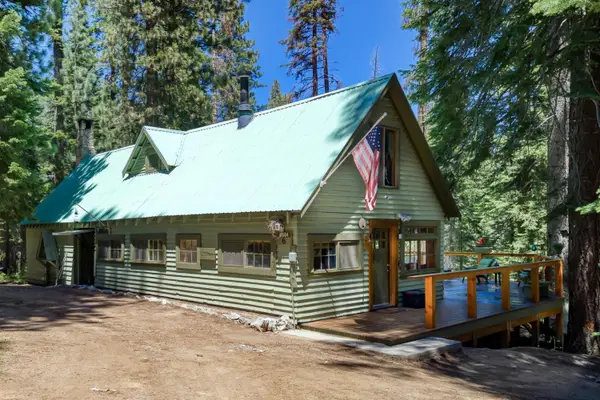 $499,000Active2 beds -- baths1,300 sq. ft.
61504 Huntington Lake Road #6, Lakeshore, CA 93634
MLS# 650440Listed by: EXP REALTY OF CALIFORNIA, INC.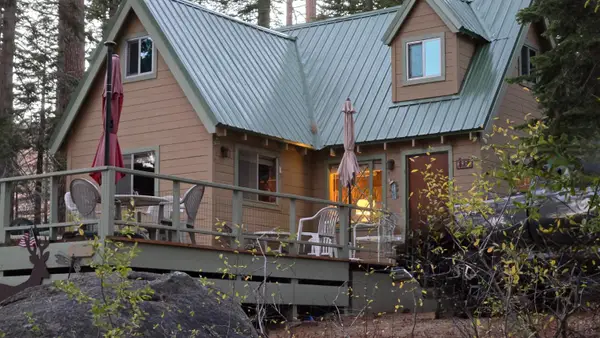 $340,000Pending3 beds -- baths855 sq. ft.
58666 Dowville E #97, Lakeshore, CA 93634
MLS# 649014Listed by: RE/MAX GOLD - CLOVIS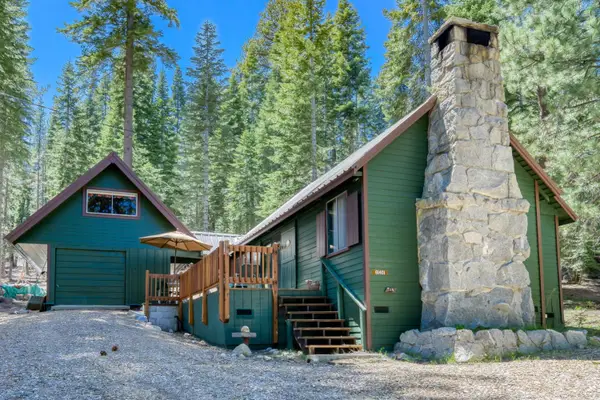 $449,000Pending3 beds -- baths1,300 sq. ft.
61401 Huntington Lake Rd #14, Lakeshore, CA 93634
MLS# 648943Listed by: EXP REALTY OF CALIFORNIA, INC. $779,000Active5 beds 4 baths2,450 sq. ft.
58370 W Dowville #22, Lakeshore, CA 93634
MLS# FR26072651Listed by: RE/MAX GOLD - CLOVIS $354,900Pending2 beds -- baths1,396 sq. ft.
62954 Huntington Vista Road #45, Lakeshore, CA 93634
MLS# 647070Listed by: RE/MAX GOLD - CLOVIS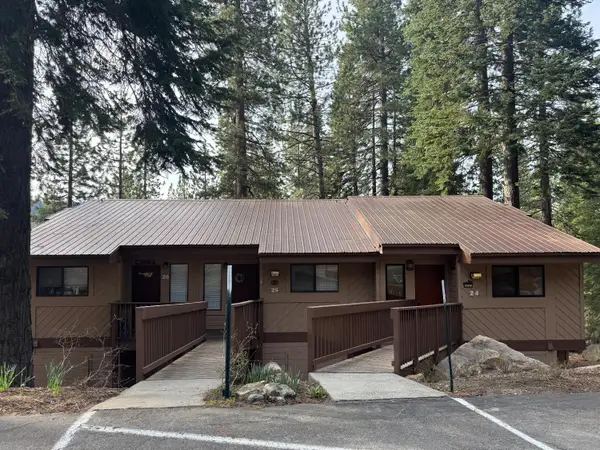 $359,000Active2 beds -- baths1,396 sq. ft.
62758 Sunny Vista #25, Lakeshore, CA 93634
MLS# 646839Listed by: NICOLETTE HARLEY-BARTH, BROKER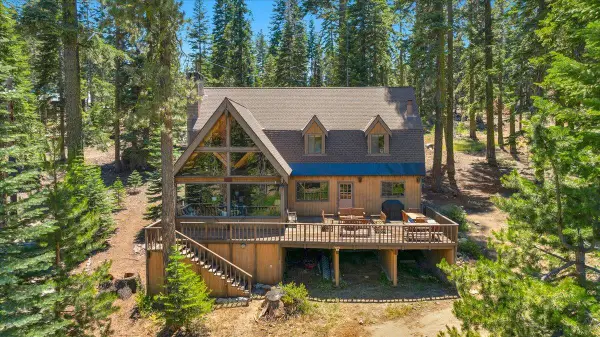 $779,000Active5 beds -- baths2,450 sq. ft.
58370 W Dowvillle #22, Lakeshore, CA 93634
MLS# 646654Listed by: RE/MAX GOLD - CLOVIS


Protect your home and budget from life's surprises with an Assurant Home Warranty, backed by a partner that supports you through every step of homeownership. Explore Plans.
© 2023 - 2026 ERA Franchise Systems LLC. All rights reserved. ERA Franchise Systems LLC fully supports the principles of the Fair Housing Act and the Equal Opportunity Act. ERA, ERA Real Estate powered, and their respective logos are registered service marks of ERA Franchise Systems LLC. Each office is independently owned and operated.