
11631 Via Trevi, Lakeside, CA 92040
Local realty services provided by:ERA North Orange County Real Estate
Upcoming open houses
- Thu, Aug 1311:00 am - 03:00 pm
- Fri, Aug 1411:00 am - 03:00 pm
- Sat, Aug 1511:00 am - 03:00 pm
- Sun, Aug 1611:00 am - 03:00 pm
- Mon, Aug 1711:00 am - 03:00 pm
- Tue, Aug 1811:00 am - 03:00 pm
- Wed, Aug 1911:00 am - 03:00 pm
- Thu, Aug 2011:00 am - 03:00 pm
- Fri, Aug 2111:00 am - 03:00 pm
- Sat, Aug 2211:00 am - 03:00 pm
- Sun, Aug 2311:00 am - 03:00 pm
- Mon, Aug 2411:00 am - 03:00 pm
- Tue, Aug 2511:00 am - 03:00 pm
- Wed, Aug 2611:00 am - 03:00 pm
- Thu, Aug 2711:00 am - 03:00 pm
- Fri, Aug 2811:00 am - 03:00 pm
- Sat, Aug 2911:00 am - 03:00 pm
- Sun, Aug 3011:00 am - 03:00 pm
- Mon, Aug 3111:00 am - 03:00 pm
- Tue, Sep 0111:00 am - 03:00 pm
- Wed, Sep 0211:00 am - 03:00 pm
- Thu, Sep 0311:00 am - 03:00 pm
- Fri, Sep 0411:00 am - 03:00 pm
- Sat, Sep 0511:00 am - 03:00 pm
- Sun, Sep 0611:00 am - 03:00 pm
- Mon, Sep 0711:00 am - 03:00 pm
- Tue, Sep 0811:00 am - 03:00 pm
- Wed, Sep 0911:00 am - 03:00 pm
- Thu, Sep 1011:00 am - 03:00 pm
- Fri, Sep 1111:00 am - 03:00 pm
- Sat, Sep 1211:00 am - 03:00 pm
Listed by: akhil israni
Office: trevi hills realty inc.
MLS#:260019493
Source:San Diego MLS via CRMLS
Price summary
- Price:$2,424,900
- Price per sq. ft.:$606.53
- Monthly HOA dues:$245
About this home
LUXURY LIVING ABOVE IT ALL at Trevi Hills. Tucked away from the main road and perched high above the valley, this brand-new single-level San Diego luxury estate delivers panoramic mountain, valley and distant ocean views that create a truly elevated sense of place. Set on approximately 1.29 acres, the home feels private, peaceful and expansive from the moment you arrive. An extended driveway creates an impressive sense of arrival, while expansive windows and open living spaces frame the sweeping vistas beyond. Inside, one-of-a-kind designer finishes, a dramatic great room with fireplace, beautifully appointed kitchen with brand-new Miele refrigerator, dedicated dining space and custom wine pantry create a refined setting for everyday living and entertaining. Tesla charging, Tesla backup battery, solar and new landscaping add modern convenience, but the real luxury is the setting: breathtaking sunsets, fresh mountain air and the feeling of being on top of the world. The covered California Room extends the living experience outdoors, offering the perfect place to relax, dine and take in the changing light across the hills and horizon. From morning coffee to sunset gatherings, the backdrop is unforgettable. Located within the gated Trevi Hills community with a low HOA and convenient access to San Diego dining, recreation and coastal destinations. A rare combination of luxury, acreage, privacy, panoramic views, designer style and exceptional value—an estate that stands apart in today’s San Diego luxury market....
Contact an agent
Home facts
- Year built:2025
- Subdivision & Development:OUT OF AREA
- Listing ID #:260019493
- Added:4 day(s) ago
- Updated:August 13, 2026 at 02:33 PM
Rooms and interior
- Bedrooms:5
- Total bathrooms:4
- Full bathrooms:3
- Half bathrooms:1
- Kitchen Description:6 Burner Stove, Dishwasher, Disposal, Gas Cooking, Gas Oven, Gas Range, Ice Maker, Microwave, Refrigerator
- Living area:3,998 sq. ft.
Heating and cooling
- Cooling:Central Forced Air
- Heating:Forced Air Unit
Structure and exterior
- Roof:Tile/Clay
- Year built:2025
- Building area:3,998 sq. ft.
- Construction Materials:Stone Veneer, Stucco
- Exterior Features:Covered, Porch - Front
- Levels:1 Story
Utilities
- Water:Meter on Property
- Sewer:Sewer Connected
Finances and disclosures
- Price:$2,424,900
- Price per sq. ft.:$606.53
Features and amenities
- Appliances:6 Burner Stove, Dishwasher, Disposal, Fire Sprinklers, Garage Door Opener, Gas Cooking, Gas Oven, Gas Range, Ice Maker, Microwave, Refrigerator
Parking
- Total parking spaces:6
- Parking description:Attached
- Garage spaces:3
 This information is deemed reliable but not guaranteed. You should rely on this information only to decide whether or not to further investigate a particular property. BEFORE MAKING ANY OTHER DECISION, YOU SHOULD PERSONALLY INVESTIGATE THE FACTS (e.g. square footage and lot size) with the assistance of an appropriate professional. You may use this information only to identify properties you may be interested in investigating further. All uses except for personal, non-commercial use in accordance with the foregoing purpose are prohibited. Redistribution or copying of this information, any photographs or video tours is strictly prohibited. This information is derived from the Internet Data Exchange (IDX) service provided by San Diego MLS®. Displayed property listings may be held by a brokerage firm other than the broker and/or agent responsible for this display. The information and any photographs and video tours and the compilation from which they are derived is protected by copyright. Compilation © 2020 San Diego MLS®, Inc.
New listings near 11631 Via Trevi
- Open Sat, 1 to 4pmNew
 $430,000Active2 beds 1 baths864 sq. ft.
Address Withheld By Seller, Lakeside, CA 92040
MLS# 260019771SDListed by: EXP REALTY OF SOUTHERN CA - New
 $110,000Active0 Acres
11642 Hi Ridge Road #08, Lakeside, CA 92040
MLS# 260019763Listed by: PACIFIC SOTHEBY'S INT'L REALTY - Open Sat, 1 to 4pmNew
 $430,000Active2 beds 1 baths864 sq. ft.
12115 Wintergreen Dr #4, Lakeside, CA 92040
MLS# 260019771Listed by: EXP REALTY OF SOUTHERN CA - New
 $335,000Active3 beds 2 baths1,537 sq. ft.
10880 Highway 67 #11, Lakeside, CA 92040
MLS# PTP2606158Listed by: ALL HOMES SAN DIEGO - New
 $110,000Active1.06 Acres
11642 Hi Ridge Road, Lakeside, CA 92040
MLS# 260019763SDListed by: PACIFIC SOTHEBY'S INT'L REALTY - New
 $799,900Active4 beds 3 baths1,717 sq. ft.
8950 Gateway View Ct, El Cajon, CA 92021
MLS# PTP2606139Listed by: COLDWELL BANKER WEST - Open Thu, 10:30am to 12:30pmNew
 $315,000Active1 beds 1 baths568 sq. ft.
9733 Winter Gardens Boulevard #46, Lakeside, CA 92040
MLS# PTP2606133Listed by: EXP REALTY OF SOUTHERN CALIF. - Open Sat, 11am to 2pmNew
 $825,000Active4 beds 3 baths1,801 sq. ft.
8947 Gateway View Court, El Cajon, CA 92021
MLS# SW26175062Listed by: ACE REALTY, INC. - New
 $589,000Active3 beds 3 baths1,268 sq. ft.
9604 Kumquat Drive, Lakeside, CA 92040
MLS# PTP2606098Listed by: EXP OF GREATER LOS ANGELES INC - New
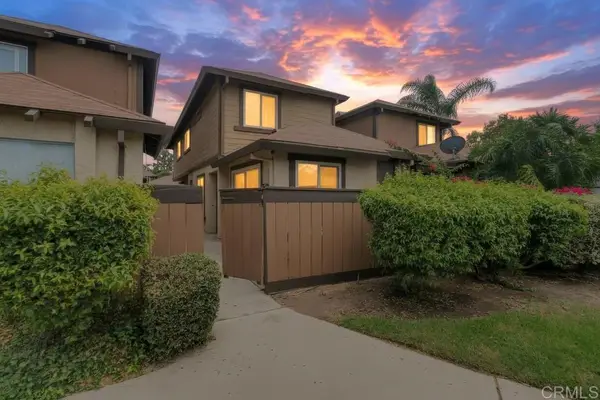 $589,000Active3 beds 3 baths1,268 sq. ft.
9604 Kumquat Drive, Lakeside, CA 92040
MLS# PTP2606098Listed by: EXP OF GREATER LOS ANGELES INC


Protect your home and budget from life's surprises with an Assurant Home Warranty, backed by a partner that supports you through every step of homeownership. Explore Plans.
© 2023 - 2026 ERA Franchise Systems LLC. All rights reserved. ERA Franchise Systems LLC fully supports the principles of the Fair Housing Act and the Equal Opportunity Act. ERA, ERA Real Estate powered, and their respective logos are registered service marks of ERA Franchise Systems LLC. Each office is independently owned and operated.