
9719 Winter Gardens Boulevard #176, Lakeside, CA 92040
Local realty services provided by:ERA North Orange County Real Estate
9719 Winter Gardens Boulevard #176,Lakeside, CA 92040
$376,000
- 2 Beds
- 1 Baths
- - sq. ft.
- Condominium
- Sold
Listed by: gia blanco
Office: exp realty of southern calif.
MLS#:PTP2603880
Source:San Diego MLS via CRMLS
Sorry, we are unable to map this address
Price summary
- Price:$376,000
- Monthly HOA dues:$375
About this home
Experience comfortable and convenient living in this beautifully updated second-level condo located in the desirable Winter Gardens Terrace community of Lakeside. This charming end-unit home features recent owner upgrades throughout, creating a fresh, modern feel while maintaining warmth and functionality. The open-concept layout offers abundant natural light, upgraded finishes, enhanced fixtures, and thoughtful improvements throughout. Residents enjoy access to the community pool, beautifully maintained grounds, and low HOA fees that include water, sewer, and trash. Conveniently located near shopping, dining, parks, and everyday essentials, this home also offers quick access to Highway 67 and Interstate 52 for an easy commute across San Diego County. Enjoy nearby outdoor recreation at Lindo Lake County Park, local hiking trails, and the charm of downtown Lakeside with its restaurants, cafs, and community events. Perfect for first-time buyers, downsizers, or investors seeking value in East County San Diego. Multiple Down Payment Assistance programs are available for this condo....
Contact an agent
Home facts
- Year built:1971
- Listing ID #:PTP2603880
- Added:41 day(s) ago
- Updated:August 25, 2026 at 06:26 AM
Rooms and interior
- Bedrooms:2
- Total bathrooms:1
- Full bathrooms:1
- Kitchen Description:Gas Range, Refrigerator
Heating and cooling
- Cooling:Wall/Window
Structure and exterior
- Year built:1971
- Levels:1 Story
Utilities
- Sewer:Public Sewer
Finances and disclosures
- Price:$376,000
Features and amenities
- Appliances:Gas Range, Refrigerator
- Pool features:Community/Common, Pool
Parking
- Total parking spaces:1
 This information is deemed reliable but not guaranteed. You should rely on this information only to decide whether or not to further investigate a particular property. BEFORE MAKING ANY OTHER DECISION, YOU SHOULD PERSONALLY INVESTIGATE THE FACTS (e.g. square footage and lot size) with the assistance of an appropriate professional. You may use this information only to identify properties you may be interested in investigating further. All uses except for personal, non-commercial use in accordance with the foregoing purpose are prohibited. Redistribution or copying of this information, any photographs or video tours is strictly prohibited. This information is derived from the Internet Data Exchange (IDX) service provided by San Diego MLS®. Displayed property listings may be held by a brokerage firm other than the broker and/or agent responsible for this display. The information and any photographs and video tours and the compilation from which they are derived is protected by copyright. Compilation © 2020 San Diego MLS®, Inc.
New listings near 9719 Winter Gardens Boulevard #176
- Coming Soon
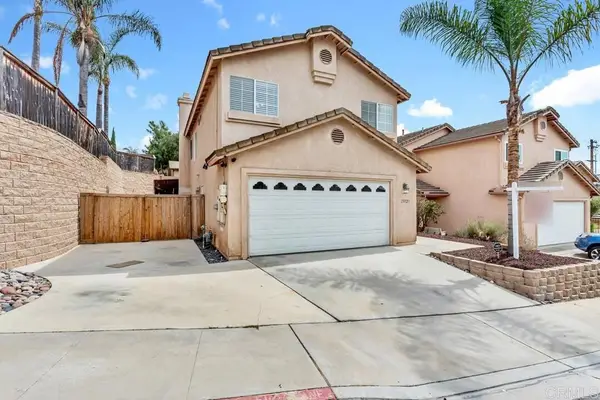 $800,000Coming Soon4 beds 3 baths1,717 sq. ft.
13721 Gateway View Drive, El Cajon, CA 92021
MLS# PTP2606425Listed by: MISSION REALTY GROUP - Coming Soon
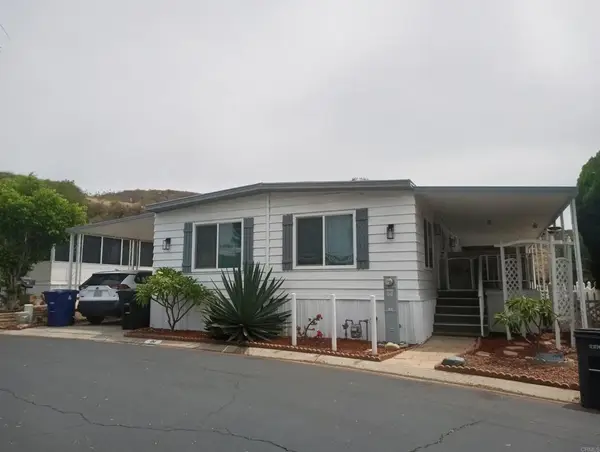 $299,000Coming Soon3 beds 2 baths1,344 sq. ft.
9100 Single Oak Drive #SPC 98, Lakeside, CA 92040
MLS# NDP2607785Listed by: EXP REALTY OF SOUTHERN CA - New
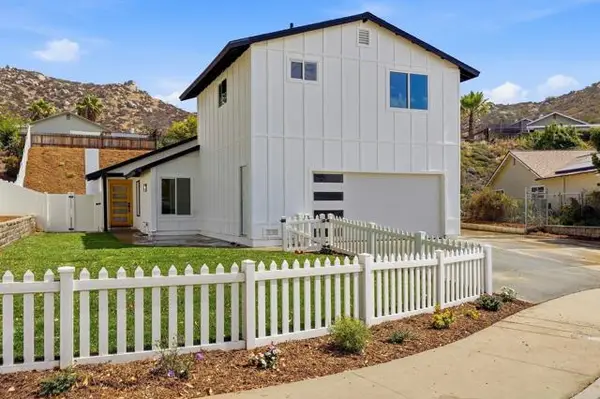 $875,000Active4 beds 3 baths1,759 sq. ft.
10440 Bosque Drive, Lakeside, CA 92040
MLS# PTP2606463Listed by: REAL BROKER - New
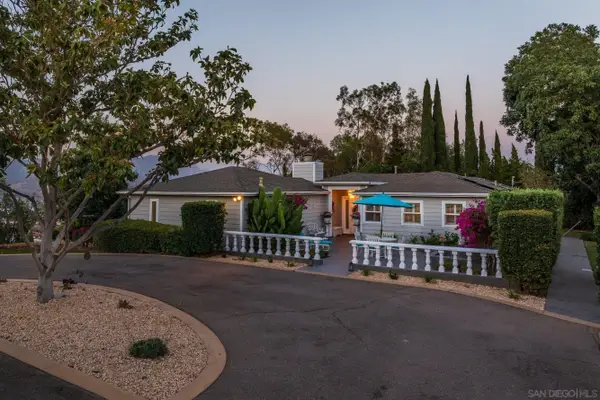 $1,350,000Active3 beds 4 baths2,743 sq. ft.
11822 Northill Terrace, Lakeside, CA 92040
MLS# 260020721Listed by: TRANQUILITY REAL ESTATE SERVICES - New
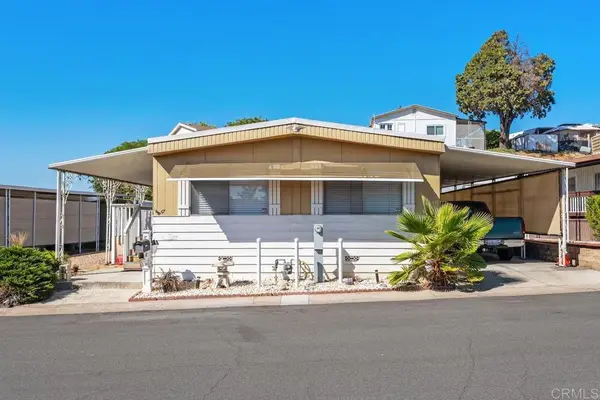 $188,500Active2 beds 2 baths1,440 sq. ft.
13300 Los Coches Road E #47, El Cajon, CA 92021
MLS# PTP2606445Listed by: HERITAGE RE DAVID WAITLEY CO B - New
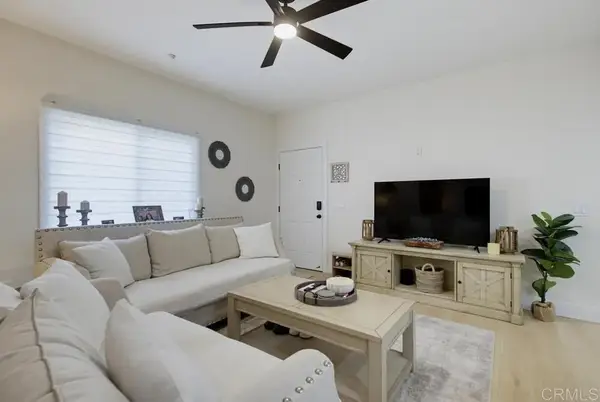 $520,000Active2 beds 2 baths944 sq. ft.
9728 Marilla Dr #106, Lakeside, CA 92040
MLS# PTP2606390Listed by: SILVERSTONE - New
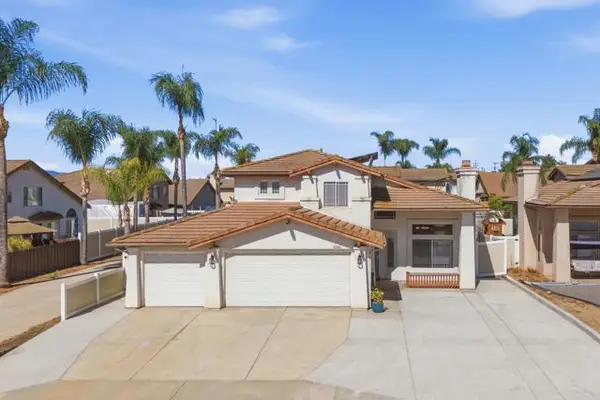 $899,000Active4 beds 3 baths1,868 sq. ft.
10260 Pinon Place, Lakeside, CA 92040
MLS# NDP2607818Listed by: EXP REALTY OF CALIFORNIA, INC - New
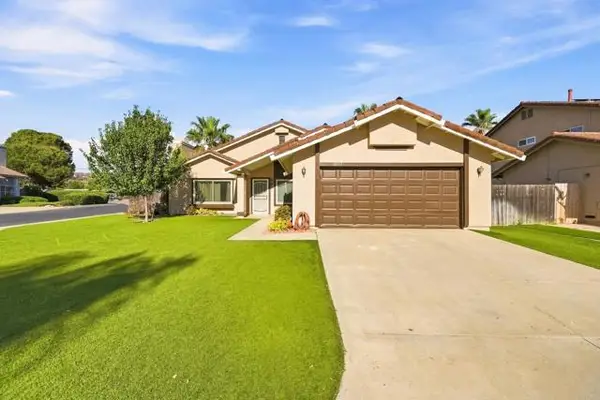 $798,000Active3 beds 2 baths1,242 sq. ft.
10355 PASEO PALMAS DR., Lakeside, CA 92040
MLS# PTP2606353Listed by: KELLER WILLIAMS REALTY - New
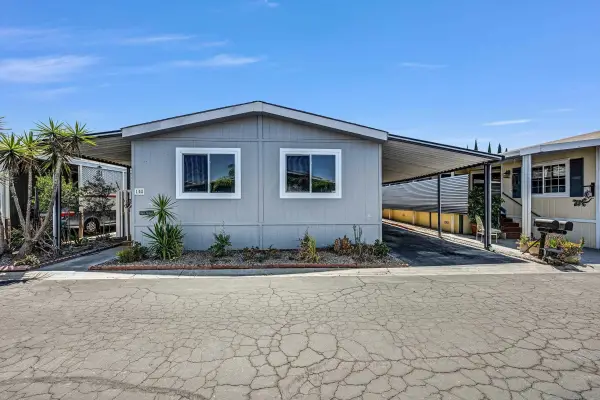 $309,900Active3 beds 2 baths1,344 sq. ft.
11949 Riverside Drive #158, Lakeside, CA 92040
MLS# 260020306Listed by: SCHREIBER REALTY - New
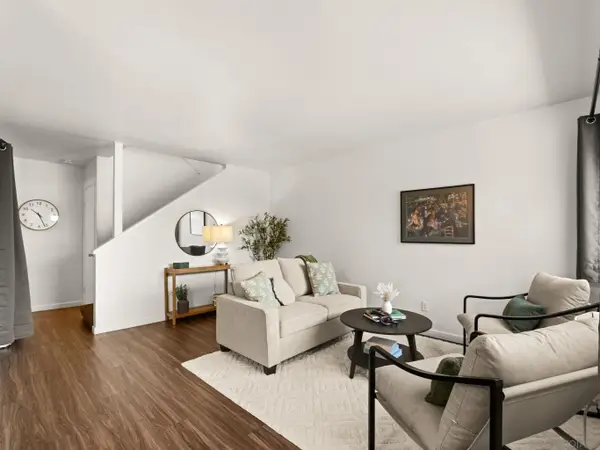 $399,000Active2 beds 2 baths924 sq. ft.
8132 Winter Gardens Blvd #5, Lakeside, CA 92040
MLS# 260020296Listed by: UNITED REAL ESTATE SAN DIEGO


Protect your home and budget from life's surprises with an Assurant Home Warranty, backed by a partner that supports you through every step of homeownership. Explore Plans.
© 2023 - 2026 ERA Franchise Systems LLC. All rights reserved. ERA Franchise Systems LLC fully supports the principles of the Fair Housing Act and the Equal Opportunity Act. ERA, ERA Real Estate powered, and their respective logos are registered service marks of ERA Franchise Systems LLC. Each office is independently owned and operated.