
4415 Parkview, Lakewood, CA 90712
Local realty services provided by:ERA North Orange County Real Estate
4415 Parkview,Lakewood, CA 90712
$3,456,789
- 6 Beds
- 10 Baths
- 8,000 sq. ft.
- Single family
- Active
Listed by: gaurav datta, noelle longmeyer
Office: y realty877-976-5348
MLS#:PW26239183
Source:CRMLS
Price summary
- Price:$3,456,789
- Price per sq. ft.:$432.1
About this home
On the Island at Lakewood Country Club Estates, where the 15th tee meets the fairway, a new residence has taken its place. Completed in 2025, 4415 Parkview Drive is a study in contemporary architecture: clean planes, generous glass, and approximately 8,000 square feet shared between a 4-bedroom, 8-bath main residence and a 2-bedroom, 2-bath private guest home (Jr ADU) above the four-car garage, all set on a 15,418 sq ft lot, one of the largest in the neighborhood.
Arrival is deliberate. Behind a private, remote-controlled gate, a courtyard leads to iron entry doors that open to a 30-foot foyer rising around a sculptural staircase. Polished porcelain and oak floors, custom tongue and groove pine ceilings, custom Italian interior doors, and oversized windows carry light through rooms scaled for both entertaining and quiet.
The kitchen anchors the home. It has two oversized islands, a 48-inch range, three ovens, a warming drawer, a microwave drawer, a wine refrigerator, and a walk-in pantry, and it opens fully to the family room. Evenings belong to the 12-seat theater with its 100-inch screen, or to the upstairs loft and bar lounge, which opens onto a balcony overlooking the Lakewood Country Club Golf Course.
The primary suite is about 1,200 square feet and is a retreat in its own right. It has herringbone floors, a soaking tub, dual vanities, separate water closets with bidets, and two walk-in closets.
Outdoors, a pool and spa completed in 2026, a covered lounge with fireplace and television, and a dedicated pool bath extend living to the edge of the fairway. The guest home has its own entrance and works for visitors, a studio, or a private office.
Behind the scenes, the home is built for efficiency and comfort, with an owned solar system, multi-zone air conditioning served by five separate units, and multiple tankless water heaters.
Close to Hoover Middle School, Lakewood Center, LBX Exchange, and the 405 freeway, the estate pairs modern architecture and sweeping golf course views with everyday convenience, in one of Southern California’s most distinctive communities....
Contact an agent
Home facts
- Year built:2025
- Listing ID #:PW26239183
- Added:3 day(s) ago
- Updated:November 10, 2026 at 03:05 AM
Rooms and interior
- Bedrooms:6
- Total bathrooms:10
- Full bathrooms:7
- Half bathrooms:3
- Kitchen Description:Built In Range, Convection Oven, Dishwasher, Double Oven, Electric Range, Gas Range, Ice Maker, Microwave, Pantry, Range Hood, Refrigerator, Self Cleaning Oven, Stone Counters, Vented Exhaust Fan, Walk In Pantry, Warming Drawer
- Living area:8,000 sq. ft.
Heating and cooling
- Cooling:Central Air
- Heating:Central Furnace
- Central air:Yes
Structure and exterior
- Roof:Flat
- Year built:2025
- Building area:8,000 sq. ft.
- Lot area:0.35 Acres
- Lot Features:Back Yard, Front Yard, Landscaped, Lawn, Sprinkler System, Yard
- Architectural Style:Modern
- Construction Materials:Frame, Stucco
- Exterior Features:Concrete Patio, Covered Patio, Lanai
- Levels:2 Story
Schools
- Elementary school:Hoover
Utilities
- Water:Public, Water Connected
- Sewer:Public Sewer, Sewer Connected
Finances and disclosures
- Price:$3,456,789
- Price per sq. ft.:$432.1
Features and amenities
- Appliances:Built In Range, Convection Oven, Dishwasher, Disposal, Double Oven, Electric Range, Gas Range, Ice Maker, Microwave, Range Hood, Refrigerator, Self Cleaning Oven, Tankless Water Heater, Vented Exhaust Fan, Warming Drawer, Water Heater
- Laundry features:Inside, Laundry Room, On Upper Level
- Amenities:Beamed Ceilings, Carbon Monoxide Detectors, Cathedral Ceilings, Ceiling Fans, Custom Coverings, Double Pane Windows, High Ceilings, Lighting, Multiple Staircases, Open Floorplan, Pantry, Recessed Lighting, Security Gate, Walk In Closets
- Pool features:Private Pool
Parking
- Total parking spaces:8
- Parking description:Controlled Entrance, Direct Access, Garage, Garage Faces Side, Gated
- Garage:Yes
- Garage spaces:4
New listings near 4415 Parkview
- Coming Soon
 $899,500Coming Soon3 beds 2 baths1,998 sq. ft.
21411 Dartmoor, Lakewood, CA 90715
MLS# PW26239186Listed by: REDFIN CORPORATION - Coming SoonOpen Sat, 12 to 3pm
 $899,000Coming Soon3 beds 2 baths1,305 sq. ft.
7056 Schroll, Lakewood, CA 90713
MLS# OC26238238Listed by: J2M, INC - Coming Soon
 $799,999Coming Soon3 beds 2 baths1,238 sq. ft.
11534 Stillman, Lakewood, CA 90715
MLS# PW26233486Listed by: CENTURY 21 AFFILIATED - Coming Soon
 $699,000Coming Soon3 beds 1 baths1,165 sq. ft.
3332 Sandwood Street, Lakewood, CA 90712
MLS# PW26231592Listed by: COLDWELL BANKER ENVISION - Open Sat, 12 to 3pmNew
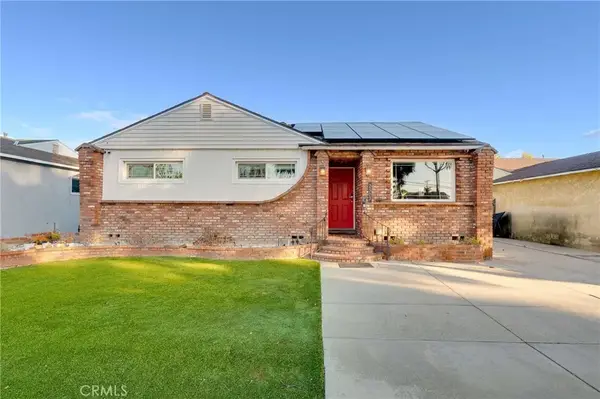 $875,000Active3 beds 2 baths1,219 sq. ft.
2503 Del Amo, Lakewood, CA 90712
MLS# PW26240557Listed by: KELLER WILLIAMS COASTAL PROP. - New
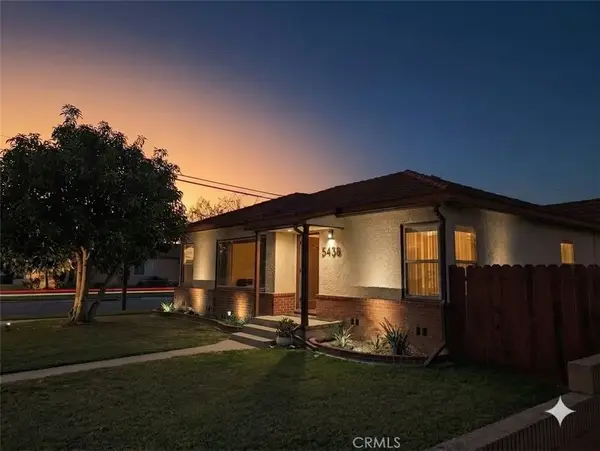 $850,000Active4 beds 2 baths1,993 sq. ft.
5438 Hersholt, Lakewood, CA 90712
MLS# PW26238795Listed by: GML HOMES, INC. - New
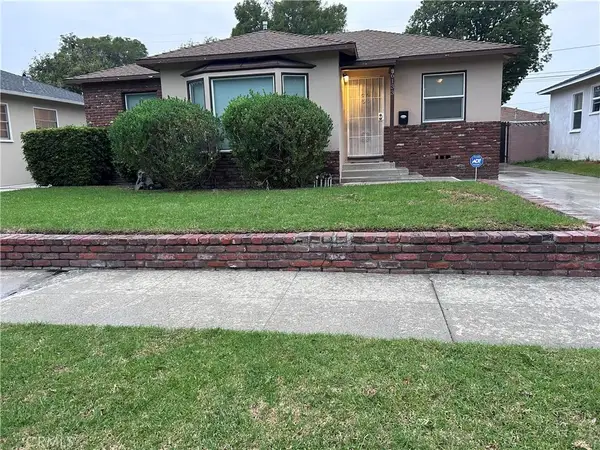 $899,900Active3 beds 1 baths1,082 sq. ft.
6133 Carson Street, Lakewood, CA 90713
MLS# MB26238565Listed by: GEORGE MICHAEL REALTY - Open Sat, 12 to 4pmNew
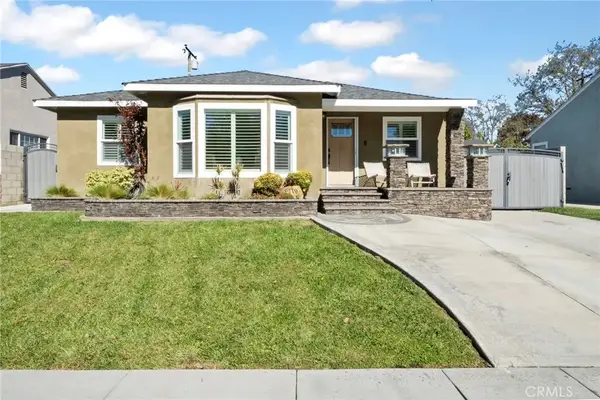 $899,990Active3 beds 1 baths1,082 sq. ft.
5719 Michelson Street, Lakewood, CA 90713
MLS# PW26235210Listed by: MOMENTUM REALTY GROUP - New
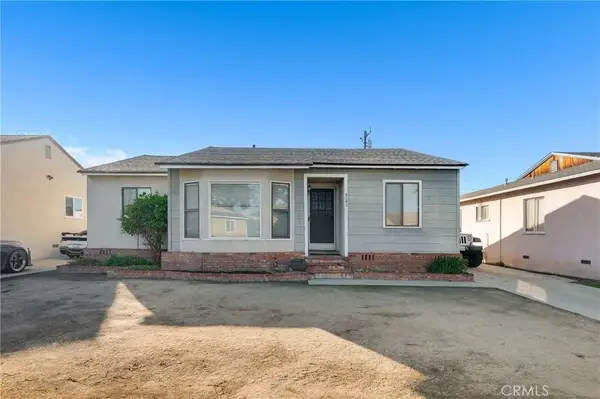 $815,000Active3 beds 1 baths1,232 sq. ft.
4747 Maybank, Lakewood, CA 90712
MLS# PW26235997Listed by: KELLER WILLIAMS COASTAL PROP.


Protect your home and budget from life's surprises with an Assurant Home Warranty, backed by a partner that supports you through every step of homeownership. Explore Plans.
© 2023 - 2026 ERA Franchise Systems LLC. All rights reserved. ERA Franchise Systems LLC fully supports the principles of the Fair Housing Act and the Equal Opportunity Act. ERA, ERA Real Estate powered, and their respective logos are registered service marks of ERA Franchise Systems LLC. Each office is independently owned and operated.