
6061 Whitewood Avenue, Lakewood, CA 90712
Local realty services provided by:ERA North Orange County Real Estate
Upcoming open houses
- Fri, Nov 1304:00 pm - 06:00 pm
- Sat, Nov 1412:00 pm - 04:00 pm
- Sun, Nov 1512:00 pm - 04:00 pm
- Fri, Nov 2004:00 pm - 06:00 pm
- Sat, Nov 2112:00 pm - 03:00 pm
- Sun, Nov 2212:00 pm - 03:00 pm
Listed by: amable john aguiluz xiii
Office: first team real estate
MLS#:PW26241675
Source:San Diego MLS via CRMLS
Price summary
- Price:$829,900
- Price per sq. ft.:$845.11
About this home
Wow! Discover the charm of Lakewood's Mayfair neighborhood in this beautifully refreshed 3 bedroom, 1.5 bath single story home situated on a generously sized lot. Original hardwood floors, fresh interior paint, updated lighting and ceiling fans complement a tastefully updated kitchen featuring two-tone cabinetry, quartz countertops, brass-tone hardware, tile backsplash and stainless steel appliances. And, let's not forget the updated full bathroom, featuring a beautifully tiled shower and bathtub combo with contemporary finishes. But that's not all! Beyond the main residence, the converted detached garage offers versatile bonus space for a home office, creative studio, or hobby room, complete with a separate laundry area and convenient half bathroom. An additional workspace and bathroom? Now we're talking! Step outside to a spacious backyard with a grassy lawn and patio, offering plenty of room for outdoor dining, gardening and entertaining. Add in a long driveway with ample parking, and you've got even more to love. And the location? You've got to be kidding! Conveniently located near Mayfair Park, Lakewood Center, Costco, schools, restaurants and shopping, with easy access to the 91, 605 and 405 freeways. A classic Lakewood home with character, modern touches and a few unexpected surprises. Come see for yourself!...
Contact an agent
Home facts
- Year built:1944
- Subdivision & Development:Mayfair (MAYF)
- Listing ID #:PW26241675
- Added:1 day(s) ago
- Updated:November 12, 2026 at 11:31 PM
Rooms and interior
- Bedrooms:3
- Total bathrooms:2
- Full bathrooms:1
- Half bathrooms:1
- Flooring:Tile, Wood
- Kitchen Description:Dishwasher, Disposal, Gas Oven, Gas Range, Microwave, Refrigerator
- Living area:982 sq. ft.
Heating and cooling
- Heating:Floor Furnace
Structure and exterior
- Year built:1944
- Building area:982 sq. ft.
- Construction Materials:Stucco
- Exterior Features:Concrete, Patio
- Levels:1 Story
Utilities
- Water:Public, Water Connected
- Sewer:Public Sewer, Sewer Connected
Finances and disclosures
- Price:$829,900
- Price per sq. ft.:$845.11
Features and amenities
- Appliances:Dishwasher, Disposal, Gas Oven, Gas Range, Microwave, Refrigerator
- Laundry features:Washer Hookup
Parking
- Total parking spaces:5
- Parking description:Garage - Single Door
- Garage spaces:1
 This information is deemed reliable but not guaranteed. You should rely on this information only to decide whether or not to further investigate a particular property. BEFORE MAKING ANY OTHER DECISION, YOU SHOULD PERSONALLY INVESTIGATE THE FACTS (e.g. square footage and lot size) with the assistance of an appropriate professional. You may use this information only to identify properties you may be interested in investigating further. All uses except for personal, non-commercial use in accordance with the foregoing purpose are prohibited. Redistribution or copying of this information, any photographs or video tours is strictly prohibited. This information is derived from the Internet Data Exchange (IDX) service provided by San Diego MLS®. Displayed property listings may be held by a brokerage firm other than the broker and/or agent responsible for this display. The information and any photographs and video tours and the compilation from which they are derived is protected by copyright. Compilation © 2020 San Diego MLS®, Inc.
New listings near 6061 Whitewood Avenue
- Coming SoonOpen Thu, 10am to 1pm
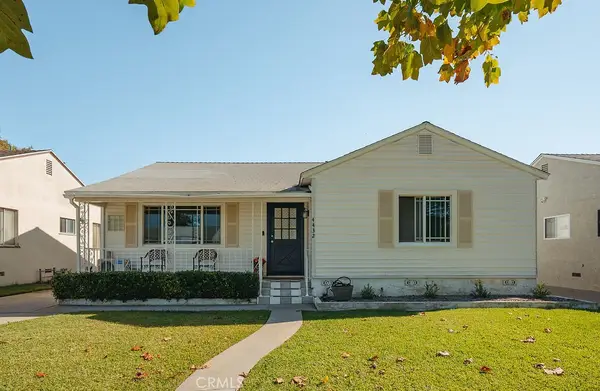 $909,000Coming Soon3 beds 2 baths1,505 sq. ft.
4432 Hackett Avenue, Lakewood, CA 90713
MLS# OC26242187Listed by: KASE REAL ESTATE - Coming SoonOpen Fri, 3 to 5pm
 $799,999Coming Soon3 beds 2 baths1,238 sq. ft.
11534 Stillman, Lakewood, CA 90715
MLS# PW26233486Listed by: CENTURY 21 AFFILIATED - New
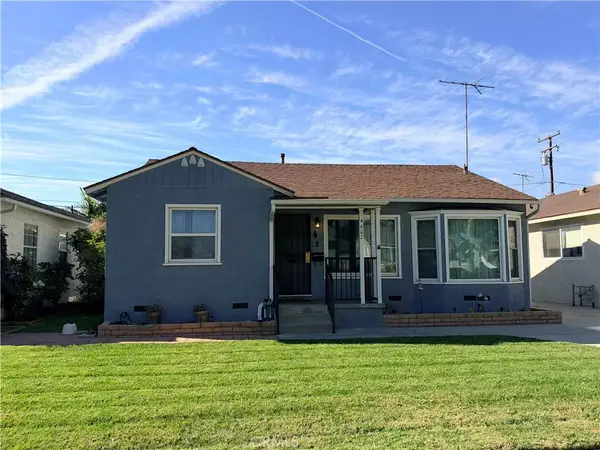 $849,000Active4 beds 2 baths1,524 sq. ft.
4607 Josie, Lakewood, CA 90713
MLS# OC26242829Listed by: SEVEN GABLES REAL ESTATE - New
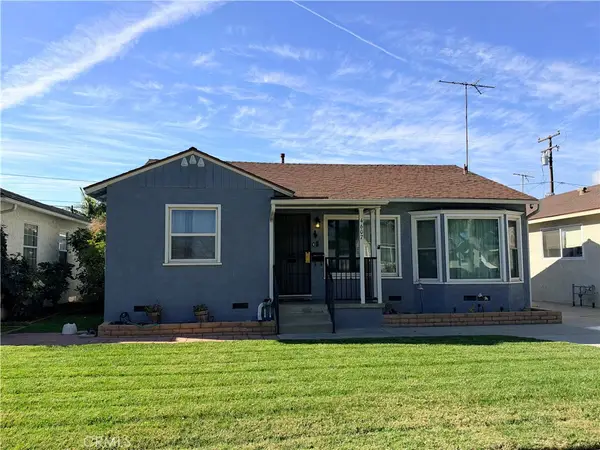 $849,000Active4 beds 2 baths1,524 sq. ft.
4607 Josie, Lakewood, CA 90713
MLS# OC26242829Listed by: SEVEN GABLES REAL ESTATE - New
 $839,777Active3 beds 1 baths1,068 sq. ft.
5602 Pennswood, Lakewood, CA 90712
MLS# DW26242356Listed by: FIRST FAMILY HOMES - Open Sat, 12 to 3pmNew
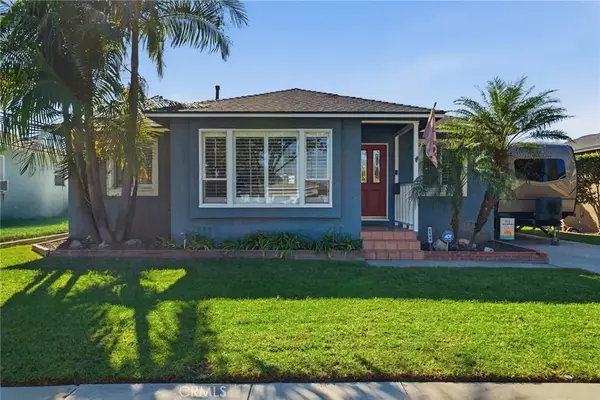 $963,000Active3 beds 2 baths1,586 sq. ft.
6108 Mcknight, Lakewood, CA 90713
MLS# OC26241300Listed by: REAL BROKER - Open Sat, 12 to 3pmNew
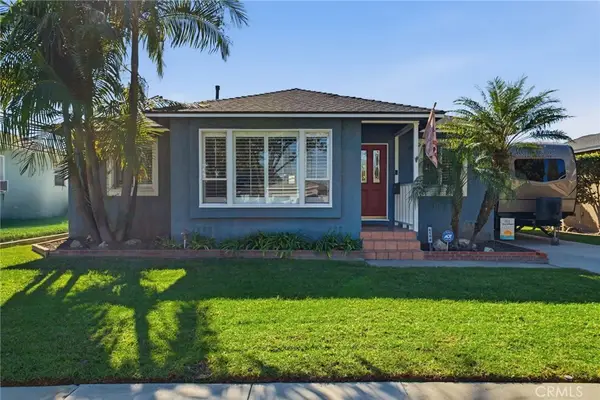 $963,000Active3 beds 2 baths1,586 sq. ft.
6108 Mcknight, Lakewood, CA 90713
MLS# OC26241300Listed by: REAL BROKER - Open Sat, 1 to 4pmNew
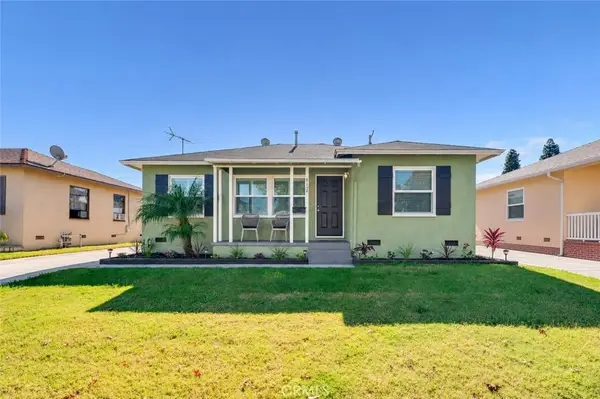 $995,000Active4 beds 3 baths1,340 sq. ft.
6122 Henrilee Street, Lakewood, CA 90713
MLS# PW26240772Listed by: KELLER WILLIAMS COASTAL PROP. - Open Sat, 12 to 3pmNew
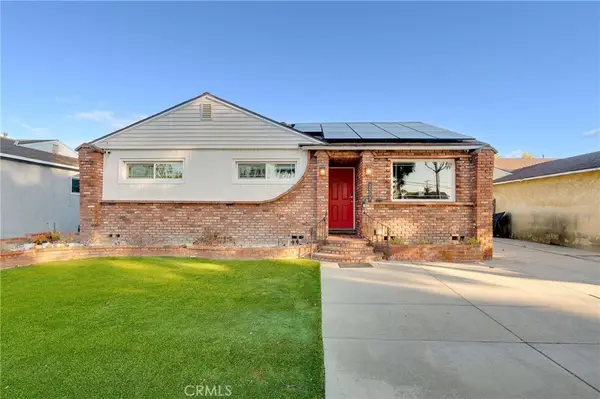 $875,000Active3 beds 2 baths1,219 sq. ft.
2503 Del Amo, Lakewood, CA 90712
MLS# PW26240557Listed by: KELLER WILLIAMS COASTAL PROP.


Protect your home and budget from life's surprises with an Assurant Home Warranty, backed by a partner that supports you through every step of homeownership. Explore Plans.
© 2023 - 2026 ERA Franchise Systems LLC. All rights reserved. ERA Franchise Systems LLC fully supports the principles of the Fair Housing Act and the Equal Opportunity Act. ERA, ERA Real Estate powered, and their respective logos are registered service marks of ERA Franchise Systems LLC. Each office is independently owned and operated.