
1047 W Avenue H6, Lancaster, CA 93534
Local realty services provided by:ERA North Orange County Real Estate
1047 W Avenue H6,Lancaster, CA 93534
$450,000
- 4 Beds
- 3 Baths
- 1,559 sq. ft.
- Single family
- Active
Listed by: stephen giltner
Office: genstone, inc.
MLS#:TR26165028
Source:San Diego MLS via CRMLS
Price summary
- Price:$450,000
- Price per sq. ft.:$288.65
About this home
Welcome to this recently remodeled home with 3 bedrooms and 2 baths in the main home. This open floor plan is perfect for a young family with a large back yard and a garage conversion. Tax records indicate the added square footage and a total bed count of 4 bedrooms and 3 baths. Please verify all permits and information with the County Building and tax departments. This added ADU space is perfect for Parents or an older child going off to collage and staying at home. Hurry and see this one.
Contact an agent
Home facts
- Year built:1956
- Listing ID #:TR26165028
- Added:61 day(s) ago
- Updated:September 28, 2026 at 02:27 PM
Rooms and interior
- Bedrooms:4
- Total bathrooms:3
- Full bathrooms:3
- Living area:1,559 sq. ft.
Heating and cooling
- Cooling:Central Forced Air
- Heating:Forced Air Unit
Structure and exterior
- Year built:1956
- Building area:1,559 sq. ft.
- Levels:1 Story
Utilities
- Water:Public
- Sewer:Public Sewer
Finances and disclosures
- Price:$450,000
- Price per sq. ft.:$288.65
 This information is deemed reliable but not guaranteed. You should rely on this information only to decide whether or not to further investigate a particular property. BEFORE MAKING ANY OTHER DECISION, YOU SHOULD PERSONALLY INVESTIGATE THE FACTS (e.g. square footage and lot size) with the assistance of an appropriate professional. You may use this information only to identify properties you may be interested in investigating further. All uses except for personal, non-commercial use in accordance with the foregoing purpose are prohibited. Redistribution or copying of this information, any photographs or video tours is strictly prohibited. This information is derived from the Internet Data Exchange (IDX) service provided by San Diego MLS®. Displayed property listings may be held by a brokerage firm other than the broker and/or agent responsible for this display. The information and any photographs and video tours and the compilation from which they are derived is protected by copyright. Compilation © 2020 San Diego MLS®, Inc.
New listings near 1047 W Avenue H6
- Coming Soon
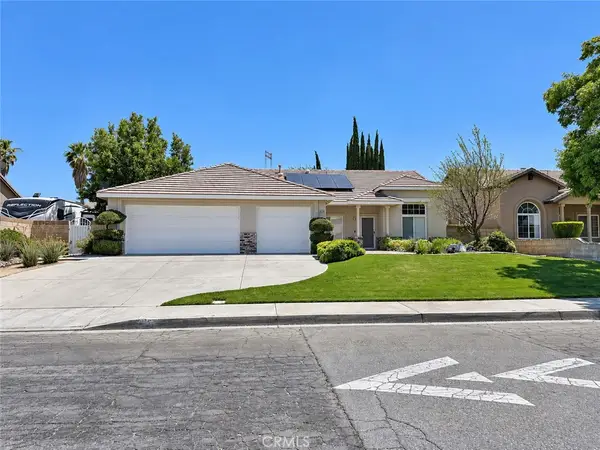 $539,999Coming Soon3 beds 2 baths1,739 sq. ft.
6126 W Avenue L12, Lancaster, CA 93536
MLS# SR26209274Listed by: REAL BROKERAGE TECHNOLOGIES INC - Coming Soon
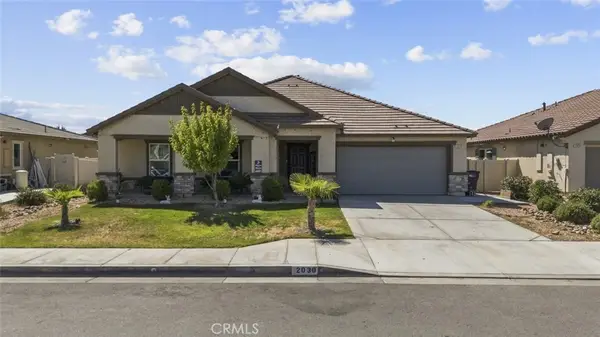 $515,000Coming Soon4 beds 2 baths2,336 sq. ft.
2030 E Lingard Street, Lancaster, CA 93535
MLS# SR26207484Listed by: JOHNHART REAL ESTATE - Coming Soon
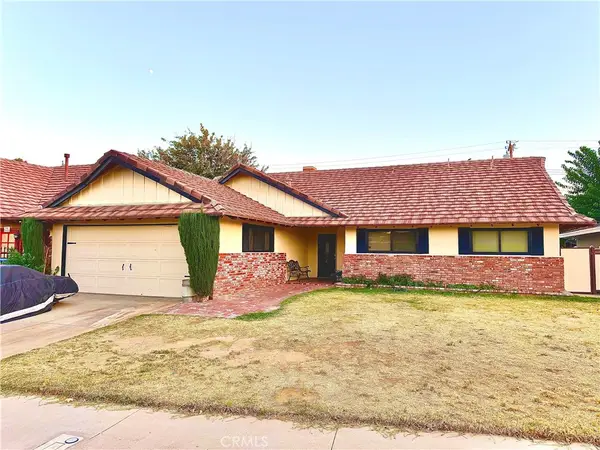 $399,000Coming Soon5 beds 2 baths1,948 sq. ft.
1524 W Kildare, Lancaster, CA 93534
MLS# SR26207626Listed by: THE ONE LUXURY PROPERTIES - Coming Soon
 $389,000Coming Soon3 beds 2 baths1,220 sq. ft.
1408 W Avenue H14, Lancaster, CA 93534
MLS# PW26200403Listed by: AMERICA FIRST REAL ESTATE - New
 $30,000Active9.89 Acres
0 Largo Vista Rd Vic Ave #K12, LANCASTER, CA 93535
MLS# 82062736Listed by: EXP REALTY OF CALIFORNIA INC - New
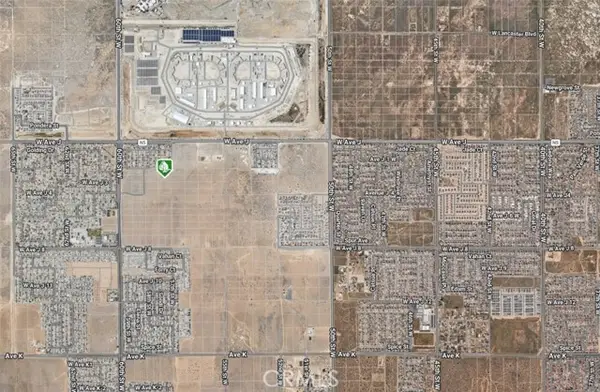 $55,000Active1.27 Acres
57 Avenue J-3, Lancaster, CA 93536
MLS# DW26208137Listed by: PAK HOME REALTY - New
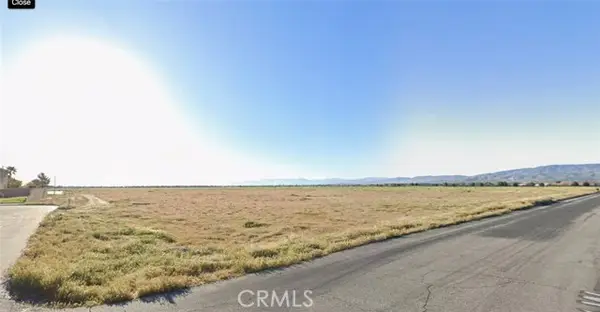 $55,000Active1.02 Acres
1 58th St W, Lancaster, CA 93536
MLS# DW26208177Listed by: PAK HOME REALTY - New
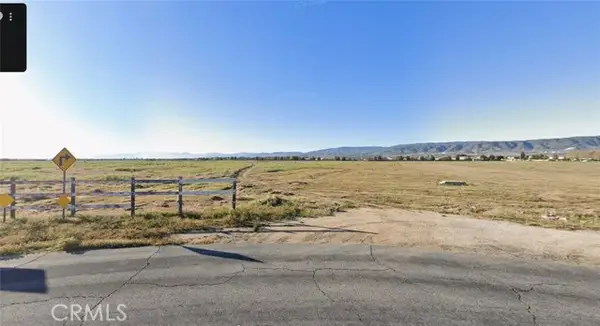 $55,000Active0.81 Acres
11 58th st W, Lancaster, CA 93536
MLS# DW26208220Listed by: PAK HOME REALTY - New
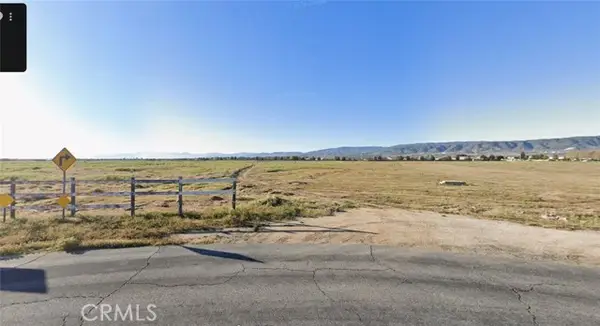 $55,000Active1.23 Acres
10 58th St W, Lancaster, CA 93536
MLS# DW26208270Listed by: PAK HOME REALTY - New
 $460,000Active4.96 Acres
0 K4 Avenue, Lancaster, CA 93535
MLS# DW26208623Listed by: 1ST PROPERTY REAL ESTATE


Protect your home and budget from life's surprises with an Assurant Home Warranty, backed by a partner that supports you through every step of homeownership. Explore Plans.
© 2023 - 2026 ERA Franchise Systems LLC. All rights reserved. ERA Franchise Systems LLC fully supports the principles of the Fair Housing Act and the Equal Opportunity Act. ERA, ERA Real Estate powered, and their respective logos are registered service marks of ERA Franchise Systems LLC. Each office is independently owned and operated.