
1537 W Avenue L #4, Lancaster, CA 93534
Local realty services provided by:ERA Excel Realty
1537 W Avenue L #4,Lancaster, CA 93534
$324,990
- 2 Beds
- 3 Baths
- 1,444 sq. ft.
- Townhouse
- Active
Listed by: kelly klippness
Office: re/max all-pro661-945-9461
MLS#:SR26083873
Source:CRMLS
Price summary
- Price:$324,990
- Price per sq. ft.:$225.06
- Monthly HOA dues:$1
About this home
Great westside townhome near by to all conveniences! Shopping, schools, freeway, AV mall, Costco, Parks and so much more. 2 large bedrooms each with their own bathroom, downstairs half bath, 2 car attached garage with direct access into the house. Dining room, Large living room with a fireplace. Nice flooring and paint thru-out and ready to turn the key and call it your own. The complex is gated with pool, spa and tennis court. The unit sits towards the back in a less traveled location with lots of trees and plants to view from the units living room window. Hurry!!!
Contact an agent
Home facts
- Year built:1979
- Listing ID #:SR26083873
- Added:183 day(s) ago
- Updated:September 19, 2026 at 01:24 PM
Rooms and interior
- Bedrooms:2
- Total bathrooms:3
- Full bathrooms:1
- Half bathrooms:1
- Flooring:Carpet, Vinyl
- Kitchen Description:Dishwasher, Gas Oven, Gas Range, Microwave, Pantry, Refrigerator, Walk In Pantry
- Living area:1,444 sq. ft.
Heating and cooling
- Cooling:Central Air
- Heating:Central Furnace
- Central air:Yes
Structure and exterior
- Year built:1979
- Building area:1,444 sq. ft.
- Lot area:2.95 Acres
- Architectural Style:Contemporary
- Construction Materials:Stucco
- Exterior Features:Covered Patio, Front Porch, Rear Porch
- Levels:2 Story
Utilities
- Water:Public
- Sewer:Public Sewer, Sewer Connected
Finances and disclosures
- Price:$324,990
- Price per sq. ft.:$225.06
Features and amenities
- Appliances:Dishwasher, Disposal, Gas Oven, Gas Range, Gas Water Heater, Microwave, Refrigerator, Water Heater
- Laundry features:In Garage
- Amenities:Ceiling Fans, Controlled Access, High Ceilings, Meeting Room, Pantry, Pool, Recessed Lighting, Recreation Area, Tennis Courts, Walk In Closets
- Pool features:Association Pool, Community Pool, Pool
Parking
- Total parking spaces:2
- Parking description:Attached Carport, Direct Access, Garage
- Garage:Yes
- Garage spaces:2
New listings near 1537 W Avenue L #4
- Coming Soon
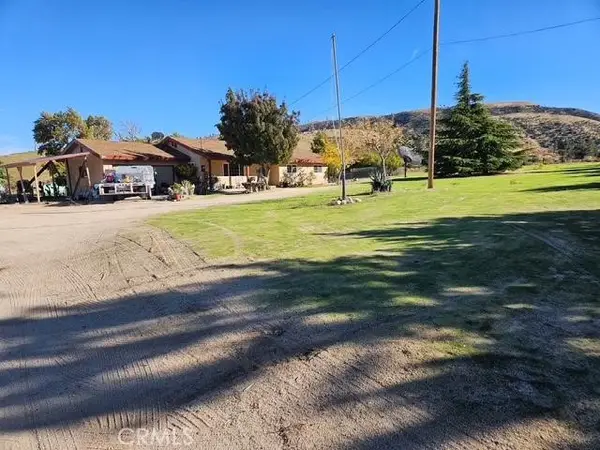 $650,000Coming Soon3 beds 2 baths1,534 sq. ft.
46720 Kings Canyon, Lancaster, CA 93536
MLS# SR26214240Listed by: KELLER WILLIAMS REALTY ANTELOPE VALLEY - New
 $329,900Active4 beds 2 baths1,498 sq. ft.
43847 2nd E, Lancaster, CA 93535
MLS# SR26225615Listed by: HOMEBASED REALTY - New
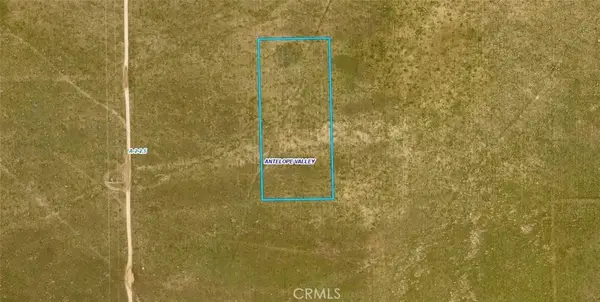 $23,000Active0 Acres
0 Avenue F-10, Lancaster, CA 93536
MLS# SR26225588Listed by: RE/MAX ALL-PRO - New
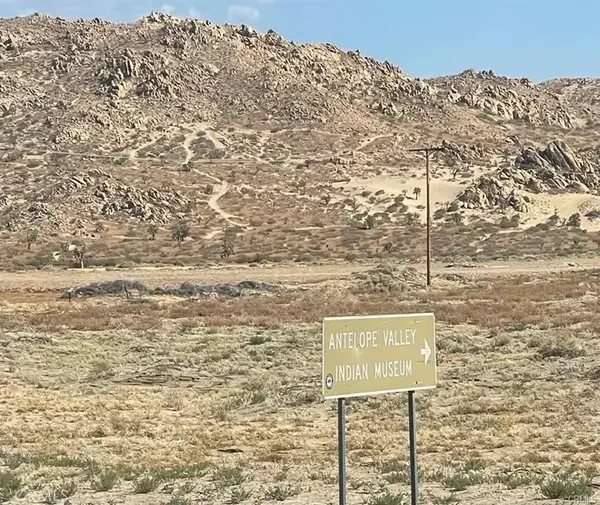 $30,000Active2.39 Acres
150 E Avenue K12 Apn#3362-006-010 Roosevelt, Lancaster, CA 93535
MLS# HD26225533Listed by: FIRST TEAM REAL ESTATE-HIGHDES - New
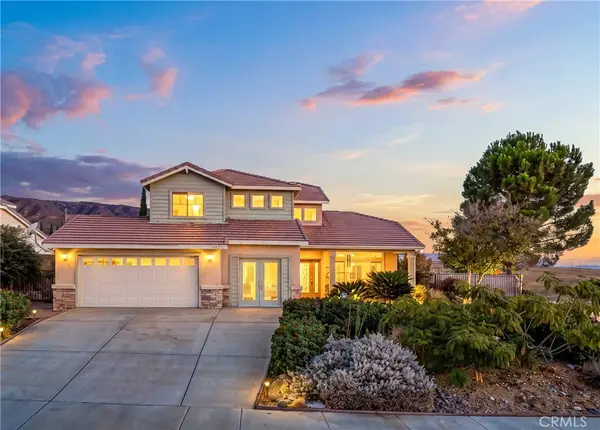 $579,900Active4 beds 3 baths2,258 sq. ft.
42025 Allan Drive, Lancaster, CA 93536
MLS# SR26225535Listed by: BERKSHIRE HATHAWAY HOMESERVICES TROTH, REALTORS - New
 $30,000Active0 Acres
150 E Avenue K12 Apn#3362-006-009 Roosevelt, Lancaster, CA 93535
MLS# HD26225453Listed by: FIRST TEAM REAL ESTATE-HIGHDES - New
 $735,000Active6 beds 4 baths3,788 sq. ft.
3253 Vahn Lane, Lancaster, CA 93536
MLS# SR26225104Listed by: THE REAL ESTATE PLACE - New
 $13,000Active2.5 Acres
0 Ave E-6/135th St W, Lancaster, CA 93536
MLS# SR26225446Listed by: TERI GORDON REAL ESTATE - New
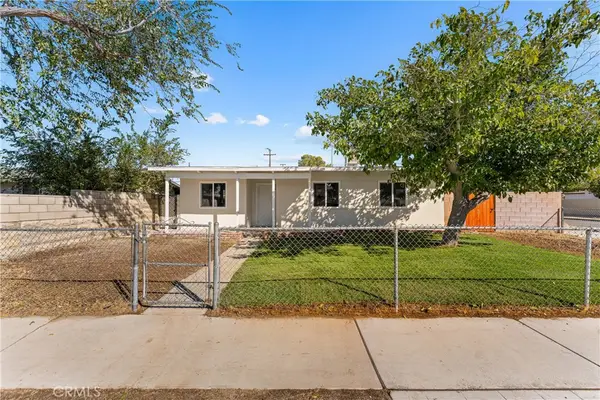 $359,990Active3 beds 1 baths1,150 sq. ft.
45402 10th Street W, Lancaster, CA 93534
MLS# SR26220292Listed by: MARRO REAL ESTATE, INC. - New
 $32,000Active10.18 Acres
0 Cor Ave E4 8 Stw, Lancaster, CA 93535
MLS# 26102773Listed by: EHOMES INC.


Protect your home and budget from life's surprises with an Assurant Home Warranty, backed by a partner that supports you through every step of homeownership. Explore Plans.
© 2023 - 2026 ERA Franchise Systems LLC. All rights reserved. ERA Franchise Systems LLC fully supports the principles of the Fair Housing Act and the Equal Opportunity Act. ERA, ERA Real Estate powered, and their respective logos are registered service marks of ERA Franchise Systems LLC. Each office is independently owned and operated.