
2047 E Norberry Drive, Lancaster, CA 93534
Local realty services provided by:ERA Carlile Realty Group
2047 E Norberry Drive,Lancaster, CA 93534
$593,990
- 4 Beds
- 3 Baths
- 2,144 sq. ft.
- Single family
- Pending
Listed by: michelle nguyen
Office: k. hovnanian companies of ca888-408-6590
MLS#:SW26155366
Source:CRMLS
Price summary
- Price:$593,990
- Price per sq. ft.:$277.05
About this home
Experience the space you’ve been searching for at Aspire at Desert Vista, a vibrant new community in Lancaster close to everyday conveniences and outdoor adventures. The expansive Oleander plan offers 5 bedrooms and 3 baths with a versatile layout designed to adapt to your lifestyle. The bright, open living area is anchored by a beautifully appointed kitchen featuring crisp White cabinetry, Steel Grey granite countertops, GE stainless-steel appliances, designer pendant lighting, and an oversized island ideal for gathering with family and friends. A first-floor bedroom provides the flexibility for guests, multigenerational living, or a private workspace. Upstairs, retreat to the spacious primary suite complete with a spa-like bath and dual walk-in closets. Three additional bedrooms offer plenty of room for growing households, hobbies, or study space. Blending modern finishes with functional design, this home delivers comfort, style, and exceptional livability in a desirable Lancaster location....
Contact an agent
Home facts
- Year built:2026
- Listing ID #:SW26155366
- Added:75 day(s) ago
- Updated:September 30, 2026 at 09:22 AM
Rooms and interior
- Bedrooms:4
- Total bathrooms:3
- Full bathrooms:3
- Flooring:Carpet, Tile, Vinyl
- Kitchen Description:Dishwasher, Electric Range, Electric Water Heater, Free Standing Range, Microwave, Pantry, Range Hood
- Living area:2,144 sq. ft.
Heating and cooling
- Cooling:Central Air, Electric
- Heating:Central, Electric
- Central air:Yes
Structure and exterior
- Roof:Tile
- Year built:2026
- Building area:2,144 sq. ft.
- Lot area:0.17 Acres
- Lot Features:Front Yard, Rectangular Lot
- Architectural Style:Mediterranean
- Construction Materials:Stucco
- Foundation Description:Slab
- Levels:2 Story
Utilities
- Water:Public, Water Connected
- Sewer:Public Sewer, Sewer Connected
Finances and disclosures
- Price:$593,990
- Price per sq. ft.:$277.05
Features and amenities
- Appliances:Dishwasher, Electric Range, Electric Water Heater, Free Standing Range
- Laundry features:Inside
- Amenities:Electric Water heater, Granite Counters, High Ceilings, Quartz Counters, Walk In Closets, Walk In Pantry
Parking
- Total parking spaces:2
- Parking description:Garage, Garage Door Opener, Garage Faces Front
- Garage:Yes
- Garage spaces:2
New listings near 2047 E Norberry Drive
- Coming Soon
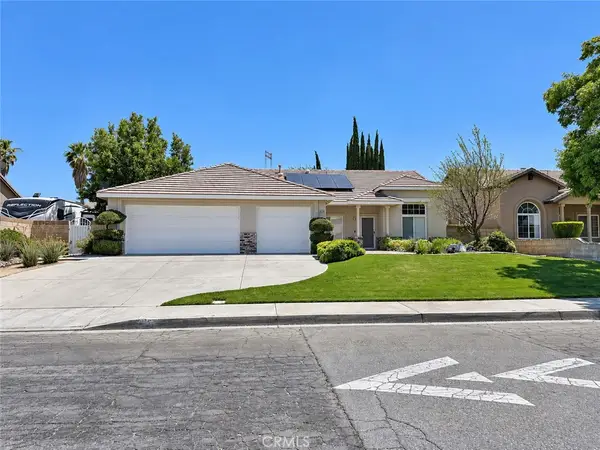 $539,999Coming Soon3 beds 2 baths1,739 sq. ft.
6126 W Avenue L12, Lancaster, CA 93536
MLS# SR26209274Listed by: REAL BROKERAGE TECHNOLOGIES INC - Coming Soon
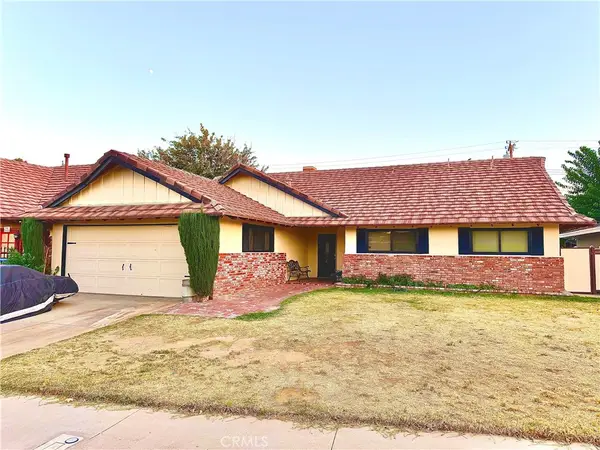 $399,000Coming Soon5 beds 2 baths1,948 sq. ft.
1524 W Kildare, Lancaster, CA 93534
MLS# SR26207626Listed by: THE ONE LUXURY PROPERTIES - Coming Soon
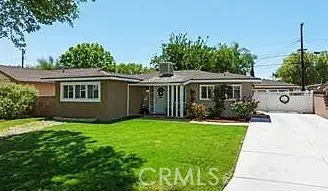 $389,000Coming Soon3 beds 2 baths1,220 sq. ft.
1408 W Avenue H14, Lancaster, CA 93534
MLS# PW26200403Listed by: AMERICA FIRST REAL ESTATE - New
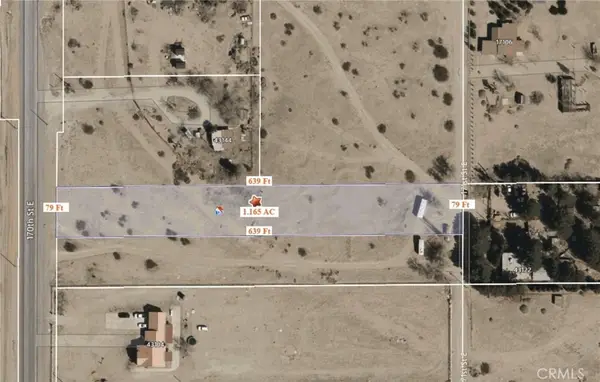 $25,000Active1.17 Acres
0 E 170th Avenue, Lancaster, CA 93535
MLS# DW26212674Listed by: CENTURY 21 ALLSTARS - New
 $360,000Active2 beds 1 baths851 sq. ft.
40611 178th Street, Lancaster, CA 93535
MLS# 26994453Listed by: BERKSHIRE HATHAWAY HOMESERVICES CALIFORNIA PROPERTIES - New
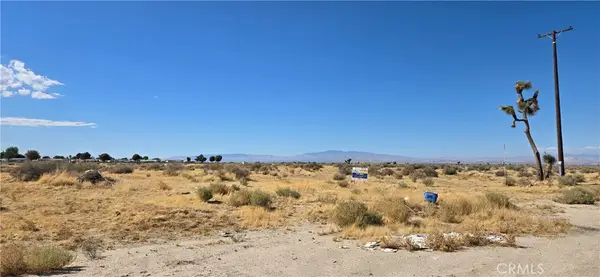 $60,000Active2.54 Acres
45400 28th St Street, Lancaster, CA 93535
MLS# DW26212406Listed by: LA BEST HOMES - New
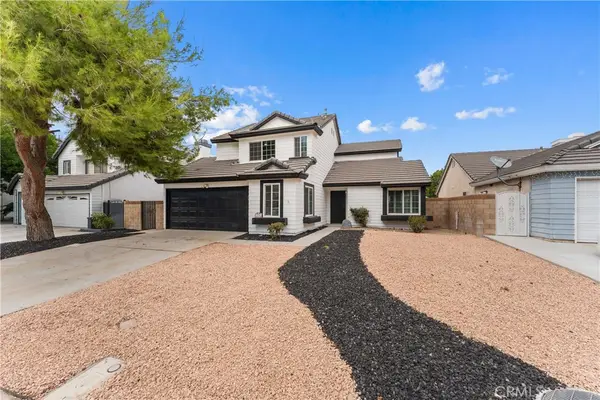 $549,999Active4 beds 3 baths1,841 sq. ft.
3231 W Avenue J3, Lancaster, CA 93536
MLS# SR26212115Listed by: LUXURY COLLECTIVE - New
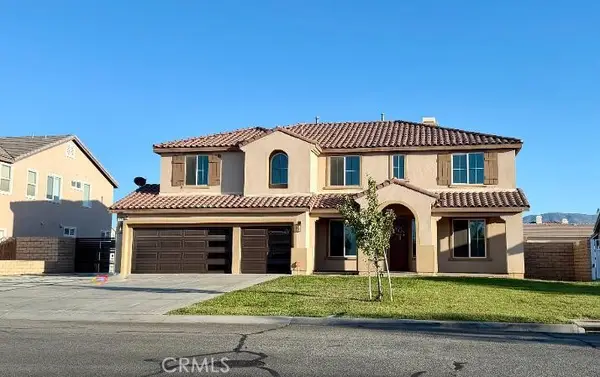 $700,000Active5 beds 4 baths3,664 sq. ft.
3762 Paddock, Lancaster, CA 93536
MLS# IV26209076Listed by: THE MORTGAGE PROS FUNDING, INC - New
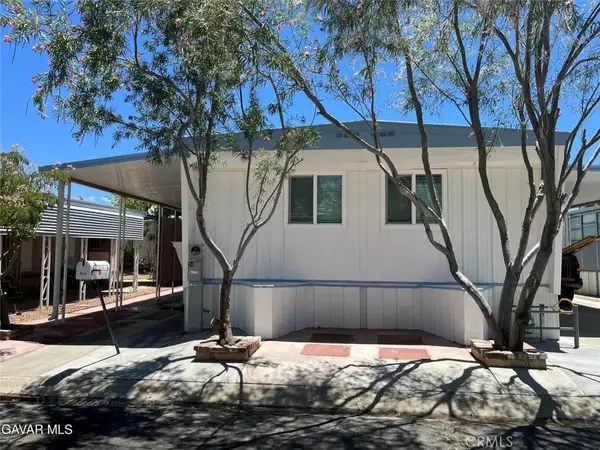 $114,900Active2 beds 2 baths1,200 sq. ft.
2550 East Avenue I #34, Lancaster, CA 93535
MLS# SR26211942Listed by: REAL ESTATE PROFESSIONALS OF AV - New
 $699,000Active4 beds 3 baths2,242 sq. ft.
3156 E Avenue H4, Lancaster, CA 93535
MLS# SR26211977Listed by: RE/MAX ALL-PRO


Protect your home and budget from life's surprises with an Assurant Home Warranty, backed by a partner that supports you through every step of homeownership. Explore Plans.
© 2023 - 2026 ERA Franchise Systems LLC. All rights reserved. ERA Franchise Systems LLC fully supports the principles of the Fair Housing Act and the Equal Opportunity Act. ERA, ERA Real Estate powered, and their respective logos are registered service marks of ERA Franchise Systems LLC. Each office is independently owned and operated.