
42316 Sunny Slope Drive, Lancaster, CA 93536
Local realty services provided by:ERA North Orange County Real Estate
42316 Sunny Slope Drive,Lancaster, CA 93536
$655,000
- 4 Beds
- 3 Baths
- 2,652 sq. ft.
- Single family
- Active
Upcoming open houses
- Sat, Nov 2112:00 pm - 03:00 pm
- Sun, Nov 2201:00 pm - 04:00 pm
Listed by: paula stafford
Office: gopro realty, inc.661-339-4447
MLS#:SR26247168
Source:CRMLS
Price summary
- Price:$655,000
- Price per sq. ft.:$246.98
About this home
**First time on the market** Located in a wonderful neighborhood, this spacious family home has been fully renovated from top to bottom with new laminate flooring, carpet, lighting, fixtures, and hardware throughout. The stunning new kitchen features a large island, new cabinets, quartz countertops and backsplash, plus all new stainless steel appliances. An indoor laundry room with utility sink adds comfort and convenience. The spacious primary suite features a walk-in closet, Jacuzzi tub, and a separate stand-up shower. The hall bath has been updated with new tile, cabinets, and quartz counters and all fixtures. The fourth bedroom offers an attached bath, ideal for guests or multigenerational living. Plantation shutters accent the front windows. The front and rear yards are fully landscaped with block wall, vinyl fencing, brick planters, and a full-length covered patio that spans the home--plus an additional covered side yard with concrete, perfect for entertaining. The water heater was replaced a year. The very large three-car garage completes this move-in ready home. It's beautiful and ready for its new family....
Contact an agent
Home facts
- Year built:2001
- Listing ID #:SR26247168
- Added:1 day(s) ago
- Updated:November 20, 2026 at 01:22 PM
Rooms and interior
- Bedrooms:4
- Total bathrooms:3
- Full bathrooms:2
- Flooring:Carpet, Laminate
- Kitchen Description:Dishwasher, Gas Range, Microwave, Pantry, Walk In Pantry
- Living area:2,652 sq. ft.
Heating and cooling
- Cooling:Central Air
- Heating:Central Furnace, Fireplaces, Natural Gas
- Central air:Yes
Structure and exterior
- Year built:2001
- Building area:2,652 sq. ft.
- Lot area:0.22 Acres
- Lot Features:Back Yard, Front Yard, Paved, Sloped Up, Sprinklers In Front, Sprinklers In Rear, Sprinklers Timer, Yard
- Architectural Style:Patio Home
- Construction Materials:Stucco
- Foundation Description:Slab
- Levels:1 Story
Utilities
- Water:Public
- Sewer:Public Sewer, Sewer Connected
Finances and disclosures
- Price:$655,000
- Price per sq. ft.:$246.98
Features and amenities
- Appliances:Dishwasher, Disposal, Gas Range, Microwave
- Laundry features:Inside, Laundry Room
- Amenities:Pantry, Walk In Closets
Parking
- Total parking spaces:3
- Parking description:Door Multi, Driveway, Garage, Garage Door Opener, Garage Faces Front, Public
- Garage:Yes
- Garage spaces:3
New listings near 42316 Sunny Slope Drive
- Coming SoonOpen Sat, 11am to 2pm
 $295,000Coming Soon2 beds 2 baths1,406 sq. ft.
42913 15th St #5 W, Lancaster, CA 93534
MLS# OC26246562Listed by: FIRST TEAM REAL ESTATE - Coming Soon
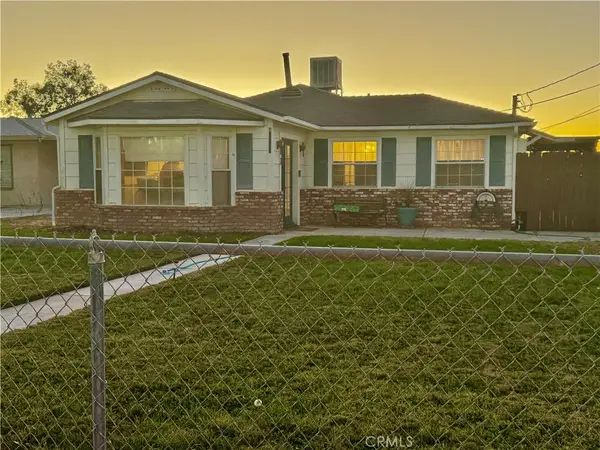 $399,000Coming Soon3 beds 1 baths1,126 sq. ft.
43317 17th W, Lancaster, CA 93534
MLS# SR26245731Listed by: REDFIN CORPORATION - Coming Soon
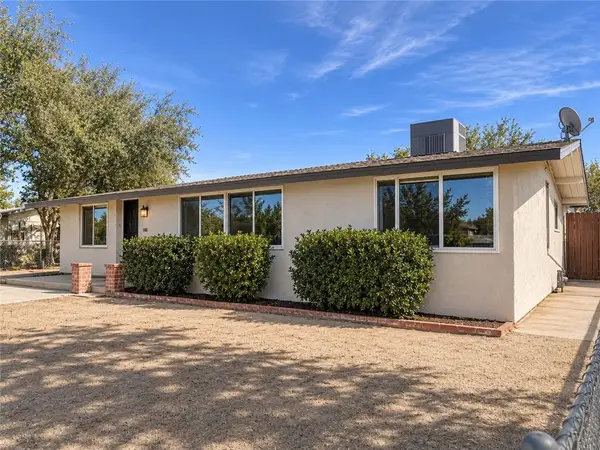 $550,000Coming Soon5 beds 3 baths1,454 sq. ft.
45502 10th Street W, Lancaster, CA 93534
MLS# SR26240765Listed by: LUXURY COLLECTIVE - New
 $429,999Active5 beds 3 baths1,980 sq. ft.
3208 Kaylyn Street, Lancaster, CA 93535
MLS# DW26245079Listed by: RESOLUTION BROKERS
- New
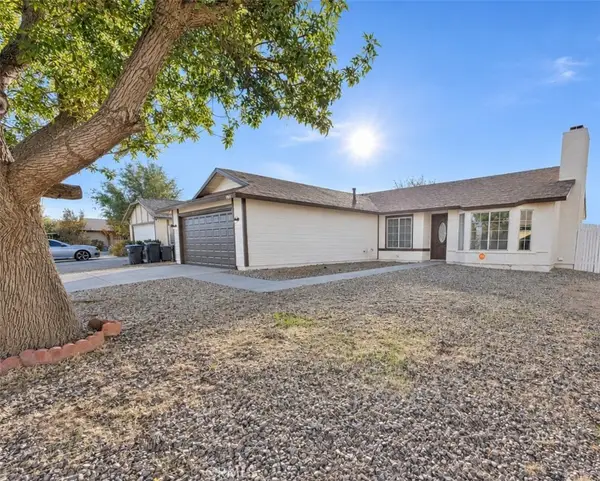 $364,950Active3 beds 2 baths1,316 sq. ft.
44717 26th E, Lancaster, CA 93535
MLS# CV26239432Listed by: COLDWELL BANKER ICON - New
 $30,000Active0.72 Acres
0 Cor 10 Ste Ave H, Lancaster, CA 93535
MLS# GD26247023Listed by: JOHNHART REAL ESTATE - New
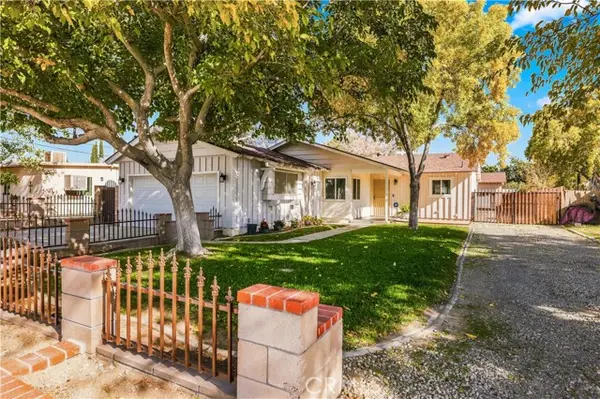 $510,000Active3 beds 2 baths1,356 sq. ft.
42320 52nd, Lancaster, CA 93536
MLS# SR26246847Listed by: LUGO REALTY - New
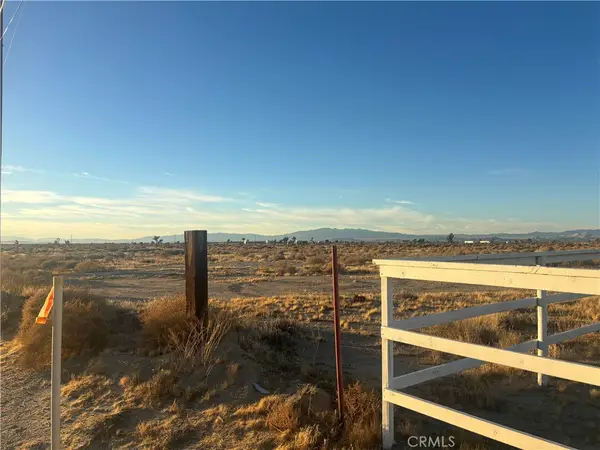 $39,500Active2.54 Acres
0 Avenue G-12, Lancaster, CA 93535
MLS# SR26246724Listed by: EXCELLENCE RE REAL ESTATE - New
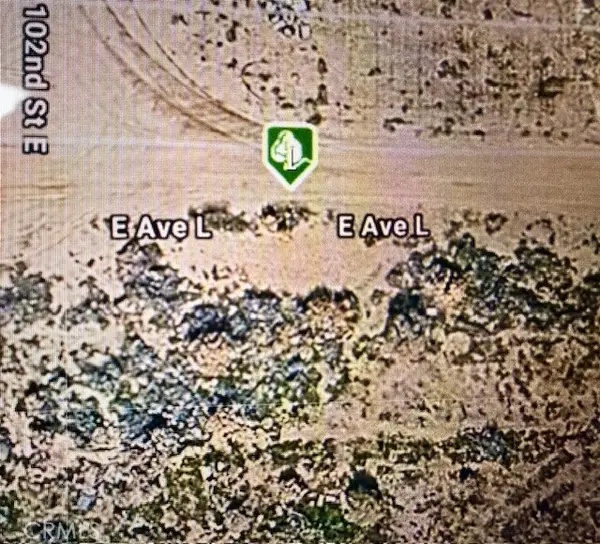 $23,000Active2.57 Acres
0 Avenue L, Palmdale, CA 93591
MLS# SR26246598Listed by: R.F.N HOMES


Protect your home and budget from life's surprises with an Assurant Home Warranty, backed by a partner that supports you through every step of homeownership. Explore Plans.
© 2023 - 2026 ERA Franchise Systems LLC. All rights reserved. ERA Franchise Systems LLC fully supports the principles of the Fair Housing Act and the Equal Opportunity Act. ERA, ERA Real Estate powered, and their respective logos are registered service marks of ERA Franchise Systems LLC. Each office is independently owned and operated.